
2919 Aldersgate, Owensboro, KY 42303-1610
Local realty services provided by:ERA First Advantage Realty, Inc.
2919 Aldersgate,Owensboro, KY 42303-1610
$199,900
- 3 Beds
- 1 Baths
- 1,964 sq. ft.
- Single family
- Active
Upcoming open houses
- Sat, Jul 2509:30 am - 11:00 am
Listed by: jennifer staser
Office: epic realty
MLS#:95346
Source:KY_GORA
Price summary
- Price:$199,900
- Price per sq. ft.:$89.84
About this home
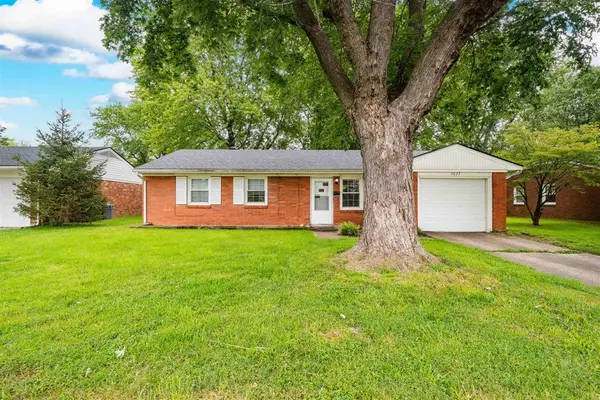
Welcome home to this 3-bedroom, 1-bath home located in the Trinity Hills neighborhood, conveniently close to shopping, dining, and everyday amenities. The main level offers two separate living areas, providing plenty of space for relaxing, entertaining, or creating a home office. A newer deck overlooks the nicely sized yard, complete with a storage building for lawn equipment and additional belongings. The walkout basement features a spacious family room and an abundance of storage space, giving you plenty of room to spread out. With a new roof, flexible living areas, and a convenient location, this home is ready for its next owner!
Contact an agent
Home facts
- Year built:1965
- Listing ID #:95346
- Added:1 day(s) ago
- Updated:July 23, 2026 at 04:22 PM
Rooms and interior
- Bedrooms:3
- Total bathrooms:1
- Full bathrooms:1
- Flooring:Carpet over Hardwood, Hardwood, Tile
- Dining Description:Eat-in Kitchen
- Kitchen Description:Dishwasher, Eat-in Kitchen, Microwave, Range, Refrigerator
- Basement Description:Full-Partially Finished, Sump Pump, Walkout
- Living area:1,964 sq. ft.
Heating and cooling
- Cooling:Central Electric
- Heating:Forced Air, Gas
Structure and exterior
- Year built:1965
- Building area:1,964 sq. ft.
- Lot Features:Cul-de-Sac/Dead End
- Architectural Style:Ranch/Single
- Construction Materials:Brick, Vinyl Siding
- Foundation Description:Basement
Schools
- High school:OWENSBORO HIGH SCHOOL
- Middle school:Owensboro Middle School
- Elementary school:Newton Parrish Elementary School
Utilities
- Water:Public
- Sewer:Public Sewer
Finances and disclosures
- Price:$199,900
- Price per sq. ft.:$89.84
Features and amenities
- Appliances:Dishwasher, Microwave, Range, Refrigerator
- Laundry features:W/D Hookup
Parking
- Parking description:Garage-Single Attached
New listings near 2919 Aldersgate
- New
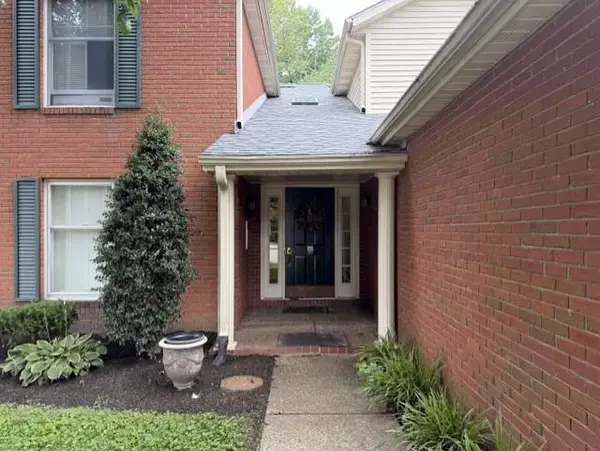 $239,900Active2 beds 2 baths1,333 sq. ft.
21 A Quail Ridge Ct., Owensboro, KY 42303-000
MLS# 95352Listed by: SOLUTIONS REAL ESTATE GROUP - Open Sat, 11am to 12:30pmNew
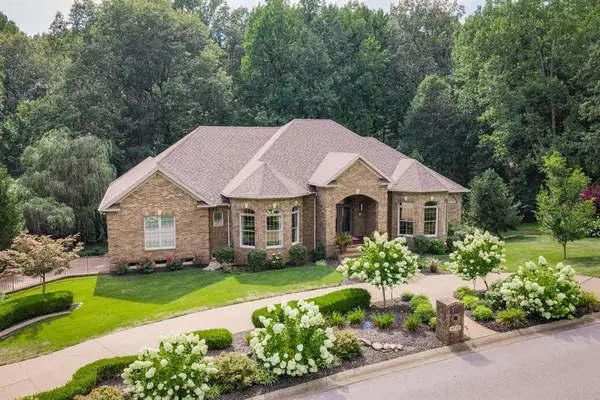 $849,000Active5 beds 6 baths5,329 sq. ft.
4710 Hunters Ridge, Owensboro, KY 42303
MLS# 95353Listed by: TRIPLE CROWN REALTY GROUP - New
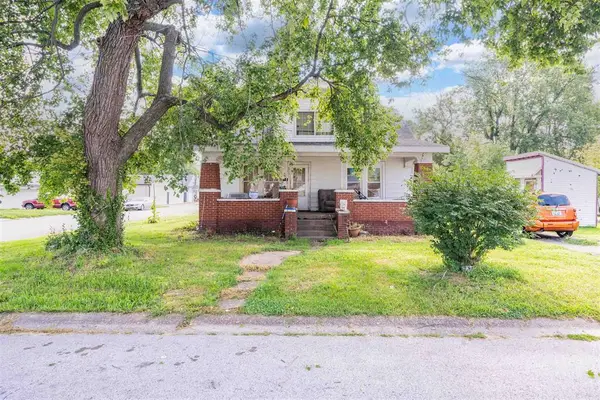 $219,900Active3 beds 2 baths1,746 sq. ft.
2701 Allen Street, Owensboro, KY 42303
MLS# 95351Listed by: BHG REALTY 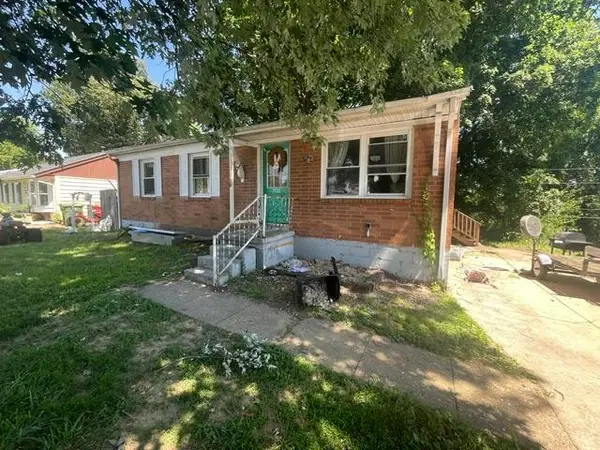 $89,900Pending3 beds 1 baths1,850 sq. ft.
1722 Mt Vernon Dr, Owensboro, KY 42303-2463
MLS# 95348Listed by: SOLUTIONS REAL ESTATE GROUP- Open Sat, 1 to 2:30pmNew
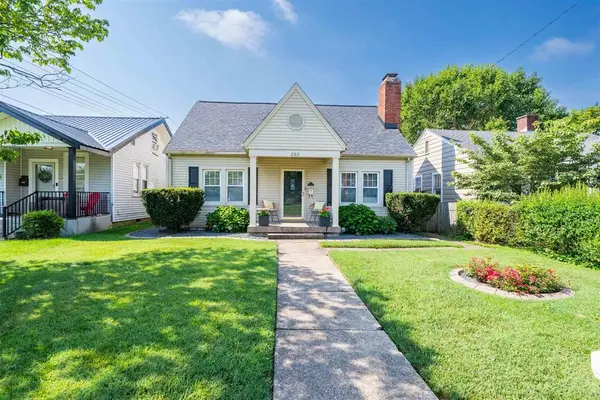 $259,900Active3 beds 2 baths1,485 sq. ft.
222 E 22nd St., Owensboro, KY 42303
MLS# 95347Listed by: BHG REALTY - Open Sun, 12 to 1:30pmNew
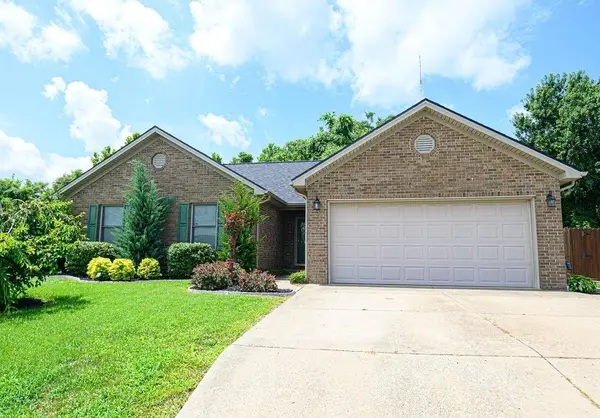 $259,900Active3 beds 2 baths1,564 sq. ft.
102 Goldfinch Drive, Owensboro, KY 42301-0255
MLS# 95345Listed by: GREATER OWENSBORO REALTY CO. - New
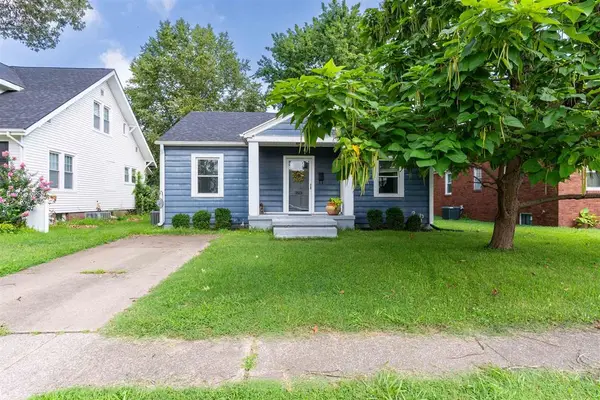 $174,900Active2 beds 1 baths938 sq. ft.
203 E 24th St, Owensboro, KY 42303
MLS# 95343Listed by: EXP REALTY, LLC - New
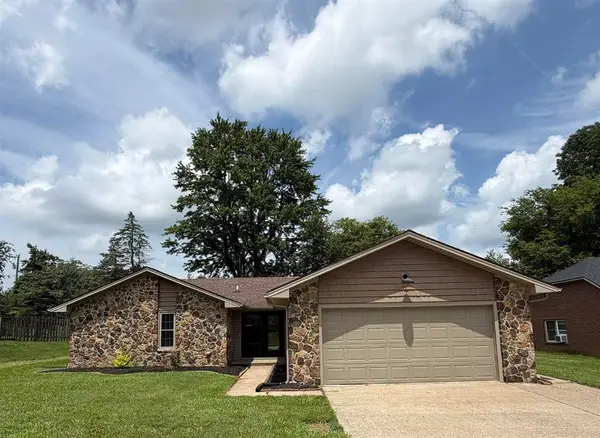 $239,900Active3 beds 2 baths1,512 sq. ft.
3735 Marseille Dr, Owensboro, KY 42303
MLS# 95344Listed by: EXP REALTY, LLC - New
 $139,900Active3 beds 2 baths1,213 sq. ft.
3027 Redford Drive, Owensboro, KY 42303
MLS# 95342Listed by: BHG REALTY


Protect your home and budget from life's surprises with an Assurant Home Warranty, backed by a partner that supports you through every step of homeownership. Explore Plans.
© 2023 - 2026 ERA Franchise Systems LLC. All rights reserved. ERA Franchise Systems LLC fully supports the principles of the Fair Housing Act and the Equal Opportunity Act. ERA, ERA Real Estate powered, and their respective logos are registered service marks of ERA Franchise Systems LLC. Each office is independently owned and operated.