
3142 Oakridge Ct, Owensboro, KY 42303
Local realty services provided by:ERA First Advantage Realty, Inc.
3142 Oakridge Ct,Owensboro, KY 42303
$699,000
- 4 Beds
- 4 Baths
- 5,154 sq. ft.
- Single family
- Active
Listed by: robert williams
Office: triple crown realty group
MLS#:95239
Source:KY_GORA
Price summary
- Price:$699,000
- Price per sq. ft.:$124.07
About this home
Discover the perfect blend of space, privacy, and convenience in this impressive 5,000+ square foot home nestled on 1.9 peaceful acres at the end of a quiet cul-de-sac. With a portion of the property wooded, you’ll enjoy a serene setting and plenty of room to spread out, all while being just minutes from town. Inside, you’ll find fresh paint throughout and a beautifully updated primary suite that creates a relaxing retreat. The remodeled primary bathroom was completed by Five Star Bath Solutions and includes a transferable lifetime warranty, providing lasting quality and peace of mind for the new owner. The home offers an incredible amount of living space with endless possibilities. The walk-out basement features a convenient kitchenette, one dedicated bedroom, and two additional flex rooms that are ideal for a home gym, office, media room, or could easily serve as additional bedrooms. The seller is also offering a flooring credit toward updating the basement carpet, allowing the new owner to customize the space to their taste. The attached 3-car garage provides ample space for vehicles, storage, and hobbies. While many updates have already been completed, there’s still an opportunity to add your own style and finishing touches, making this home truly your own. If you’ve been searching for a home that offers room to grow, peaceful surroundings, and the convenience of being close to town, this one is a must-see....
Contact an agent
Home facts
- Year built:1991
- Subdivision & Development:BROOKVIEW
- Listing ID #:95239
- Added:33 day(s) ago
- Updated:August 08, 2026 at 02:15 PM
Rooms and interior
- Bedrooms:4
- Total bathrooms:4
- Full bathrooms:3
- Half bathrooms:1
- Flooring:Carpet, Wood Laminate
- Dining Description:Dining Area
- Kitchen Description:Dishwasher, Microwave, Refrigerator
- Basement Description:Full-Partially Finished
- Living area:5,154 sq. ft.
Heating and cooling
- Cooling:Central Electric
- Heating:Forced Air, Gas
Structure and exterior
- Roof:Dimensional
- Year built:1991
- Building area:5,154 sq. ft.
- Lot Features:Cul-de-Sac/Dead End
- Architectural Style:Traditional
- Construction Materials:Brick
- Exterior Features:Landscaped
Schools
- High school:DAVIESS COUNTY HIGH SCHOOL
- Middle school:College View Middle School
- Elementary school:Country Heights Elementary Schoo
Utilities
- Water:Public
- Sewer:Septic Tank
Finances and disclosures
- Price:$699,000
- Price per sq. ft.:$124.07
Features and amenities
- Appliances:Dishwasher, Microwave, Refrigerator
Parking
- Parking description:Garage-Triple Attached
New listings near 3142 Oakridge Ct
- New
 $143,000Active3 beds 2 baths1,247 sq. ft.
1216 W 4th Street, Owensboro, KY 42301
MLS# 95468Listed by: EXP REALTY, LLC - New
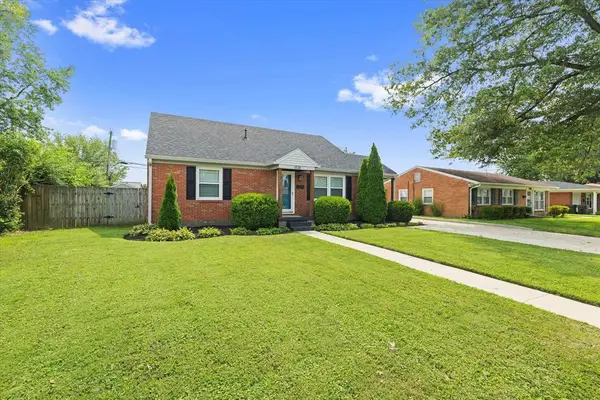 $267,500Active3 beds 2 baths1,832 sq. ft.
1638 Sioux Place, Owensboro, KY 42301
MLS# 95463Listed by: L. STEVE CASTLEN, REALTORS - New
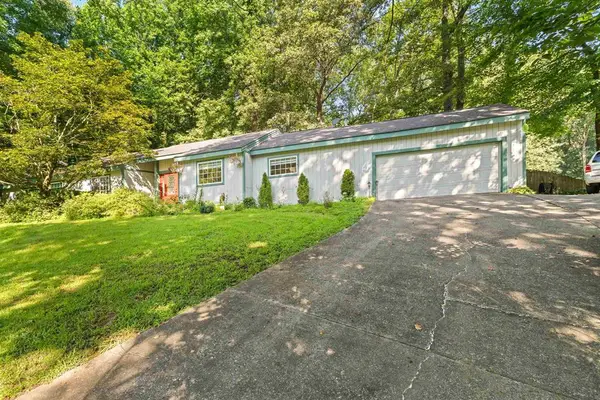 $300,000Active3 beds 2 baths2,669 sq. ft.
216 Fern Hill Drive, Owensboro, KY 42301
MLS# 95464Listed by: TRIPLE CROWN REALTY GROUP - New
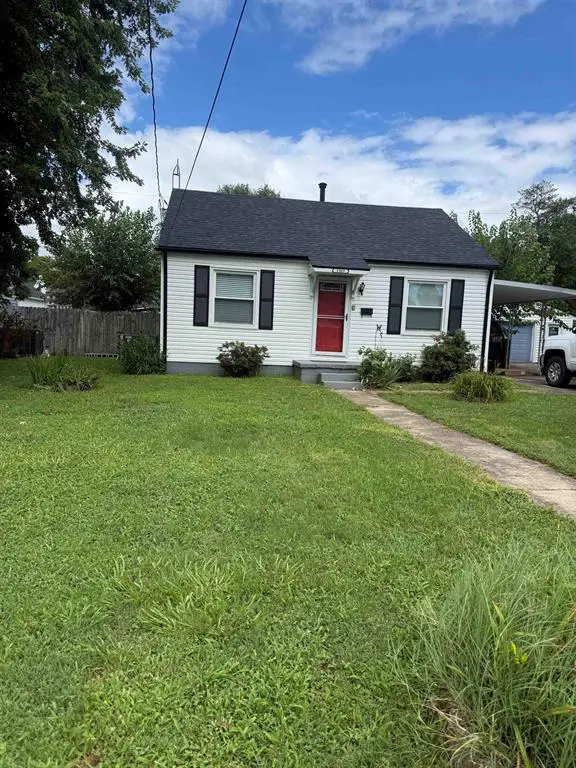 $166,000Active2 beds 3 baths728 sq. ft.
1909 Windsor Avenue, Owensboro, KY 42301
MLS# 95461Listed by: COLDWELL BANKER LEGACY GROUP - New
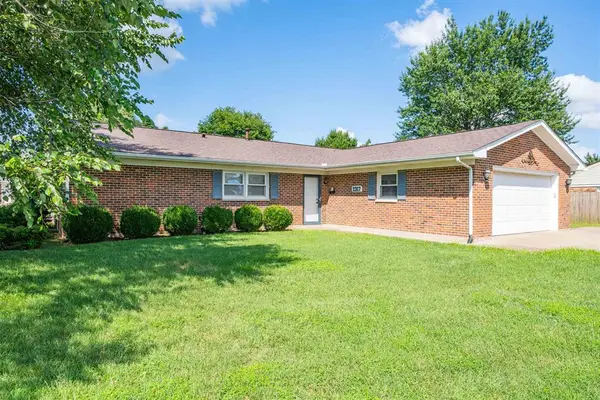 $249,500Active3 beds 2 baths1,787 sq. ft.
2317 Azra Ct, Owensboro, KY 42301
MLS# 95458Listed by: TRIPLE CROWN REALTY GROUP - Open Sat, 12 to 1:30pmNew
 $199,650Active2 beds 1 baths1,349 sq. ft.
302 East 21st, Owensboro, KY 42303
MLS# 95456Listed by: HARTZ REAL ESTATE, LLC. - New
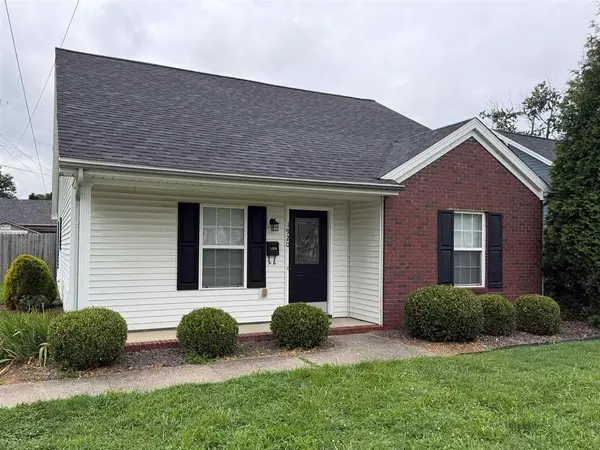 $249,500Active4 beds 2 baths1,575 sq. ft.
1920 Fleming Avenue, Owensboro, KY 42301
MLS# 95455Listed by: L. STEVE CASTLEN, REALTORS - New
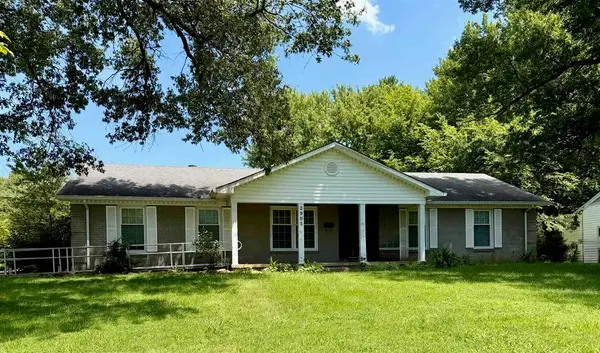 $225,000Active5 beds 3 baths2,327 sq. ft.
2905 Old Hartford Road, Owensboro, KY 42303
MLS# 95450Listed by: EXP REALTY, LLC - New
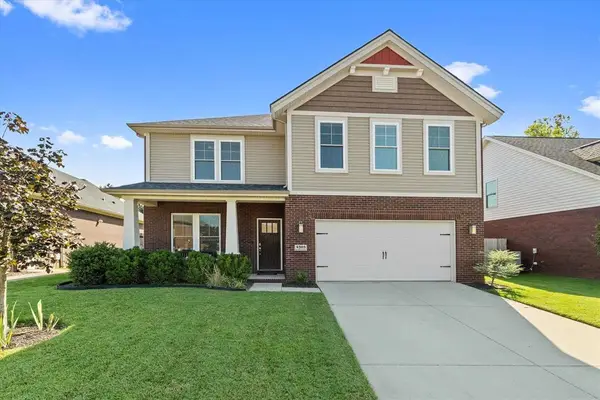 $429,500Active4 beds 3 baths2,686 sq. ft.
4505 Springhurst Lane, Owensboro, KY 42303
MLS# 95451Listed by: L. STEVE CASTLEN, REALTORS - Open Sat, 1 to 2:30pmNew
 $299,900Active3 beds 2 baths1,570 sq. ft.
2019 Griffith Place East, Owensboro, KY 42301
MLS# 95452Listed by: BHG REALTY


Protect your home and budget from life's surprises with an Assurant Home Warranty, backed by a partner that supports you through every step of homeownership. Explore Plans.
© 2023 - 2026 ERA Franchise Systems LLC. All rights reserved. ERA Franchise Systems LLC fully supports the principles of the Fair Housing Act and the Equal Opportunity Act. ERA, ERA Real Estate powered, and their respective logos are registered service marks of ERA Franchise Systems LLC. Each office is independently owned and operated.