
329 Holmes Drive, Owensboro, KY 42303
Local realty services provided by:ERA First Advantage Realty, Inc.
329 Holmes Drive,Owensboro, KY 42303
$164,900
- 2 Beds
- 1 Baths
- 975 sq. ft.
- Single family
- Active
Upcoming open houses
- Sat, Nov 0701:00 pm - 02:00 pm
Listed by: amanda masterson
Office: exp realty, llc.
MLS#:96198
Source:KY_GORA
Price summary
- Price:$164,900
- Price per sq. ft.:$169.13
About this home
Welcome home! This charming 2-bedroom, 1-bath home offers a spacious living room with a dedicated dining area, a feature not often found in this neighborhood! Recent updates, including flooring and paint, add a fresh touch while leaving room to make it your own. Step outside to enjoy a covered patio overlooking the fenced backyard, perfect for relaxing or entertaining. A detached garage adds extra convenience and functionality. Come see all this home has to offer!
Contact an agent
Home facts
- Year built:1962
- Subdivision & Development:POET AREA
- Listing ID #:96198
- Added:1 day(s) ago
- Updated:November 06, 2026 at 07:15 PM
Rooms and interior
- Bedrooms:2
- Total bathrooms:1
- Full bathrooms:1
- Flooring:Hardwood, Wood Laminate
- Dining Description:Living Room/Dining Room
- Kitchen Description:Cooktop, Refrigerator, Wall Oven
- Living area:975 sq. ft.
Heating and cooling
- Cooling:Central Electric
- Heating:Forced Air, Gas
Structure and exterior
- Roof:Dimensional
- Year built:1962
- Building area:975 sq. ft.
- Lot Features:Level
- Architectural Style:Ranch/Single
- Construction Materials:Brick
- Exterior Features:Landscaped, Patio, Porch Back, Porch Front, Privacy Fence
- Foundation Description:Crawl Space
Schools
- High school:APOLLO HIGH SCHOOL
- Middle school:Burns Middle School
- Elementary school:Burns Elementary School
Utilities
- Water:Public
- Sewer:Public Sewer
Finances and disclosures
- Price:$164,900
- Price per sq. ft.:$169.13
Features and amenities
- Appliances:Cooktop, Refrigerator, Wall Oven
- Laundry features:W/D Hookup
- Amenities:Ceiling Fan(s), Window Treatments
Parking
- Parking description:Garage-Single Detached
New listings near 329 Holmes Drive
- New
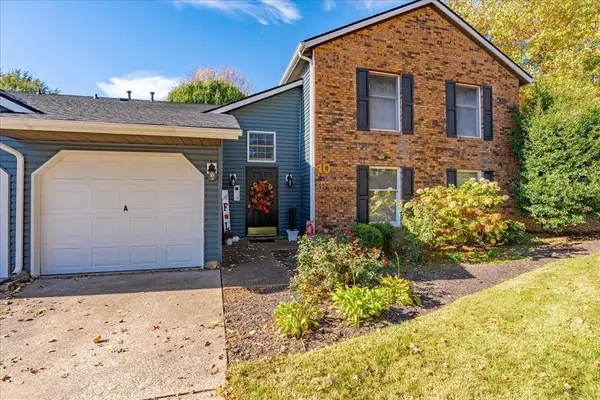 Listed by ERA$208,900Active2 beds 2 baths1,216 sq. ft.
10C Quail Ridge Ct, Owensboro, KY 42303
MLS# 96200Listed by: ERA FIRST ADVANTAGE REALTY, IN - New
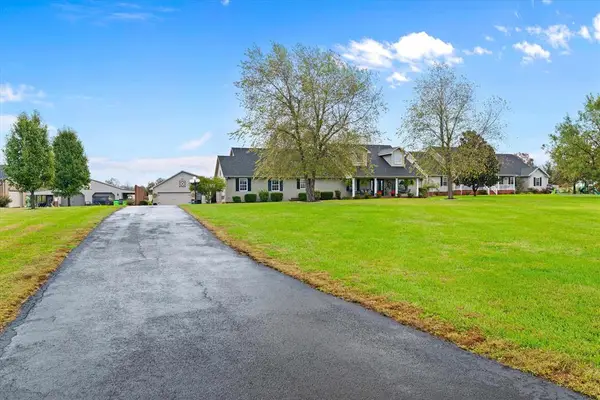 $479,900Active3 beds 3 baths2,587 sq. ft.
9035 Todd Bridge Rd, Owensboro, KY 42301
MLS# 96196Listed by: RE/MAX PROFESSIONAL REALTY GRP - Open Sat, 11:30am to 12:30pmNew
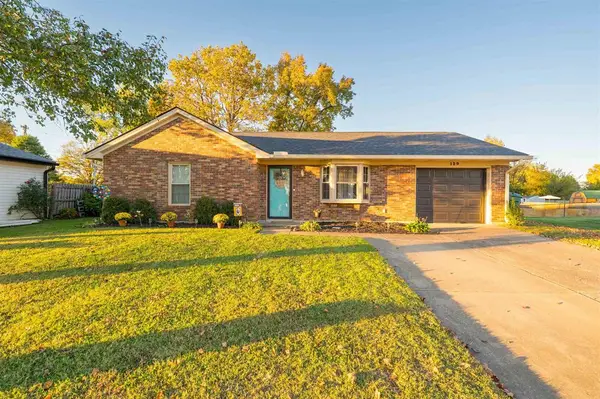 $185,000Active2 beds 2 baths1,010 sq. ft.
129 Partridge Loop, Owensboro, KY 42301
MLS# 96197Listed by: EXP REALTY, LLC - Open Sat, 2 to 4pmNew
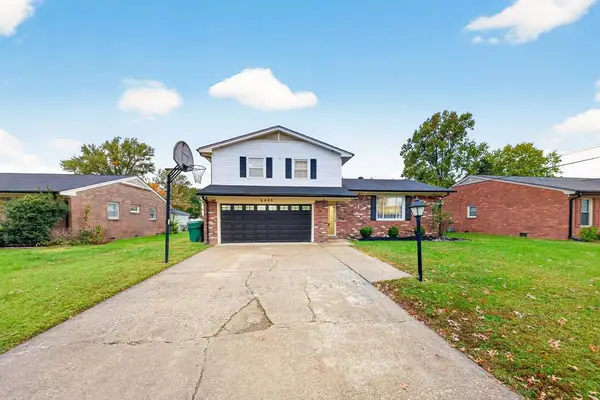 $274,900Active3 beds 3 baths1,894 sq. ft.
3856 Bowlds Ct., Owensboro, KY 42301
MLS# 96195Listed by: KELLER WILLIAMS ELITE - New
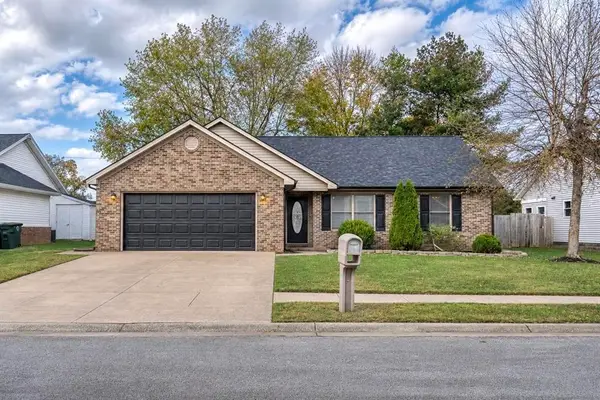 $214,900Active3 beds 2 baths1,258 sq. ft.
145 Partridge Loop, Owensboro, KY 42301
MLS# 96194Listed by: KEY ASSOCIATES SIGNATURE REALTY - Open Sat, 10:30am to 12pmNew
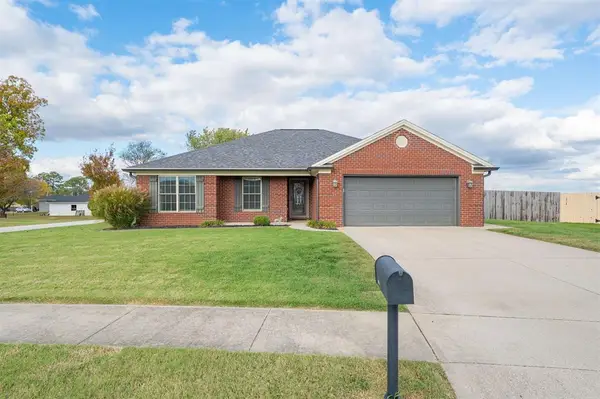 $309,900Active3 beds 2 baths1,435 sq. ft.
1751 Wellshurst Drive, Owensboro, KY 42301
MLS# 96189Listed by: TRIPLE CROWN REALTY GROUP - New
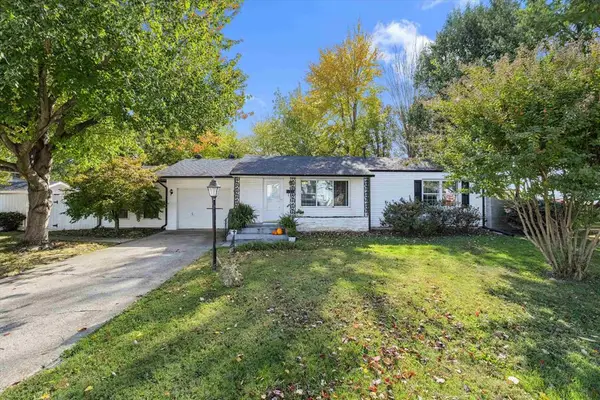 $199,500Active2 beds 2 baths1,652 sq. ft.
800 E 27th Street, Owensboro, KY 42303
MLS# 96188Listed by: L. STEVE CASTLEN, REALTORS - New
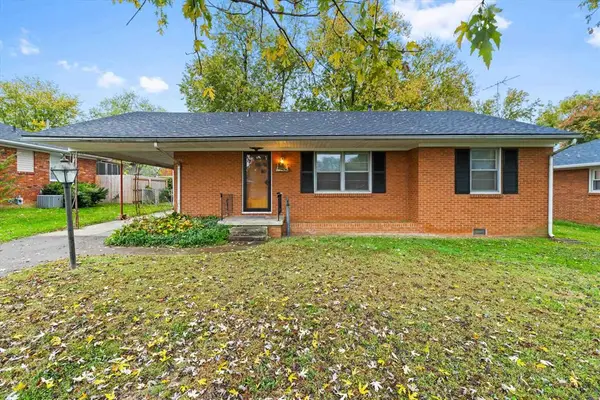 $189,000Active3 beds 1 baths1,272 sq. ft.
1150 Avondale Rd, Owensboro, KY 42303
MLS# 96187Listed by: EPIC REALTY - Open Sat, 11am to 12:30pmNew
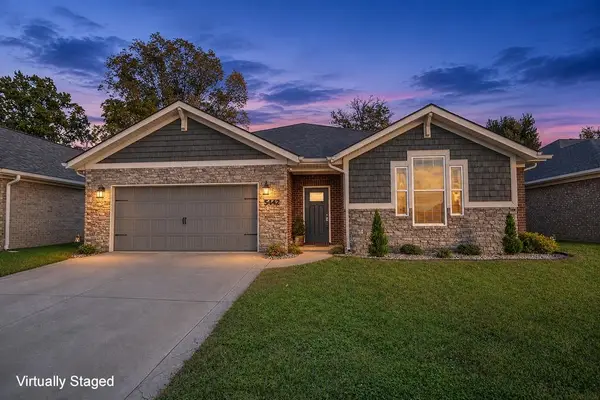 $324,500Active4 beds 2 baths1,848 sq. ft.
5442 Park Haven Bend, Owensboro, KY 42303
MLS# 96184Listed by: GREATER OWENSBORO REALTY CO.


Protect your home and budget from life's surprises with an Assurant Home Warranty, backed by a partner that supports you through every step of homeownership. Explore Plans.
© 2023 - 2026 ERA Franchise Systems LLC. All rights reserved. ERA Franchise Systems LLC fully supports the principles of the Fair Housing Act and the Equal Opportunity Act. ERA, ERA Real Estate powered, and their respective logos are registered service marks of ERA Franchise Systems LLC. Each office is independently owned and operated.