
3419 Christie P Owensboro, KY, Owensboro, KY 42301
Local realty services provided by:ERA First Advantage Realty, Inc.
3419 Christie P Owensboro, KY,Owensboro, KY 42301
$299,900
- 4 Beds
- 2 Baths
- 2,711 sq. ft.
- Single family
- Active
Listed by: bryan reynolds
Office: keller williams elite
MLS#:96179
Source:KY_GORA
Price summary
- Price:$299,900
- Price per sq. ft.:$110.62
About this home
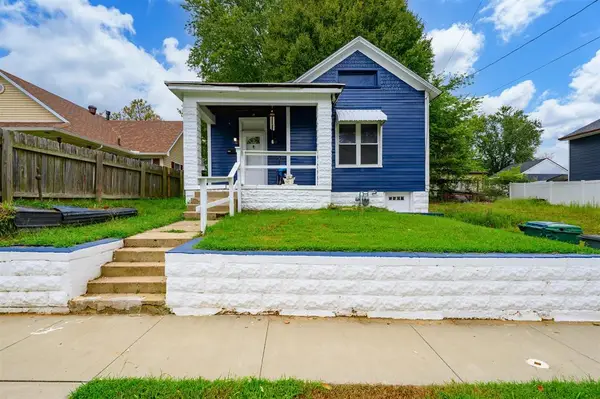
Perfect for an investor or buyer who wants to build equity! This 4-bedroom, 2-bathroom brick home has a lot of room to work with, including a spacious living room, eat-in kitchen with gas range, utility room, and a sunny family room with vaulted ceiling and skylights. Outside you’ll find a 2-car garage with workshop space, extra storage building, brick patio and wood deck, all in a fenced yard. Updated flooring and fresh paint would take this one a long way. Great potential as a flip or rental. Come take a look!
Contact an agent
Home facts
- Year built:1963
- Subdivision & Development:WESLEYAN PARK
- Listing ID #:96179
- Added:1 day(s) ago
- Updated:November 04, 2026 at 12:17 AM
Rooms and interior
- Bedrooms:4
- Total bathrooms:2
- Full bathrooms:2
- Flooring:Carpet, Tile
- Dining Description:Dining Area, On First Level
- Kitchen Description:Dishwasher, On First Level, Range, Refrigerator
- Living area:2,711 sq. ft.
Heating and cooling
- Cooling:Central Electric
- Heating:Forced Air
Structure and exterior
- Year built:1963
- Building area:2,711 sq. ft.
- Lot Features:Cleared
- Architectural Style:Cape Cod
- Construction Materials:Brick Veneer, Vinyl Siding
- Exterior Features:Fence, Landscaped, Patio, Porch Front
- Foundation Description:Slab
Schools
- High school:APOLLO HIGH SCHOOL
- Middle school:Burns Middle School
- Elementary school:Tamarack Elementary School
Utilities
- Water:Public
- Sewer:Public Sewer
Finances and disclosures
- Price:$299,900
- Price per sq. ft.:$110.62
Features and amenities
- Appliances:Dishwasher, Range, Refrigerator
- Amenities:Ceiling Fan(s)
Parking
- Parking description:Garage-Double Attached
New listings near 3419 Christie P Owensboro, KY
- New
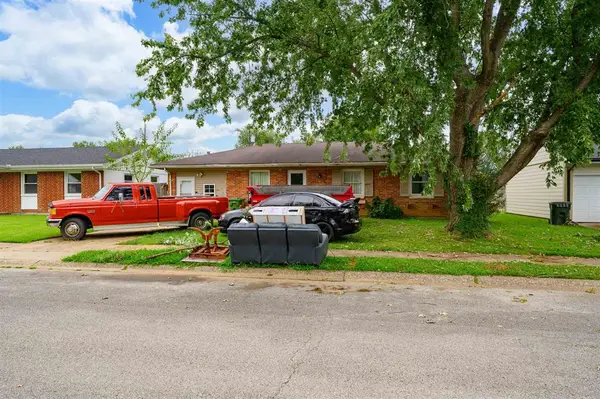 $159,000Active3 beds 1 baths1,248 sq. ft.
933 Marianna Dr, Owensboro, KY 42301
MLS# 96168Listed by: BHG REALTY - New
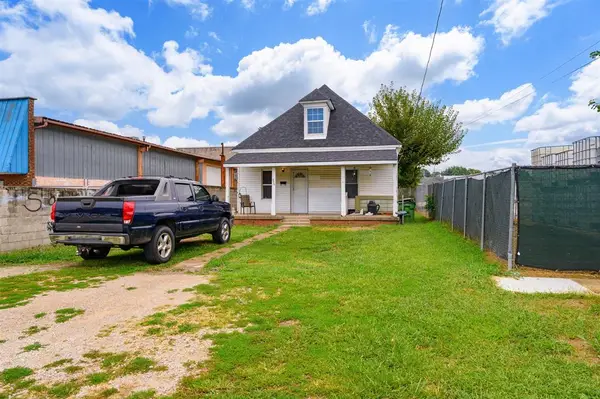 $99,000Active4 beds 1 baths893 sq. ft.
929 Moreland Ave, Owensboro, KY 42301
MLS# 96169Listed by: BHG REALTY - New
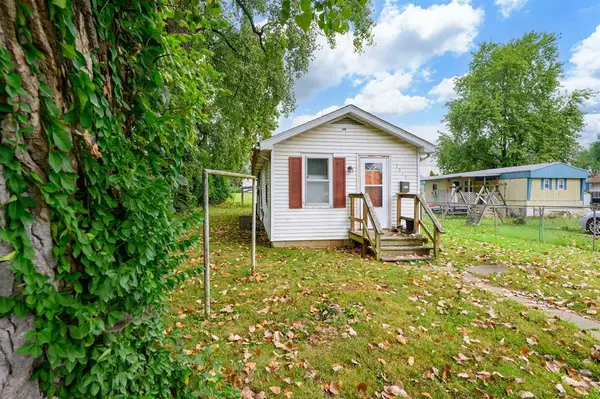 $67,000Active1 beds 1 baths672 sq. ft.
1919 E 10th St, Owensboro, KY 42303
MLS# 96170Listed by: BHG REALTY - New
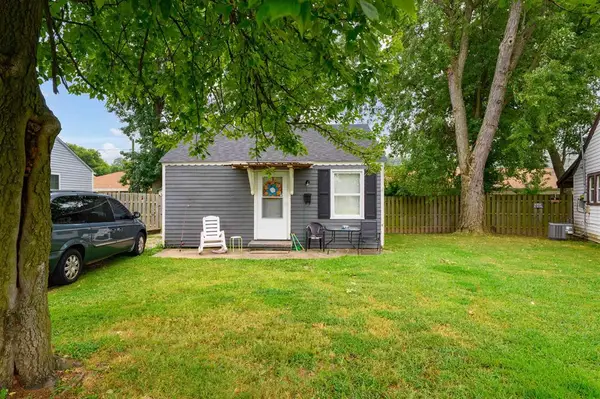 $89,000Active2 beds 1 baths720 sq. ft.
1648 S Parkdale Dr, Owensboro, KY 42303
MLS# 96171Listed by: BHG REALTY - New
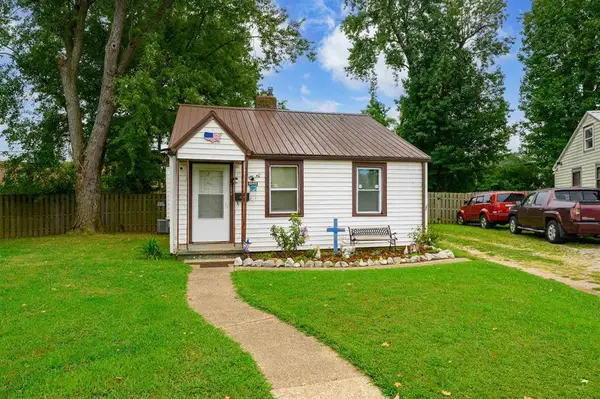 $89,000Active2 beds 1 baths720 sq. ft.
1644 S Parkdale Dr, Owensboro, KY 42303
MLS# 96172Listed by: BHG REALTY - New
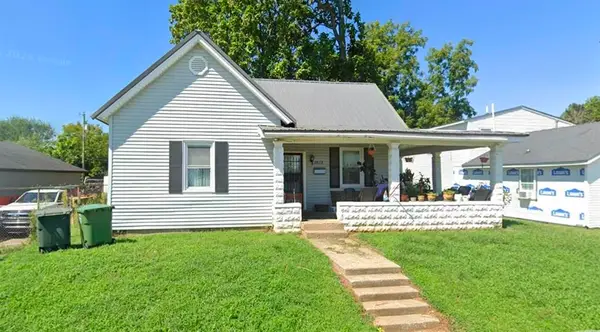 $165,000Active3 beds 1 baths1,242 sq. ft.
1618 J R Miller Blvd, Owensboro, KY 42303
MLS# 96173Listed by: BHG REALTY - New
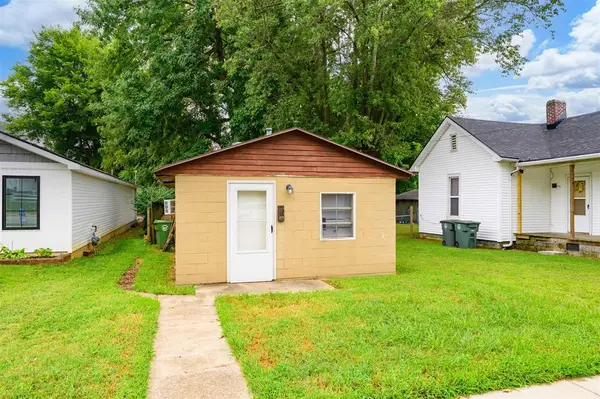 $50,000Active1 beds 1 baths450 sq. ft.
1542 E 18th St, Owensboro, KY 42303
MLS# 96174Listed by: BHG REALTY - New
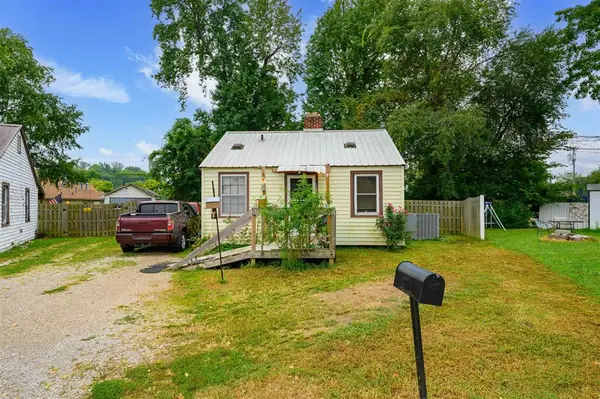 $65,000Active3 beds 1 baths952 sq. ft.
1216 Parkdale Dr, Owensboro, KY 42301
MLS# 96175Listed by: BHG REALTY - New
 $110,000Active2 beds 1 baths858 sq. ft.
1027 W 3rd St, Owensboro, KY 42301
MLS# 96176Listed by: BHG REALTY


Protect your home and budget from life's surprises with an Assurant Home Warranty, backed by a partner that supports you through every step of homeownership. Explore Plans.
© 2023 - 2026 ERA Franchise Systems LLC. All rights reserved. ERA Franchise Systems LLC fully supports the principles of the Fair Housing Act and the Equal Opportunity Act. ERA, ERA Real Estate powered, and their respective logos are registered service marks of ERA Franchise Systems LLC. Each office is independently owned and operated.