
3633 Saddle Bend, Owensboro, KY 42303
Local realty services provided by:ERA First Advantage Realty, Inc.
3633 Saddle Bend,Owensboro, KY 42303
$388,000
- 4 Beds
- 3 Baths
- 2,592 sq. ft.
- Single family
- Active
Listed by: kelsey jarboe
Office: re/max professional realty grp
MLS#:95981
Source:KY_GORA
Price summary
- Price:$388,000
- Price per sq. ft.:$149.69
- Monthly HOA dues:$14.58
About this home
3633 Saddle Bend is the showstopper you’ve been waiting for! Located in desirable Saddle Pointe in Owensboro, KY, this stunning 4-bedroom, 2.5-bath home was thoughtfully designed with beautiful selections and no detail overlooked. The private main-level primary suite feels like its own secluded getaway, offering the perfect place to relax and unwind. The spacious floor plan features three additional large bedrooms, generous living spaces, and an abundance of storage throughout. Sitting on an almost quarter-acre lot, there’s plenty of room to enjoy the outdoors, entertain, and make the space your own. With its beautiful finishes, thoughtful layout, incredible storage, private primary retreat, and desirable east Owensboro location, this home truly stands apart. If you’re searching for a beautiful 4-bedroom home for sale in Owensboro, KY, don’t miss 3633 Saddle Bend. This one is a must-see!
Contact an agent
Home facts
- Year built:2022
- Subdivision & Development:SADDLE POINTE
- Listing ID #:95981
- Added:1 day(s) ago
- Updated:October 08, 2026 at 07:15 PM
Rooms and interior
- Bedrooms:4
- Total bathrooms:3
- Full bathrooms:2
- Half bathrooms:1
- Flooring:Carpet, Tile, Wood Laminate
- Dining Description:Dining Area, Eat-in Kitchen
- Kitchen Description:Dishwasher, Eat-in Kitchen, Microwave, Range, Refrigerator
- Living area:2,592 sq. ft.
Heating and cooling
- Cooling:Central Electric
- Heating:Forced Air, Gas
Structure and exterior
- Roof:Dimensional
- Year built:2022
- Building area:2,592 sq. ft.
- Lot Features:Level
- Architectural Style:Traditional
- Construction Materials:Brick, Vinyl Siding
- Exterior Features:Fence
- Foundation Description:Slab
Schools
- High school:DAVIESS COUNTY HIGH SCHOOL
- Middle school:College View Middle School
- Elementary school:Country Heights Elementary Schoo
Utilities
- Water:Public
- Sewer:Public Sewer
Finances and disclosures
- Price:$388,000
- Price per sq. ft.:$149.69
Features and amenities
- Appliances:Dishwasher, Microwave, Range, Refrigerator
- Laundry features:W/D Hookup
- Amenities:Ceiling Fan(s)
Parking
- Parking description:Garage-Double Attached
New listings near 3633 Saddle Bend
- New
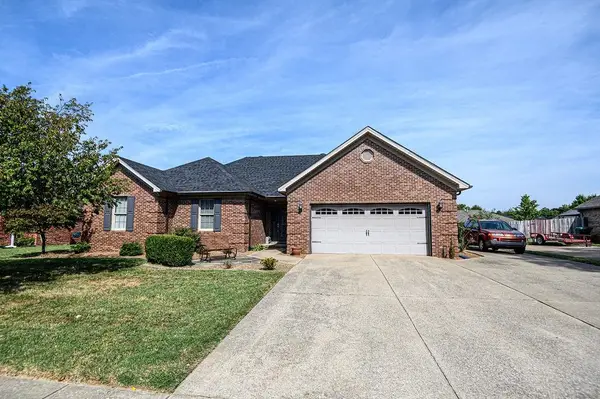 $389,900Active4 beds 2 baths2,098 sq. ft.
4025 Pine Lake Ct., Owensboro, KY 42303
MLS# 95974Listed by: GREATER OWENSBORO REALTY CO. - New
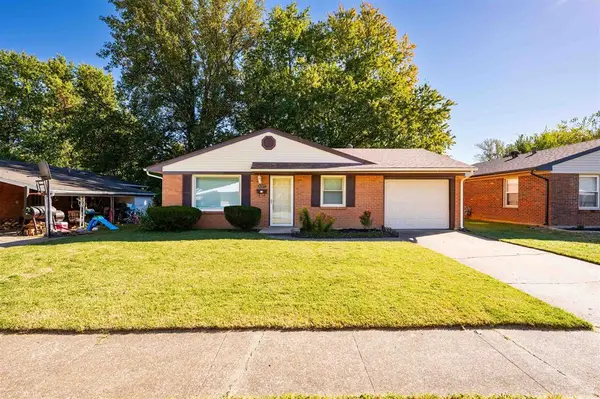 $159,000Active3 beds 1 baths1,036 sq. ft.
1227 Holly Ave., Owensboro, KY 42301
MLS# 95975Listed by: BHG REALTY - New
 $649,000Active3 beds 1 baths1,489 sq. ft.
4990 Newbolt Rd, Owensboro, KY 42303
MLS# 95972Listed by: TRIPLE CROWN REALTY GROUP - New
 $438,500Active3 beds 3 baths2,843 sq. ft.
1807 Fawn Drive, Owensboro, KY 42303
MLS# 95967Listed by: L. STEVE CASTLEN, REALTORS 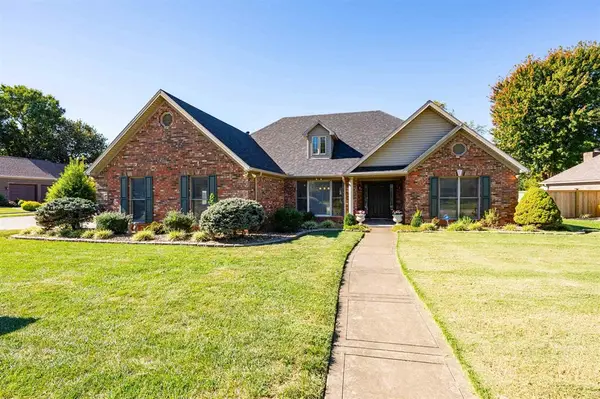 $329,900Pending3 beds 2 baths1,922 sq. ft.
2678 Hillbrooke Pkwy, Owensboro, KY 42303
MLS# 95968Listed by: BHG REALTY- New
 $212,900Active3 beds 1 baths1 sq. ft.
700 Colorado Dr, Owensboro, KY 42301
MLS# 95969Listed by: TONY CLARK REALTORS - New
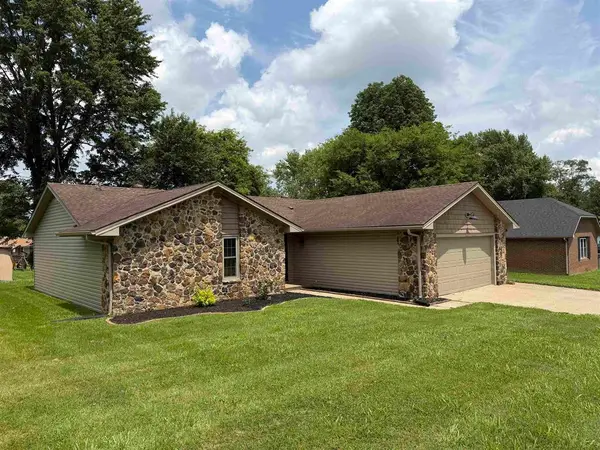 $249,900Active3 beds 2 baths1,512 sq. ft.
3735 Marseille Dr, Owensboro, KY 42303
MLS# 95966Listed by: EXP REALTY, LLC - New
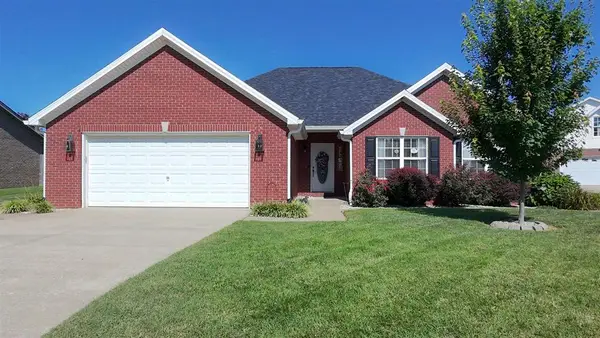 $298,900Active3 beds 2 baths1,780 sq. ft.
4921 Diamond Dr, Owensboro, KY 42303
MLS# 95958Listed by: KELLER WILLIAMS ELITE - New
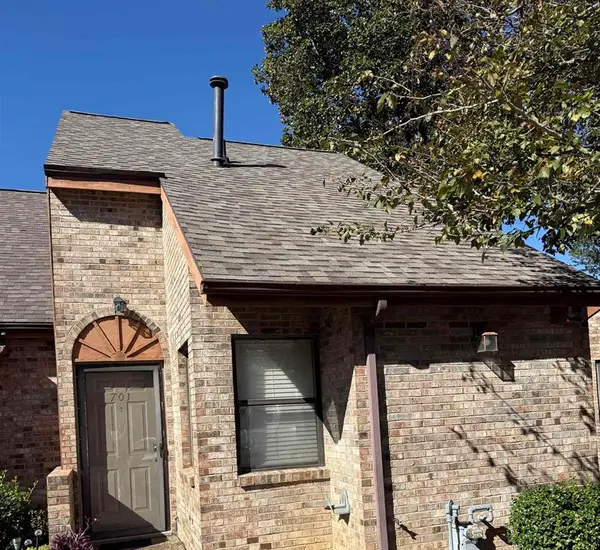 $104,900Active2 beds 1 baths854 sq. ft.
701 Chuck Gray Ct, Owensboro, KY 42303
MLS# 95960Listed by: GREATER OWENSBORO REALTY CO.


Protect your home and budget from life's surprises with an Assurant Home Warranty, backed by a partner that supports you through every step of homeownership. Explore Plans.
© 2023 - 2026 ERA Franchise Systems LLC. All rights reserved. ERA Franchise Systems LLC fully supports the principles of the Fair Housing Act and the Equal Opportunity Act. ERA, ERA Real Estate powered, and their respective logos are registered service marks of ERA Franchise Systems LLC. Each office is independently owned and operated.