
4077 Kimberlite Ave, Owensboro, KY 42303
Local realty services provided by:ERA First Advantage Realty, Inc.
4077 Kimberlite Ave,Owensboro, KY 42303
$429,800
- 4 Beds
- 3 Baths
- 2,562 sq. ft.
- Single family
- Active
Listed by: jason bellamy
Office: bhg realty
MLS#:95301
Source:KY_GORA
Price summary
- Price:$429,800
- Price per sq. ft.:$167.76
- Monthly HOA dues:$18.75
About this home
NEW PRICE! Pebble Wood is a beautiful new community that offers a relaxed country atmosphere while being near all of the amenities of Owensboro's East side. You'll love the spacious layout of this Patriot Craftsman model home. The main level features a home office, an open great room with dining area and upgraded kitchen with granite countertops. The second floor features a bonus area with numerous possibilities and a spacious primary suite with walk-in shower, double bowl vanity, and a walk-in closet. There are 3 additional bedrooms, a 2nd bathroom, and laundry room on the second floor. This home has ample storage space with walk-in closets in every bedroom, another in the office, and a walk-in pantry just off the kitchen. Outside, there's a covered back patio with a view of the farm that borders the edge of the neighborhood. Imagine the quiet mornings and sunsets you will enjoy from this spot! This NEW home provides peace of mind with the included Home Warranty, Tech Smart features, and EnergySmart construction. FOR A LIMITED TIME: Check out this *Move-In Ready Home Special...5.75% fixed interest rate (6.406% APR) on FHA, VA, or USDA mortgages. *Jagoe Homes will pay up to $2,500.00 toward closing costs. *Other restrictions apply, see website for more details. https://jagoehomes.com/affordable-new-homes/...
Contact an agent
Home facts
- Year built:2026
- Subdivision & Development:PEBBLE WOOD
- Listing ID #:95301
- Added:75 day(s) ago
- Updated:September 29, 2026 at 07:18 PM
Rooms and interior
- Bedrooms:4
- Total bathrooms:3
- Full bathrooms:2
- Half bathrooms:1
- Flooring:Carpet, Tile, Wood Laminate
- Dining Description:Dining Area
- Bathrooms Description:Walk-in Shower
- Kitchen Description:Dishwasher, Island, Microwave, Range, Refrigerator
- Living area:2,562 sq. ft.
Heating and cooling
- Cooling:Central Electric
- Heating:Forced Air, Gas
Structure and exterior
- Roof:Dimensional
- Year built:2026
- Building area:2,562 sq. ft.
- Lot Features:Level
- Architectural Style:Craftsman Style
- Construction Materials:Brick, Vinyl Siding
- Exterior Features:Landscaped, Patio, Porch Front, Scenic
- Foundation Description:Slab
Schools
- High school:DAVIESS COUNTY HIGH SCHOOL
- Middle school:College View Middle School
- Elementary school:Country Heights Elementary Schoo
Utilities
- Water:Public
- Sewer:Public Sewer
Finances and disclosures
- Price:$429,800
- Price per sq. ft.:$167.76
Features and amenities
- Appliances:Dishwasher, Microwave, Range, Refrigerator
- Laundry features:W/D Hookup
- Amenities:Walk-in Closet, Warranty Program
Parking
- Parking description:Garage-Double Attached
New listings near 4077 Kimberlite Ave
- New
 $309,900Active3 beds 2 baths1,700 sq. ft.
3803 Bowlds Ct., Owensboro, KY 42031
MLS# 95886Listed by: RE/MAX PROFESSIONAL REALTY GRP - New
 $100,000Active2 beds 1 baths780 sq. ft.
1823 W 3rd Street, Owensboro, KY 42301
MLS# 95887Listed by: ROSE REALTY - New
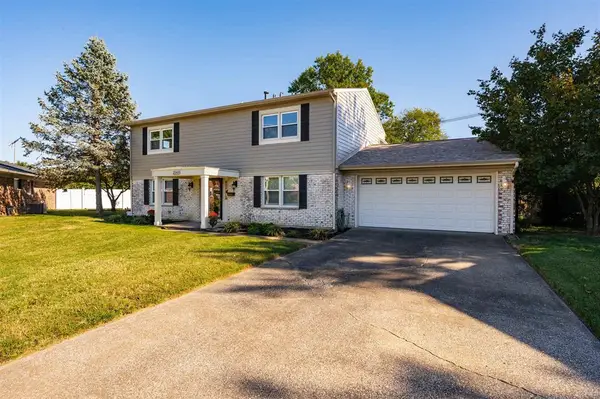 $279,900Active3 beds 3 baths2,240 sq. ft.
2545 Chant Ct., Owensboro, KY 42301
MLS# 95888Listed by: BHG REALTY - New
 $194,900Active3 beds 1 baths1,285 sq. ft.
3911 Gemini Drive, Owensboro, KY 42301
MLS# 95884Listed by: KEY ASSOCIATES SIGNATURE REALTY - New
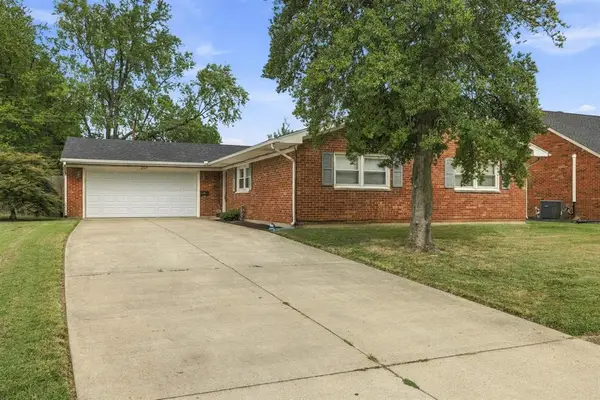 $259,900Active3 beds 2 baths1,595 sq. ft.
2517 Citation Ave, Owensboro, KY 42301
MLS# 95883Listed by: HANCOCK REAL ESTATE AND AUCTION INC - New
 $43,000Active0.29 Acres
5020 Cambridge Drive, Owensboro, KY 42303
MLS# 95882Listed by: HANCOCK REAL ESTATE AND AUCTION INC - New
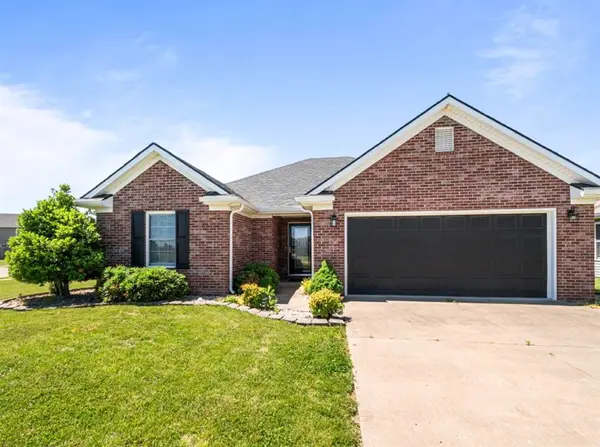 $269,900Active3 beds 2 baths1,630 sq. ft.
2400 Winning Colors Way, Owensboro, KY 42301
MLS# 95881Listed by: ROSE REALTY - New
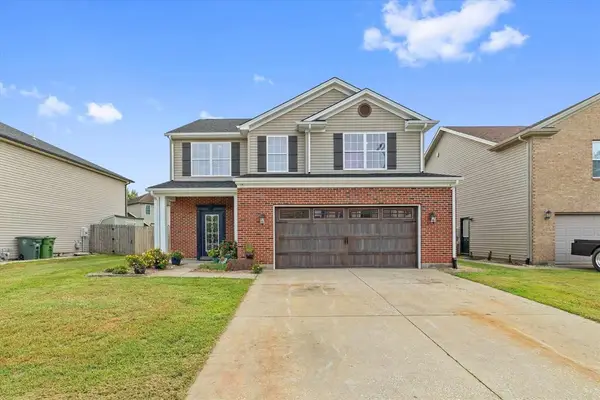 $299,900Active3 beds 3 baths2,320 sq. ft.
2148 Summer Walk, Owensboro, KY 42303
MLS# 95876Listed by: EPIC REALTY 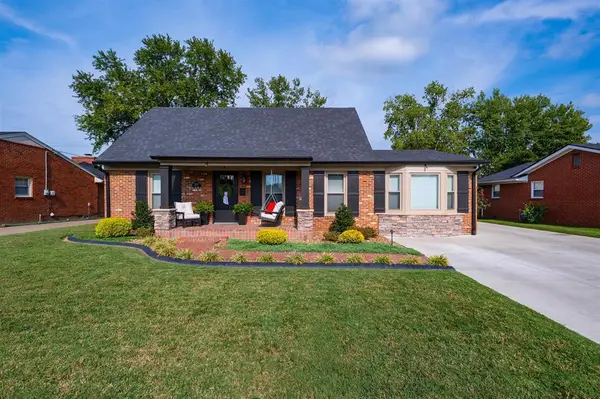 $299,900Pending3 beds 3 baths1,801 sq. ft.
3837 Lewis Ln, Owensboro, KY 42301-6851
MLS# 95877Listed by: BHG REALTY- New
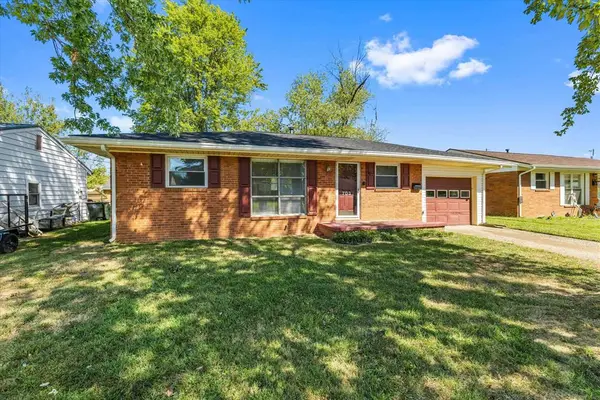 $159,500Active3 beds 1 baths945 sq. ft.
703 Shelborn Drive, Owensboro, KY 42303
MLS# 95878Listed by: L. STEVE CASTLEN, REALTORS


Protect your home and budget from life's surprises with an Assurant Home Warranty, backed by a partner that supports you through every step of homeownership. Explore Plans.
© 2023 - 2026 ERA Franchise Systems LLC. All rights reserved. ERA Franchise Systems LLC fully supports the principles of the Fair Housing Act and the Equal Opportunity Act. ERA, ERA Real Estate powered, and their respective logos are registered service marks of ERA Franchise Systems LLC. Each office is independently owned and operated.