
4100 Yewells Landing West, Owensboro, KY 42303-1908
Local realty services provided by:ERA First Advantage Realty, Inc.
4100 Yewells Landing West,Owensboro, KY 42303-1908
$249,900
- 3 Beds
- 2 Baths
- 1,516 sq. ft.
- Single family
- Active
Listed by: jarryd lancaster
Office: greater owensboro realty co.
MLS#:95592
Source:KY_GORA
Price summary
- Price:$249,900
- Price per sq. ft.:$164.84
About this home
This home is perfectly situated on the east side in the highly desirable Highland school district. Inside, you’ll find a semi-open floor plan with new laminate wood flooring throughout. The home also features a new HVAC system and new roof, so two of the big-ticket items are already taken care of. Step outside into the huge, fenced-in backyard, where you’ll find your own private oasis. Beat the heat in the in-ground pool or relax in the shade of the covered patio. This backyard really checks all the boxes!
Contact an agent
Home facts
- Year built:1978
- Subdivision & Development:LANDSDOWNE
- Listing ID #:95592
- Added:1 day(s) ago
- Updated:August 25, 2026 at 06:10 PM
Rooms and interior
- Bedrooms:3
- Total bathrooms:2
- Full bathrooms:2
- Flooring:Carpet, Tile, Wood Laminate
- Dining Description:Dining Area
- Kitchen Description:Dishwasher, Microwave, Range, Refrigerator
- Living area:1,516 sq. ft.
Heating and cooling
- Cooling:Central Electric
- Heating:Forced Air, Gas
Structure and exterior
- Roof:Dimensional
- Year built:1978
- Building area:1,516 sq. ft.
- Lot Features:Level
- Architectural Style:Ranch/Single
- Construction Materials:Brick
- Exterior Features:Landscaped, Patio, Privacy Fence, Scenic
- Foundation Description:Slab
Schools
- High school:DAVIESS COUNTY HIGH SCHOOL
- Middle school:Daviess County Middle School
- Elementary school:Highland Elementary School
Utilities
- Water:Public
- Sewer:Public Sewer
Finances and disclosures
- Price:$249,900
- Price per sq. ft.:$164.84
Features and amenities
- Appliances:Dishwasher, Microwave, Range, Refrigerator
- Laundry features:W/D Hookup
- Amenities:Ceiling Fan(s), Walk-in Closet
Parking
- Parking description:Garage-Double Attached
New listings near 4100 Yewells Landing West
- New
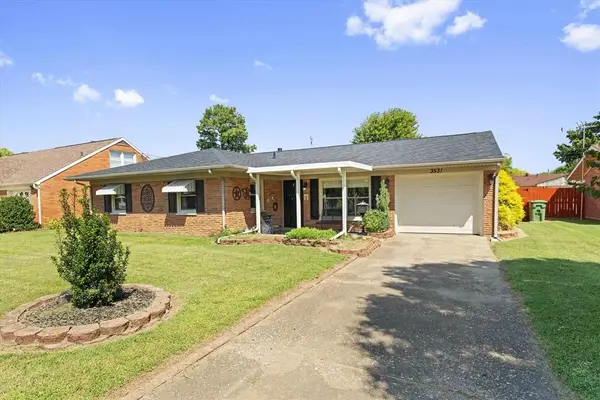 $229,900Active4 beds 2 baths1,460 sq. ft.
3531 Comanche Place, Owensboro, KY 42301
MLS# 95595Listed by: KELLER WILLIAMS ELITE - Open Sat, 11:30am to 1pmNew
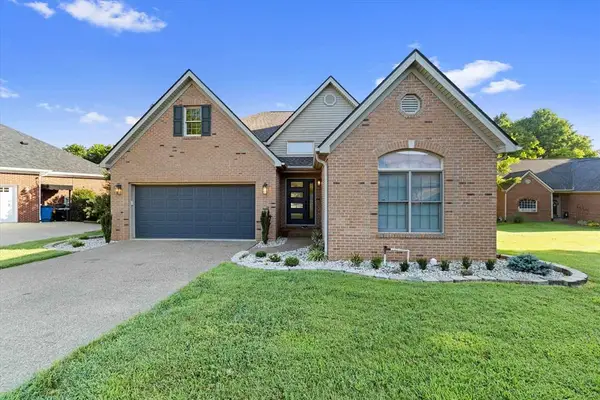 $425,000Active3 beds 2 baths1,942 sq. ft.
6440 Summit Drive, Owensboro, KY 42303
MLS# 95593Listed by: EPIC REALTY - New
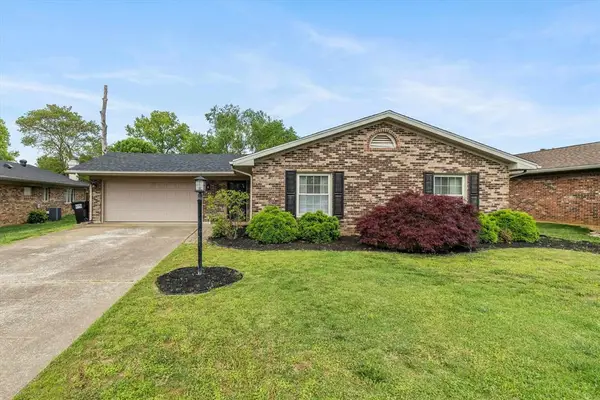 $303,000Active4 beds 2 baths1,820 sq. ft.
3625 Aristades, Owensboro, KY 42303
MLS# 95588Listed by: RE/MAX PROFESSIONAL REALTY GRP - Open Sat, 12:30 to 1:30pmNew
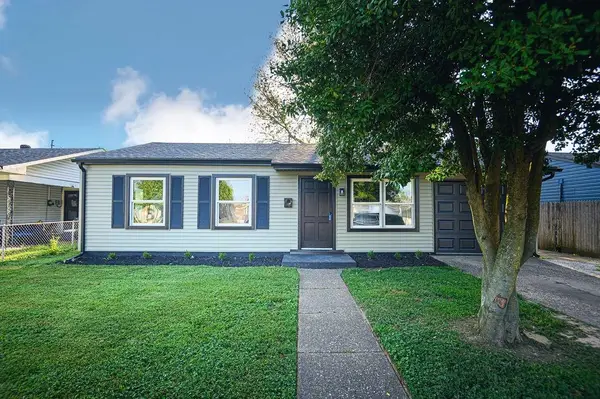 $184,900Active3 beds 1 baths1,247 sq. ft.
679 Ridgewood St., Owensboro, KY 42301
MLS# 95584Listed by: GREATER OWENSBORO REALTY CO. - New
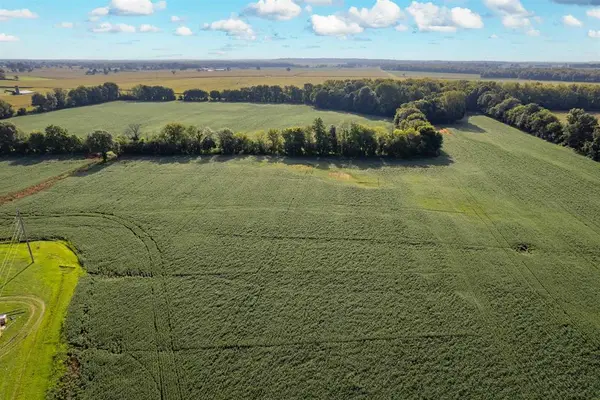 $1,520,000Active-- beds -- baths
0000 Highway 231, Owensboro, KY 42303
MLS# 95585Listed by: BHG REALTY - New
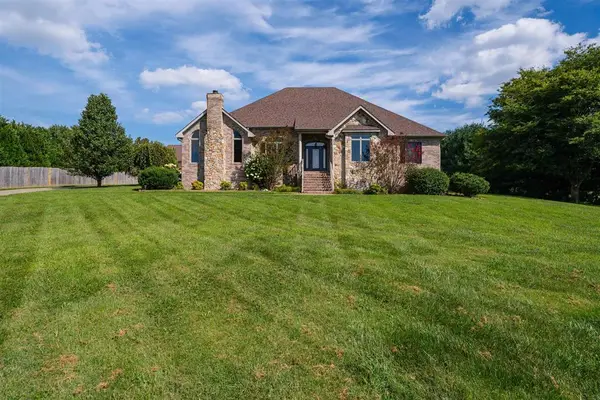 $529,900Active4 beds 3 baths2,726 sq. ft.
5330 Highway 142, Owensboro, KY 42303
MLS# 95583Listed by: TRIPLE CROWN REALTY GROUP - New
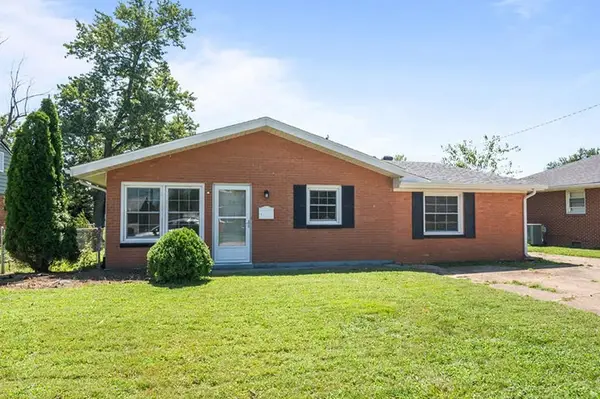 $199,900Active4 beds 2 baths1,560 sq. ft.
332 Wilder Drive, Owensboro, KY 42303
MLS# 95582Listed by: RE/MAX PROFESSIONAL REALTY GRP 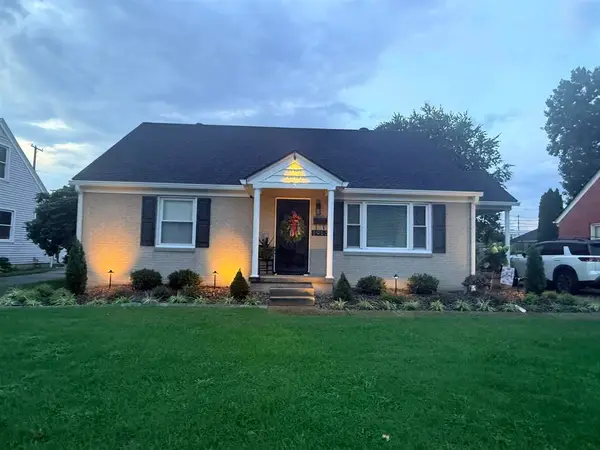 $226,000Pending4 beds 1 baths1,782 sq. ft.
1913 Westview Dr, Owensboro, KY 42301
MLS# 95577Listed by: BHG REALTY- New
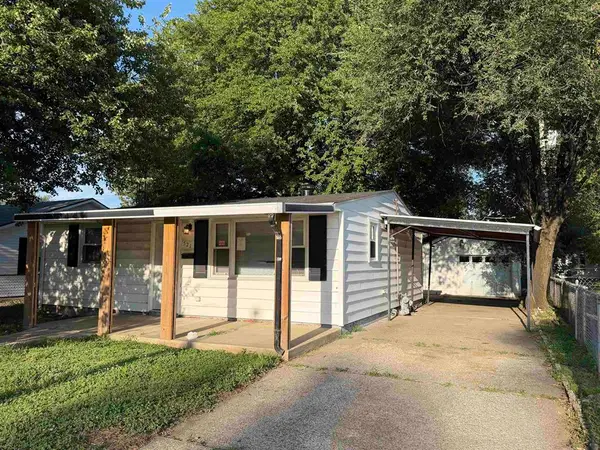 $139,500Active2 beds 1 baths702 sq. ft.
521 Jeff Place, Owensboro, KY 42301
MLS# 95576Listed by: L. STEVE CASTLEN, REALTORS


Protect your home and budget from life's surprises with an Assurant Home Warranty, backed by a partner that supports you through every step of homeownership. Explore Plans.
© 2023 - 2026 ERA Franchise Systems LLC. All rights reserved. ERA Franchise Systems LLC fully supports the principles of the Fair Housing Act and the Equal Opportunity Act. ERA, ERA Real Estate powered, and their respective logos are registered service marks of ERA Franchise Systems LLC. Each office is independently owned and operated.