
125 Breezy Drive, Owenton, KY 40359
Local realty services provided by:ERA Real Solutions Realty
125 Breezy Drive,Owenton, KY 40359
$190,000
- 3 Beds
- 2 Baths
- - sq. ft.
- Single family
- Sold
Listed by: melissa kemper
Office: kemper realty, llc.
MLS#:645577
Source:KY_NKMLS
Sorry, we are unable to map this address
Price summary
- Price:$190,000
- Monthly HOA dues:$67.5
About this home
Level to a gentle slope in rear of yard. Back yard has a nice black metal fence for the safety of your kids and/or pets. Spacious rooms and open floor plan. Deck makes it nice to watch the wildlife and enjoy the quiet surroundings.
HOA has in-ground pool at club house with picnic tables under a pavilion, kids playground, basketball court.
This property has a building with a kitchen and bath that would make a great wrork shop or guest house if needed.
This is in gated community of Hideaway Hills. Will need realtor to get access!
Contact an agent
Home facts
- Year built:2003
- Listing ID #:645577
- Added:45 day(s) ago
- Updated:September 25, 2026 at 08:54 PM
Rooms and interior
- Bedrooms:3
- Total bathrooms:2
- Full bathrooms:2
- Rooms Total:7
- Dining Description:Breakfast Bar
- Kitchen Description:Dishwasher, Electric Range, Kitchen Island, Refrigerator, Stainless Steel Appliance(s)
Heating and cooling
- Cooling:Central Air
- Heating:Electric, Forced Air
- Central air:Yes
Structure and exterior
- Year built:2003
- Lot Features:Cleared, Level, Sloped
- Architectural Style:Ranch
- Exterior Features:Covered, Deck, Porch, Private Yard
- Foundation Description:Concrete Perimeter
Schools
- High school:Owen County High
- Middle school:Maurice Bowling Middle School
- Elementary school:Owen County Elementary
Utilities
- Water:Public
- Sewer:Private Sewer
Finances and disclosures
- Price:$190,000
Features and amenities
- Appliances:Refrigerator
- Laundry features:Main Level, Washer Hookup
- Amenities:Clubhouse, Crown Molding, Playground, Pool, Smoke Detector(s), Vinyl Frames
- Pool features:Pool
New listings near 125 Breezy Drive
- New
 $99,900Active20 Acres
1501 Highway 127 S, Owenton, KY 40359
MLS# 646987Listed by: BUSH REALTY - New
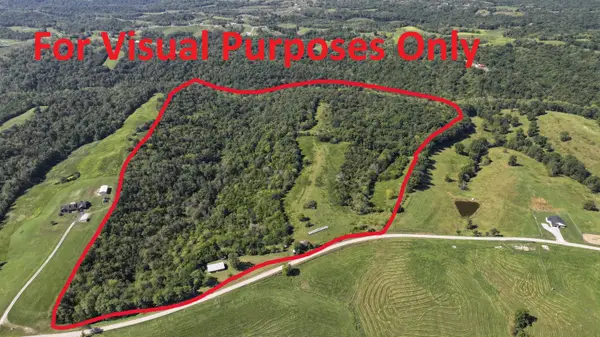 $530,000Active101.8 Acres
2470 Southfork Road, Owenton, KY 40359
MLS# 646943Listed by: BUSH REALTY - New
 $530,000Active3 beds 2 baths1,500 sq. ft.
2470 Southfork Road, Owenton, KY 40359
MLS# 646833Listed by: BUSH REALTY - New
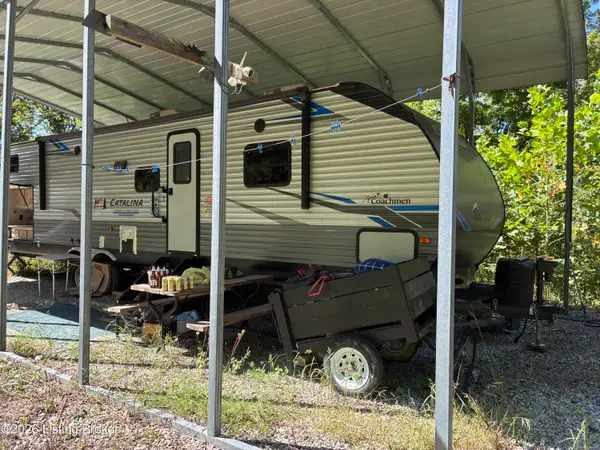 $268,000Active56 Acres
56 Clay Lick Rd, Owenton, KY 40359
MLS# 1729190Listed by: BARMORE REALTY - New
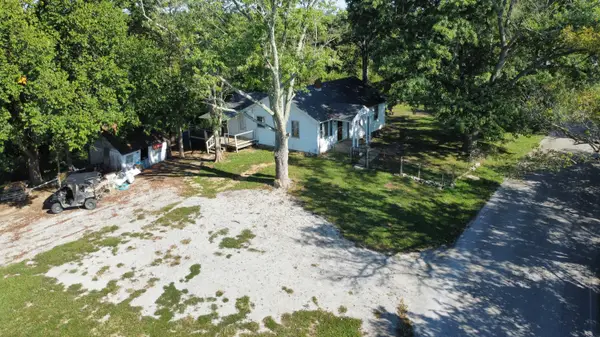 $269,000Active3 beds 1 baths960 sq. ft.
465 Old Monterey Road, Owenton, KY 40359
MLS# 646699Listed by: GOLDEN TRIANGLE REALTY, LLC 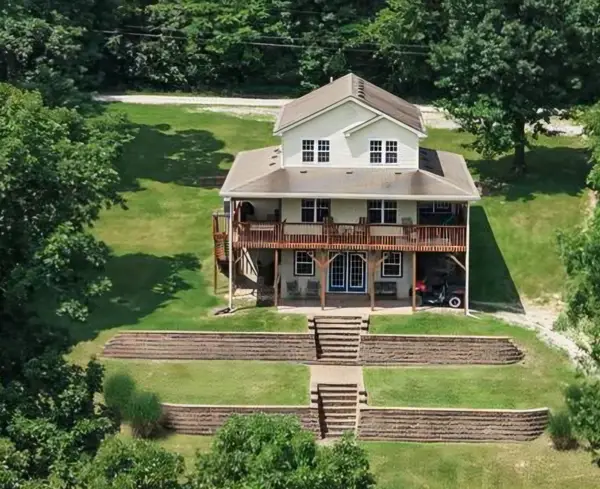 $650,000Active3 beds 4 baths2,049 sq. ft.
649-650 Lakeshore Loop, Owenton, KY 40359
MLS# 644502Listed by: SIBCY CLINE, REALTORS-FLORENCE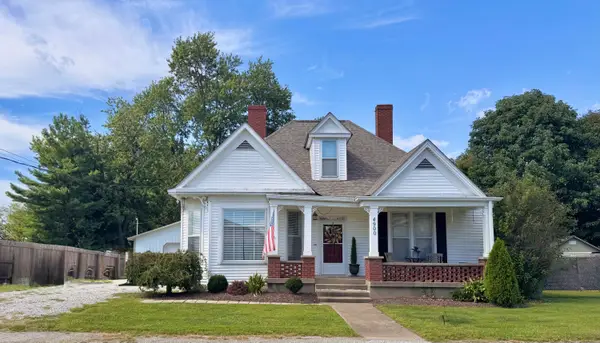 Listed by ERA$289,900Active2 beds 2 baths1,654 sq. ft.
4900 Highway 227, Owenton, KY 40359
MLS# 646634Listed by: ERA REAL SOLUTIONS REALTY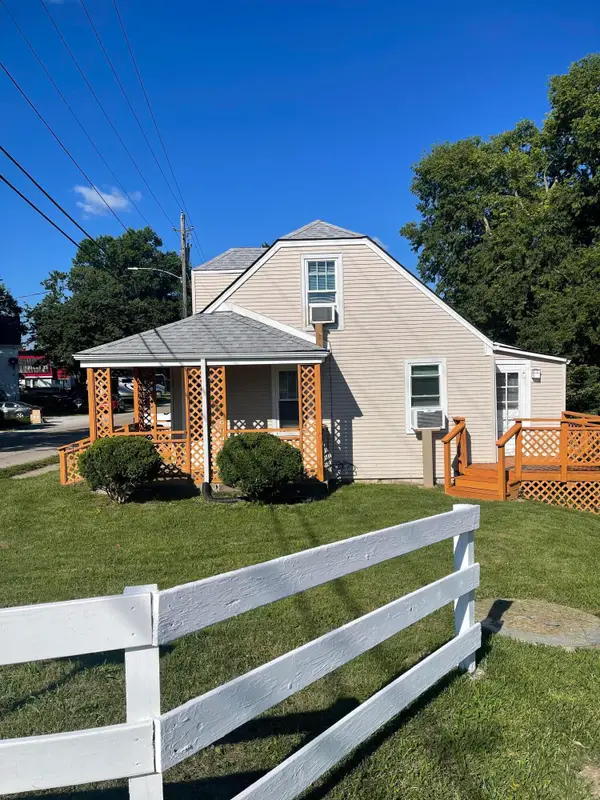 $109,000Pending2 beds 1 baths642 sq. ft.
401 E Adair Street, Owenton, KY 40359
MLS# 26025071Listed by: LIFSTYL REAL ESTATE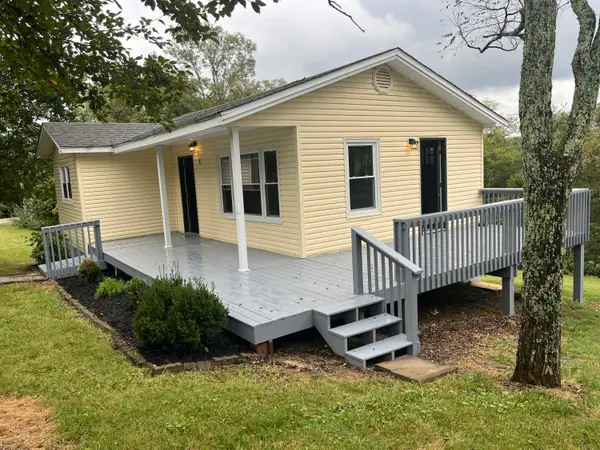 $185,000Active2 beds 1 baths688 sq. ft.
1584 Elk Lake Resort Lot 1584 Road, Owenton, KY 40359
MLS# 646582Listed by: KEMPER REALTY, LLC $164,000Active2 beds 1 baths927 sq. ft.
1585 Squiresville Road, Owenton, KY 40359
MLS# 646368Listed by: BUSH REALTY


Protect your home and budget from life's surprises with an Assurant Home Warranty, backed by a partner that supports you through every step of homeownership. Explore Plans.
© 2023 - 2026 ERA Franchise Systems LLC. All rights reserved. ERA Franchise Systems LLC fully supports the principles of the Fair Housing Act and the Equal Opportunity Act. ERA, ERA Real Estate powered, and their respective logos are registered service marks of ERA Franchise Systems LLC. Each office is independently owned and operated.