
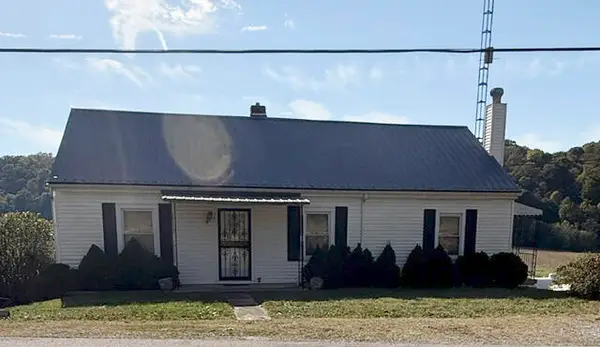
1475 Jonesville Road, Owenton, KY 40359
Local realty services provided by:ERA Real Solutions Realty
Listed by: tina eades
Office: kentucky homes and land llc.
MLS#:645001
Source:KY_NKMLS
Price summary
- Price:$899,000
- Price per sq. ft.:$214.05
About this home
Stunning 4,200-Square-Foot Home on 3 Acres!
Welcome to this beautiful, spacious 4,200-square-foot home nestled on 3 peaceful acres in a picturesque country setting. Enjoy wonderful views of the surrounding countryside and farmland while having the privacy and tranquility you've been looking for.
This gorgeous home has been thoughtfully updated with new fixtures throughout, a new hot water heater, a new roof, new garage doors, and many additional updates and amenities. The modern updates and spacious layout make this home ideal for comfortable everyday living and entertaining.
The property also features an already-fenced area perfect for small livestock or animals, whether you're considering chickens, goats, or other small animals. An additional barn provides even more versatility and can be used for animal housing, storage, a workshop, or even an additional business opportunity.
Located conveniently near Dry Ridge and Owenton, this property offers the peacefulness of country living while remaining close to nearby communities and amenities.
If you're looking for a beautiful, updated home with acreage, privacy, incredible views, a barn, and plenty of possibilities, come check this one out! This is a great property and a great opportunity you won't want to miss!...
Contact an agent
Home facts
- Year built:2004
- Subdivision & Development:None
- Listing ID #:645001
- Added:90 day(s) ago
- Updated:October 22, 2026 at 03:11 PM
Rooms and interior
- Bedrooms:4
- Total bathrooms:4
- Full bathrooms:3
- Half bathrooms:1
- Rooms Total:14
- Dining Description:Breakfast Bar
- Bathrooms Description:Soaking Tub
- Kitchen Description:Convection Oven, Dishwasher, Eat-in Kitchen, Electric Cooktop, Electric Oven, Kitchen Island, Microwave, Oven, Pantry, Refrigerator, Stainless Steel Appliance(s)
- Bedroom Description:Master Downstairs
- Basement Description:Finished
- Living area:4,200 sq. ft.
Heating and cooling
- Cooling:Central Air
- Heating:Electric, Forced Air
- Central air:Yes
Structure and exterior
- Year built:2004
- Building area:4,200 sq. ft.
- Lot area:3 Acres
- Lot Features:Cleared, Creek, Pasture, Wooded
- Architectural Style:Chalet
- Construction Materials:Shingle Siding, Vinyl Siding
- Exterior Features:Balcony, Covered, Deck, Enclosed, Fire Pit, Lighting, Patio, Porch, Private Yard, Tiered Deck
- Foundation Description:Concrete Perimeter, Poured Concrete
Schools
- High school:Owen County High
- Middle school:Maurice Bowling Middle School
- Elementary school:Owen County Elementary
Utilities
- Water:Public
- Sewer:Septic Tank
Finances and disclosures
- Price:$899,000
- Price per sq. ft.:$214.05
Features and amenities
- Appliances:Microwave, Refrigerator, Washer
- Laundry features:Dryer, Main Level, Washer
- Amenities:Cathedral Ceiling(s), Ceiling Fan(s), Central Vacuum, High Ceilings, Master Downstairs, Multi Panel Doors, Natural Woodwork, Recessed Lighting, Smoke Detector(s), Vaulted Ceiling(s), Vinyl Clad Window(s)
Parking
- Garage:Yes
- Garage spaces:2
New listings near 1475 Jonesville Road
- New
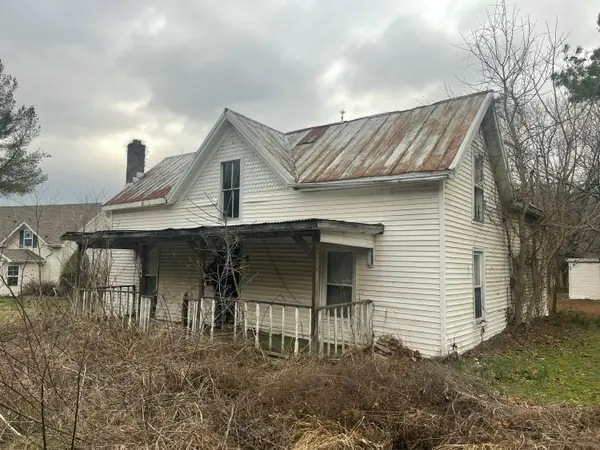 $12,000Active0.64 Acres
144 Bridge Street, Owenton, KY 40359
MLS# 26029146Listed by: UNITED COUNTRY CORNERSTONE REALTY & AUCTION - New
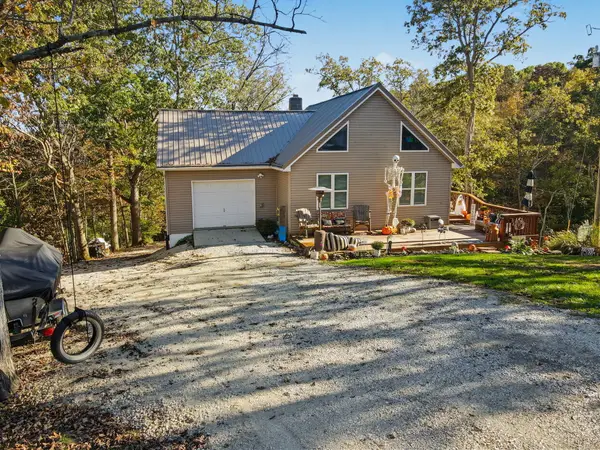 $350,000Active3 beds 2 baths1,357 sq. ft.
445 Elk Lake Resort Road #273, Owenton, KY 40359
MLS# 647756Listed by: PLUM TREE REALTY 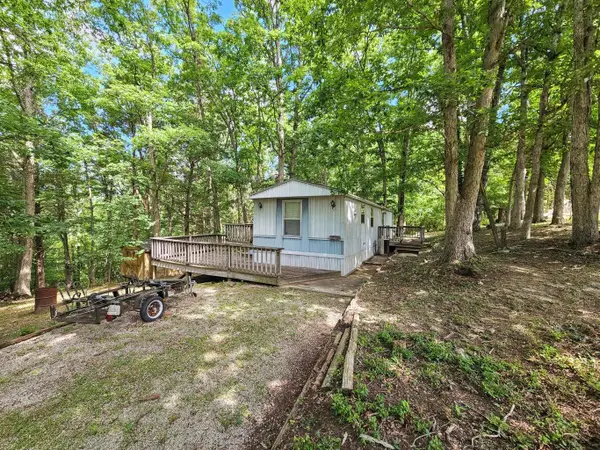 $120,000Pending2 beds 1 baths
336 Hideaway Drive #Multiple Lots, Owenton, KY 40359
MLS# 647689Listed by: ASHCRAFT REAL ESTATE SERVICES- New
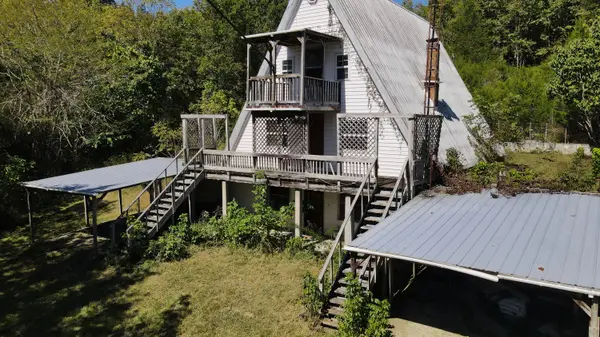 $184,000Active3 beds 3 baths2,800 sq. ft.
340 Harmony Road, Owenton, KY 40359
MLS# 26028789Listed by: MIDWEST LAND GROUP, LLC - New
 $229,000Active3 beds 1 baths1,200 sq. ft.
105 Ky-355, Owenton, KY 40359
MLS# 26028694Listed by: GATEWOOD & ASSOCIATES REALTY CO - New
 $189,900Active45 Acres
000 Harmony Road, Owenton, KY 40359
MLS# 26028579Listed by: MIDWEST LAND GROUP, LLC  $734,900Active3 beds 4 baths2,260 sq. ft.
1910 Old Monterey Road, Owenton, KY 40359
MLS# 647438Listed by: BUSH REALTY $100,000Active1 beds 1 baths760 sq. ft.
535/575 Obanion Lane, Owenton, KY 40359
MLS# 26027031Listed by: KY LOCAL $285,000Active3 beds 1 baths630 sq. ft.
1070 Lake Shore Circle, Owenton, KY 40359
MLS# 647099Listed by: SIBCY CLINE, REALTORS-FLORENCE $225,000Active3 beds 2 baths2,016 sq. ft.
590 Agee Road, Owenton, KY 40359
MLS# 647032Listed by: RE/MAX VICTORY + AFFILIATES


Protect your home and budget from life's surprises with an Assurant Home Warranty, backed by a partner that supports you through every step of homeownership. Explore Plans.
© 2023 - 2026 ERA Franchise Systems LLC. All rights reserved. ERA Franchise Systems LLC fully supports the principles of the Fair Housing Act and the Equal Opportunity Act. ERA, ERA Real Estate powered, and their respective logos are registered service marks of ERA Franchise Systems LLC. Each office is independently owned and operated.