
1227 Piedmont Road, Paducah, KY 42001
Local realty services provided by:ERA Select Real Estate
1227 Piedmont Road,Paducah, KY 42001
$275,000
- 4 Beds
- 3 Baths
- 1,980 sq. ft.
- Single family
- Active
Listed by: susan gilland
Office: better homes and gardens fern leaf group
MLS#:26025707
Source:KY_LBAR
Price summary
- Price:$275,000
- Price per sq. ft.:$138.89
About this home
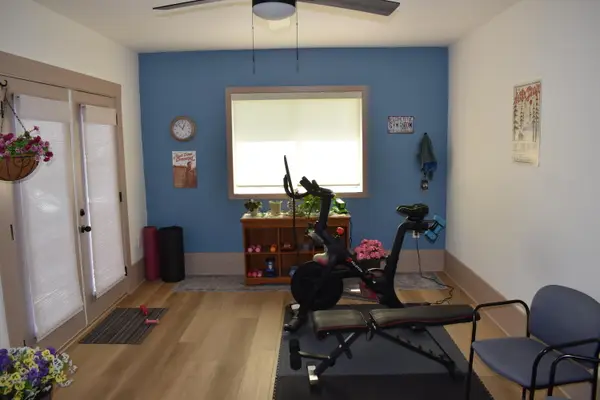
Fall in love with an impeccable 4 bedroom, 2 ½ bath 1 level home, situated at the edge of the west end on a very quiet street. Lovingly maintained with updated kitchen open to the great room, newer windows & plantation shutters for controlled natural light, nice baths, 2 living areas, covered outdoor area with backyard oasis allowing room to roam, relax and entertain. Primary suite is separate from other bedrooms allowing extra peacefulness at the end of the day. Perfect, central location for visits to the park, walking paths, shopping and medical. A home this well loved and taken care is sure to make a new owner very happy for their next chapter!
Contact an agent
Home facts
- Year built:1973
- Subdivision & Development:Conrad Heights
- Listing ID #:26025707
- Added:1 day(s) ago
- Updated:September 17, 2026 at 10:48 PM
Rooms and interior
- Bedrooms:4
- Total bathrooms:3
- Full bathrooms:2
- Half bathrooms:1
- Rooms Total:10
- Flooring:Laminate, Tile
- Living area:1,980 sq. ft.
Heating and cooling
- Cooling:Electric
- Heating:Forced Air, Natural Gas
- Central air:Yes
Structure and exterior
- Year built:1973
- Building area:1,980 sq. ft.
- Lot area:0.27 Acres
- Construction Materials:Brick Veneer, Vinyl Siding
Schools
- High school:McCracken Co
- Middle school:Heath
- Elementary school:Concord
Utilities
- Water:Public
- Sewer:Public Sewer
Finances and disclosures
- Price:$275,000
- Price per sq. ft.:$138.89
Features and amenities
- Laundry features:Electric Dryer Hookup, Main Level, Washer Hookup
- Amenities:Blinds, Ceiling Fan(s), Window Treatments
Parking
- Parking description:Driveway, Garage Door Opener, Garage Faces Front
- Garage:Yes
- Garage spaces:1

New listings near 1227 Piedmont Road
- New
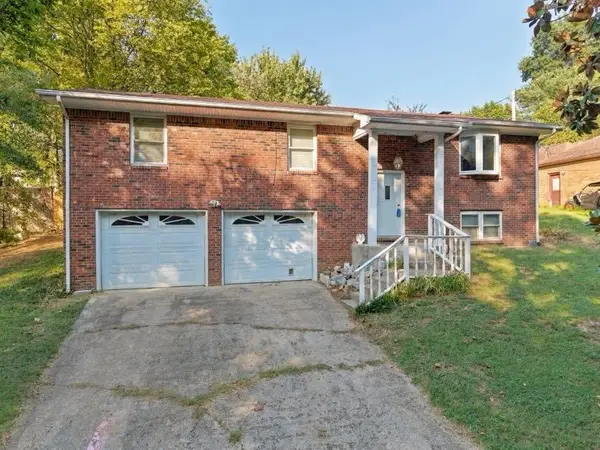 $239,900Active3 beds 2 baths2,044 sq. ft.
312 Anita Drive, Paducah, KY 42003
MLS# 26025747Listed by: THE JETER GROUP - New
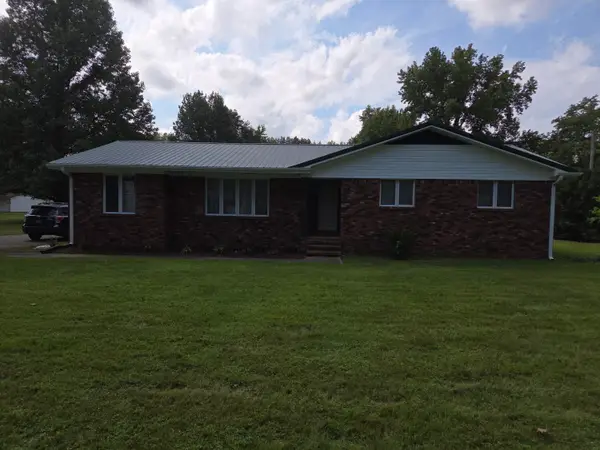 $165,000Active3 beds 2 baths
427 Franklin Street, Paducah, KY 42003
MLS# 26025634Listed by: BETTER HOMES AND GARDENS FERN LEAF GROUP - New
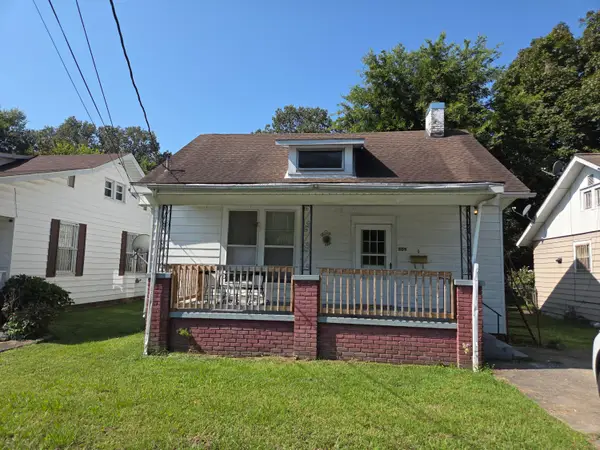 $94,000Active2 beds 2 baths1,345 sq. ft.
509 S 20th Street, Paducah, KY 42003
MLS# 26025620Listed by: BETTER HOMES AND GARDENS FERN LEAF GROUP - New
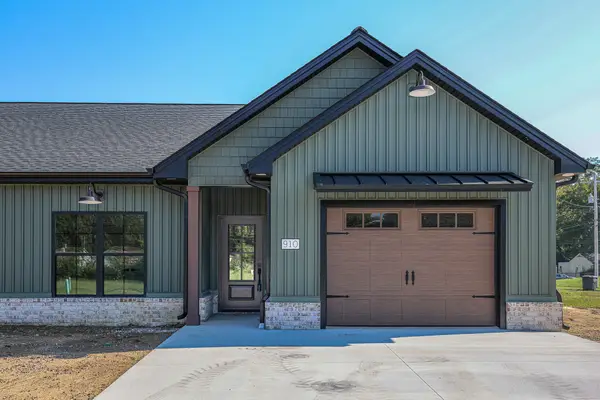 $295,000Active2 beds 2 baths1,340 sq. ft.
910 Violet Court, Paducah, KY 42001
MLS# 26025534Listed by: HOUSMAN PARTNERS REAL ESTATE - New
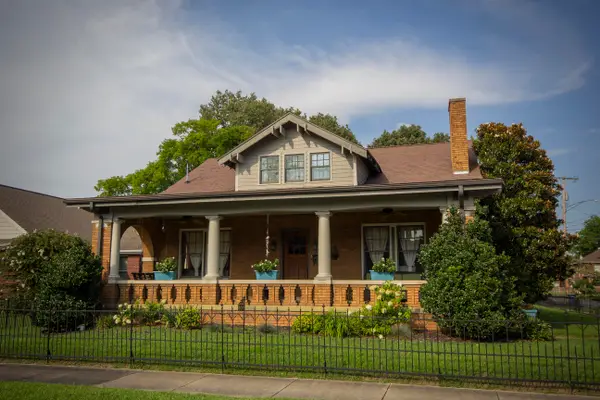 $449,000Active5 beds 4 baths3,580 sq. ft.
400 N 16th Street, Paducah, KY 42001
MLS# 26025525Listed by: BETTER HOMES AND GARDENS FERN LEAF GROUP - New
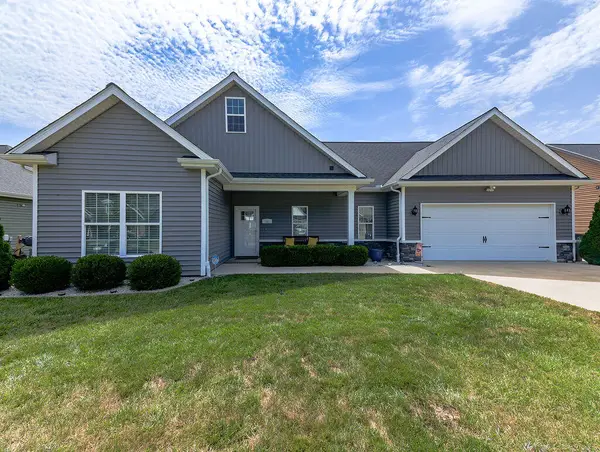 $330,000Active3 beds 2 baths1,564 sq. ft.
220 Hunters Ridge Drive, Paducah, KY 42001
MLS# 26025488Listed by: HARRIS REAL ESTATE & AUCTION - New
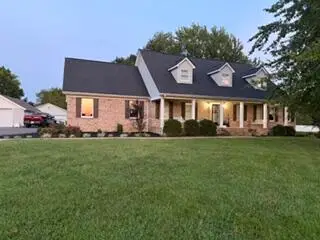 $525,000Active5 beds 3 baths3,261 sq. ft.
7070 U.s. 45, Paducah, KY 42003
MLS# 26025439Listed by: RE/MAX REALTY GROUP - New
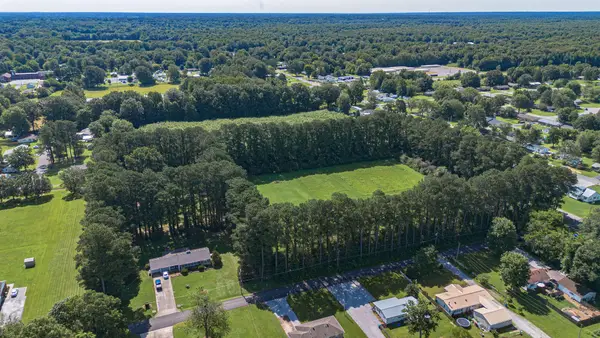 $239,000Active7.15 Acres
1560 Meacham Lane, Paducah, KY 42003
MLS# 26025428Listed by: ARNOLD REALTY GROUP - New
 $359,000Active4 beds 3 baths2,263 sq. ft.
4350 Wellingborough Lane, Paducah, KY 42003
MLS# 26025424Listed by: ADVANTAGE REALTY KY


Protect your home and budget from life's surprises with an Assurant Home Warranty, backed by a partner that supports you through every step of homeownership. Explore Plans.
© 2023 - 2026 ERA Franchise Systems LLC. All rights reserved. ERA Franchise Systems LLC fully supports the principles of the Fair Housing Act and the Equal Opportunity Act. ERA, ERA Real Estate powered, and their respective logos are registered service marks of ERA Franchise Systems LLC. Each office is independently owned and operated.