
1515 Krebs Station Road, Paducah, KY 42003
Local realty services provided by:ERA Select Real Estate
1515 Krebs Station Road,Paducah, KY 42003
$639,900
- 3 Beds
- 3 Baths
- 3,828 sq. ft.
- Single family
- Pending
Listed by: sara gipson
Office: exp realty, llc. - paducah
MLS#:26016482
Source:KY_LBAR
Price summary
- Price:$639,900
- Price per sq. ft.:$167.16
About this home
Executive-style living on 1.7 acres! This custom-built, one-owner two-story brick home offers approx. 3,828 sq ft with 3 bedrooms, 2.5 baths, and timeless details throughout! Gorgeous architectural molding, hardwood floors, fresh paint from top to bottom, formal dining, and a spacious kitchen with hearth room create a warm yet refined feel. The walk-in pantry adds function & storage, while the incredible utility room offers office space and extra storage. The private primary suite features dual sink vanities, soaker tub, steam shower and large wak-in closet. A screen-in room overlooks the backyard where there is room to spread out plus a detached metal shop—perfect for storage, hobbies, or workspace. Located 10 min from hospital, I-24 and more!
Contact an agent
Home facts
- Year built:2006
- Listing ID #:26016482
- Added:1 day(s) ago
- Updated:July 08, 2026 at 01:14 AM
Rooms and interior
- Bedrooms:3
- Total bathrooms:3
- Full bathrooms:2
- Half bathrooms:1
- Rooms Total:2
- Flooring:Carpet, Ceramic Tile, Wood
- Living area:3,828 sq. ft.
Heating and cooling
- Heating:Heat Pump
- Central air:Yes
Structure and exterior
- Year built:2006
- Building area:3,828 sq. ft.
- Lot area:1.77 Acres
- Architectural Style:Colonial
- Construction Materials:Brick Veneer, Vinyl Siding
Schools
- High school:McCracken Co
- Middle school:Lone Oak
Utilities
- Water:Public
- Sewer:Septic Tank
Finances and disclosures
- Price:$639,900
- Price per sq. ft.:$167.16
Features and amenities
- Laundry features:Electric Dryer Hookup, Main Level, Washer Hookup
- Amenities:Ceiling Fan(s), Insulated Windows, Screens
Parking
- Parking description:Driveway
- Garage:Yes
- Garage spaces:2

New listings near 1515 Krebs Station Road
- New
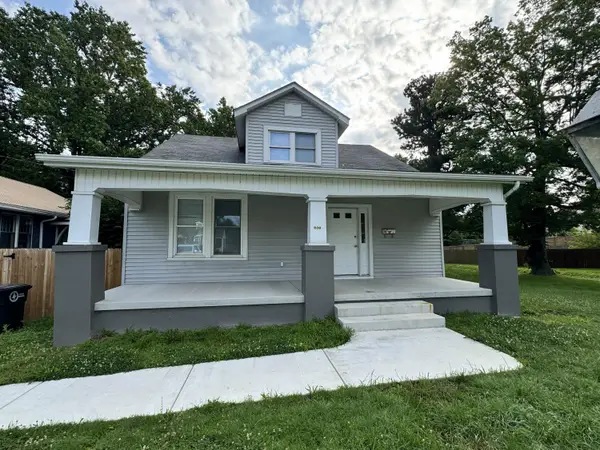 $240,000Active3 beds 2 baths1,587 sq. ft.
606 W Jefferson Street, Paducah, KY 42001
MLS# 26016953Listed by: CENTURY 21 SERVICE REALTY - New
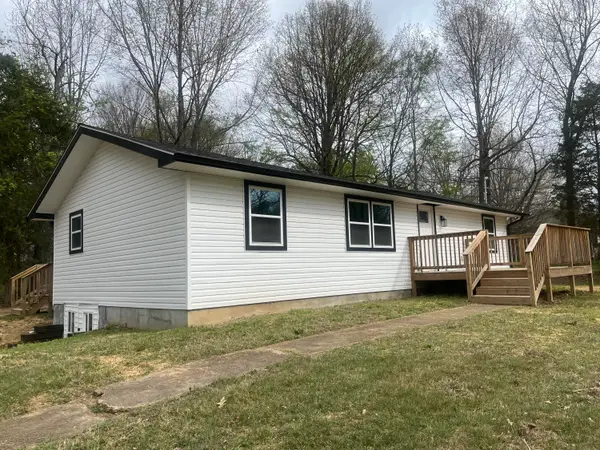 $252,900Active3 beds 2 baths1,590 sq. ft.
4201 Lovelaceville Road, Paducah, KY 42001
MLS# 26016972Listed by: CENTURY 21 SERVICE REALTY - New
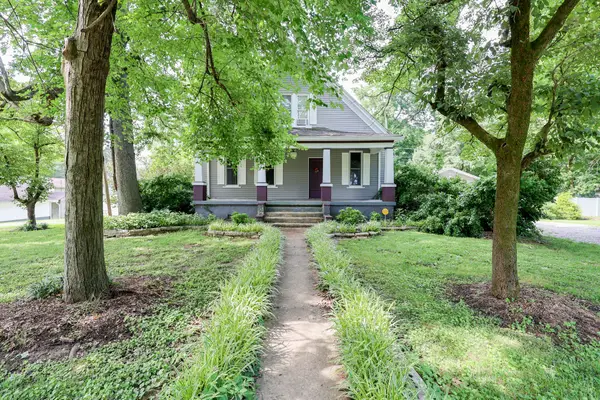 $189,000Active3 beds 1 baths1,685 sq. ft.
175 Illinois Street, Paducah, KY 42003
MLS# 26016974Listed by: HOUSMAN PARTNERS REAL ESTATE - New
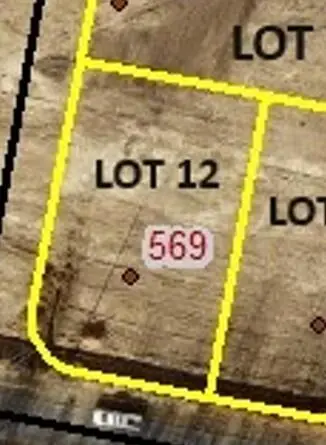 $35,000Active0.27 Acres
569 Elmdale Road, Paducah, KY 42003
MLS# 26016984Listed by: HOUSMAN PARTNERS REAL ESTATE - New
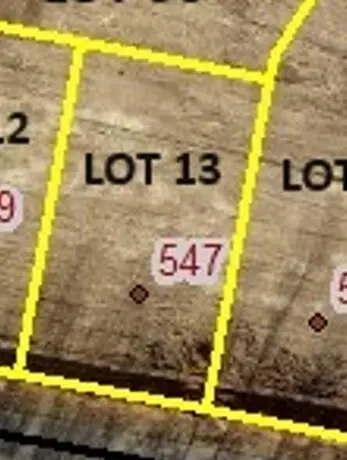 $35,000Active0.26 Acres
547 Elmdale Road, Paducah, KY 42003
MLS# 26016985Listed by: HOUSMAN PARTNERS REAL ESTATE - New
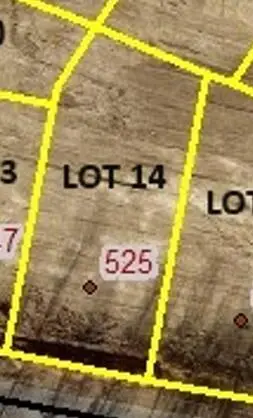 $35,000Active0.33 Acres
525 Elmdale Road, Paducah, KY 42003
MLS# 26016986Listed by: HOUSMAN PARTNERS REAL ESTATE - New
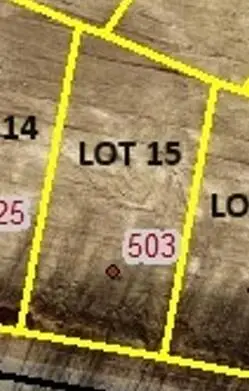 $35,000Active0.3 Acres
503 Elmdale Road, Paducah, KY 42003
MLS# 26016987Listed by: HOUSMAN PARTNERS REAL ESTATE - New
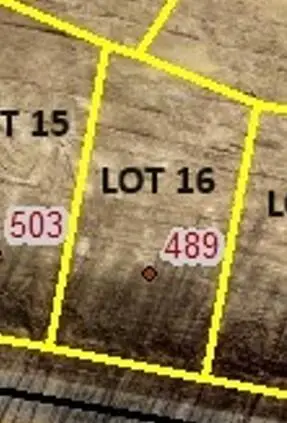 $35,000Active0.27 Acres
489 Elmdale Road, Paducah, KY 42003
MLS# 26016989Listed by: HOUSMAN PARTNERS REAL ESTATE - New
 $35,000Active0.26 Acres
467 Elmdale Rd Road, Paducah, KY 42003
MLS# 26016990Listed by: HOUSMAN PARTNERS REAL ESTATE - New
 $35,000Active0.26 Acres
445 Elmdale Road, Paducah, KY 42003
MLS# 26016991Listed by: HOUSMAN PARTNERS REAL ESTATE


Protect your home and budget from life's surprises with an Assurant Home Warranty, backed by a partner that supports you through every step of homeownership. Explore Plans.
© 2023 - 2026 ERA Franchise Systems LLC. All rights reserved. ERA Franchise Systems LLC fully supports the principles of the Fair Housing Act and the Equal Opportunity Act. ERA, ERA Real Estate powered, and their respective logos are registered service marks of ERA Franchise Systems LLC. Each office is independently owned and operated.