
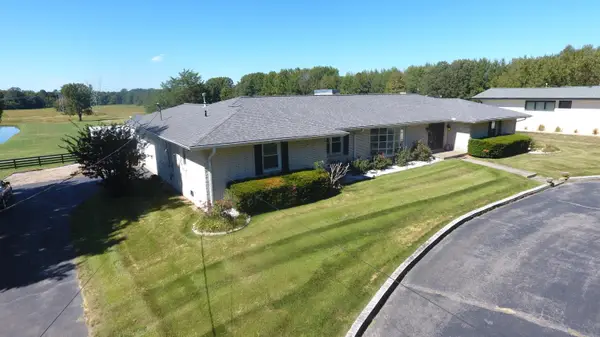
210 Chadwick Drive, Paducah, KY 42003
Local realty services provided by:ERA Select Real Estate
Listed by: annette evans-harper
Office: the jeter group
MLS#:26027553
Source:KY_LBAR
Price summary
- Price:$240,000
- Price per sq. ft.:$174.8
About this home
Welcome to 210 Chadwick, an impeccably maintained single level home on Paducah's southside. Near schools, shopping, and medical this home is everything you need for convenience and comfort. Owners have done many updates to include: Nest thermostat, new roof 09/2026, new vinyl siding 09/2026, new gutters 09/2026, new trex decking on front porch, new concrete sidewalk 09/2026. Plastic in crawl 08/2023, HVAC replaced in 2018 (sellers have a maintenance plan), water heater replaced approximately 2020/2021, stove and dishwasher purchased in 2025, vinyl windows in 2023, blown in insulation in attic. Sellers have also kept a termite contract on the home. Shed stays on the property. This one is truly move in ready and well cared for!
Contact an agent
Home facts
- Year built:1986
- Subdivision & Development:Red Oak Estates
- Listing ID #:26027553
- Added:1 day(s) ago
- Updated:October 06, 2026 at 03:12 PM
Rooms and interior
- Bedrooms:3
- Total bathrooms:2
- Full bathrooms:2
- Rooms Total:2
- Flooring:Carpet, Hardwood, Tile, Vinyl
- Basement:Yes
- Basement Description:Crawl Space
- Living area:1,373 sq. ft.
Heating and cooling
- Heating:Natural Gas
- Central air:Yes
Structure and exterior
- Year built:1986
- Building area:1,373 sq. ft.
- Lot area:0.3 Acres
- Construction Materials:Brick Veneer, Vinyl Siding
Schools
- High school:McCracken Co
- Middle school:Reidland
- Elementary school:Reidland
Utilities
- Water:Public
- Sewer:Public Sewer
Finances and disclosures
- Price:$240,000
- Price per sq. ft.:$174.8
Features and amenities
- Laundry features:Electric Dryer Hookup, Washer Hookup
- Amenities:Blinds, Ceiling Fan(s), Insulated Windows, Window Treatments
Parking
- Parking description:Driveway, Garage Door Opener, Garage Faces Front
- Garage:Yes
- Garage spaces:2

New listings near 210 Chadwick Drive
- New
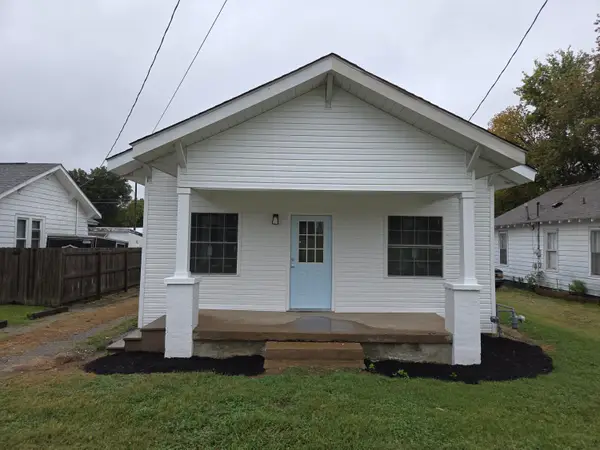 $144,000Active2 beds 1 baths1,275 sq. ft.
2106 Cairo Road, Paducah, KY 42001
MLS# 26027393Listed by: BETTER HOMES AND GARDENS FERN LEAF GROUP - New
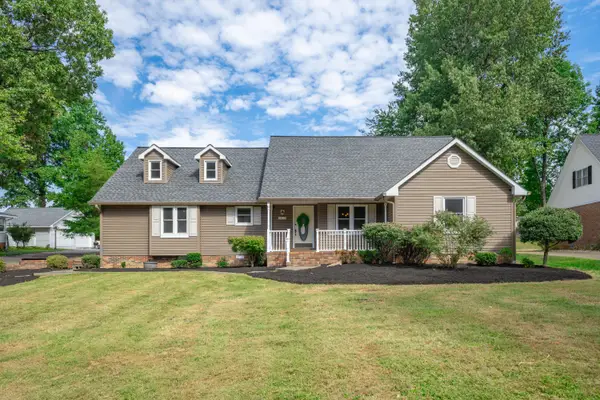 $350,000Active4 beds 3 baths2,276 sq. ft.
4435 Maywood Drive, Paducah, KY 42001
MLS# 26027380Listed by: HRE ADVISORS - New
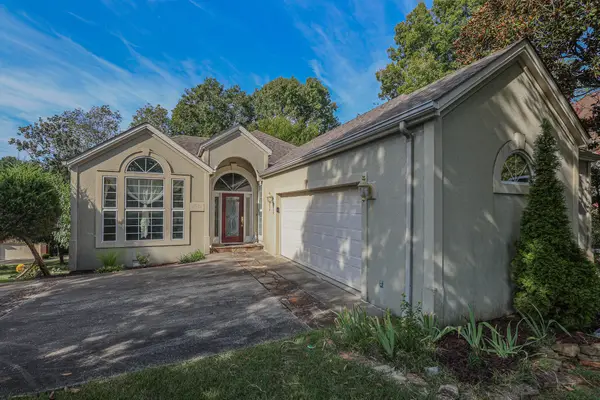 $409,000Active3 beds 4 baths3,104 sq. ft.
1001 Lakeview Drive, Paducah, KY 42003
MLS# 26027315Listed by: HOUSMAN PARTNERS REAL ESTATE 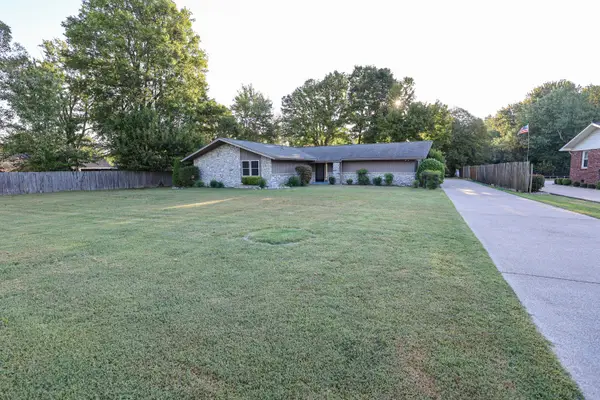 $249,900Pending3 beds 2 baths1,700 sq. ft.
128 Verde Drive, Paducah, KY 42003
MLS# 26027292Listed by: HOUSMAN PARTNERS REAL ESTATE- New
 Active3 beds 4 baths2,761 sq. ft.
1855 Olivet Church Road, Paducah, KY 42001
MLS# 26027301Listed by: CHRIS COLSON AUCTION AND REALT  $285,000Pending3 beds 3 baths1,684 sq. ft.
141 Skylark Drive, Paducah, KY 42001
MLS# 26027219Listed by: WESTWIND REAL ESTATE & DEVELOPMENT- New
 $226,900Active4 beds 3 baths1,525 sq. ft.
2221 Clay Street, Paducah, KY 42001
MLS# 26027171Listed by: ELITE REALTY - New
 $449,900Active4 beds 4 baths2,039 sq. ft.
875 Mayfield Metropolis Road, Paducah, KY 42001
MLS# 26027068Listed by: HOUSMAN PARTNERS REAL ESTATE - New
 $75,000Active1 beds 1 baths528 sq. ft.
2925 Adams Street, Paducah, KY 42001
MLS# 26027057Listed by: RE/MAX REAL ESTATE ASSOCIATES


Protect your home and budget from life's surprises with an Assurant Home Warranty, backed by a partner that supports you through every step of homeownership. Explore Plans.
© 2023 - 2026 ERA Franchise Systems LLC. All rights reserved. ERA Franchise Systems LLC fully supports the principles of the Fair Housing Act and the Equal Opportunity Act. ERA, ERA Real Estate powered, and their respective logos are registered service marks of ERA Franchise Systems LLC. Each office is independently owned and operated.