
301 Carson Way, Paducah, KY 42003
Local realty services provided by:ERA Select Real Estate
301 Carson Way,Paducah, KY 42003
$627,000
- 3 Beds
- 4 Baths
- - sq. ft.
- Single family
- Sold
Listed by: jennifer smith
Office: exp realty, llc.
MLS#:26021778
Source:KY_LBAR
Sorry, we are unable to map this address
Price summary
- Price:$627,000
- Monthly HOA dues:$2.92
About this home
Welcome to 301 Carson Way, a custom luxury home designed and built in 2017 by renowned local interior designer DJ Riley as her personal residence. Now vacant and in pristine condition, this 3-bedroom, 3.5-bath home showcases exceptional craftsmanship, luxury finishes, and thoughtful design throughout. Every bedroom features a private en-suite bath, while the stunning study offers floor-to-ceiling built-in bookcases. Expansive windows fill the home with natural light, highlighting the chef-worthy kitchen with top-of-the-line appliances and beautifully designed spaces. Additional features include an oversized 2-car garage, custom storage/potting shed, and partial basement with garage door access ideal for golf cart, lawn equipment, or additional storage. Situated on a desirable corner lot in an established Paducah neighborhood, this home puts you a short drive to both work and play, with major economic development bringing new employment opportunities to the region and the lakes offering boating, fishing, and outdoor recreation....
Contact an agent
Home facts
- Year built:2017
- Subdivision & Development:Canterbury Hills
- Listing ID #:26021778
- Added:45 day(s) ago
- Updated:September 27, 2026 at 06:19 AM
Rooms and interior
- Bedrooms:3
- Total bathrooms:4
- Full bathrooms:3
- Half bathrooms:1
- Rooms Total:8
- Flooring:Tile, Wood
- Basement:Yes
- Basement Description:Partial, Unfinished
Heating and cooling
- Heating:Natural Gas
- Central air:Yes
Structure and exterior
- Year built:2017
- Architectural Style:Craftsman
- Construction Materials:Stone, Vinyl Siding, Wood Siding
Schools
- High school:McCracken Co
- Middle school:Reidland
- Elementary school:Reidland
Utilities
- Water:Public
- Sewer:Public Sewer
Finances and disclosures
- Price:$627,000
Features and amenities
- Laundry features:Electric Dryer Hookup, Main Level, Washer Hookup
- Amenities:Ceiling Fan(s), Insulated Windows, Screens, Window Treatments
Parking
- Parking description:Driveway, Garage Door Opener
- Garage:Yes
- Garage spaces:2

New listings near 301 Carson Way
- New
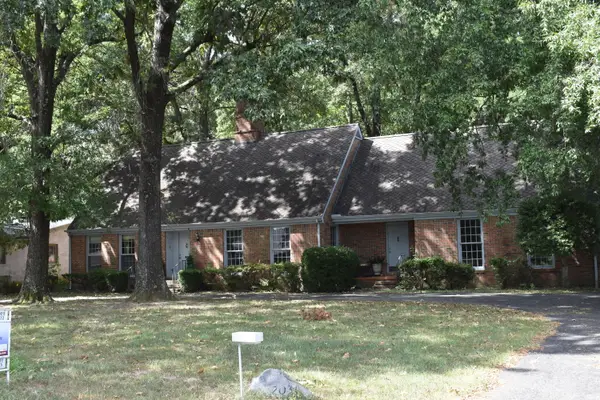 $319,000Active4 beds 3 baths2,283 sq. ft.
2031 Natchez Lane, Paducah, KY 42001
MLS# 26026580Listed by: ADVANTAGE REALTY KY - New
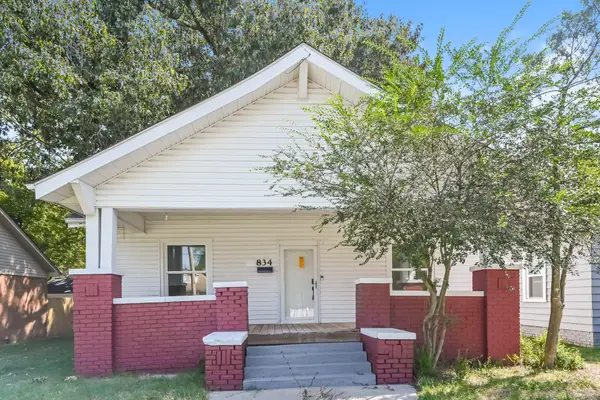 $110,000Active2 beds 1 baths1,088 sq. ft.
834 N 23rd Street, Paducah, KY 42001
MLS# 26026547Listed by: OPENDOOR BROKERAGE LLC - New
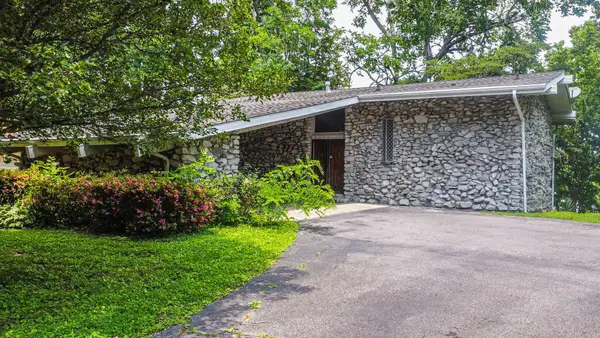 $435,000Active3 beds 3 baths2,050 sq. ft.
1135 Tenne-vue Drive, Paducah, KY 42003
MLS# 26026551Listed by: ELITE REALTY - New
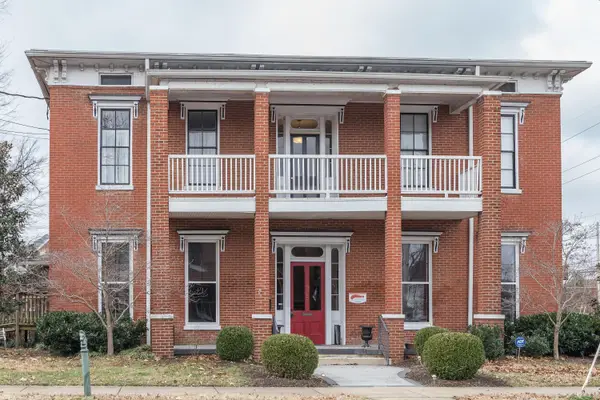 $495,000Active5 beds 4 baths5,490 sq. ft.
335 N 6th Street, Paducah, KY 42001
MLS# 26026556Listed by: ELITE REALTY - Open Sun, 1 to 2pmNew
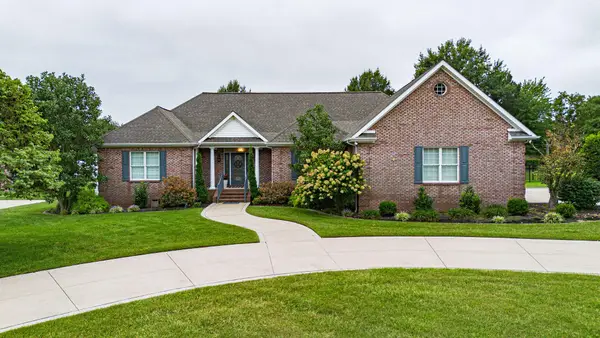 $525,000Active3 beds 2 baths2,567 sq. ft.
6460 Gardenview Drive, Paducah, KY 42001
MLS# 26026352Listed by: CARTER REALTY GROUP - New
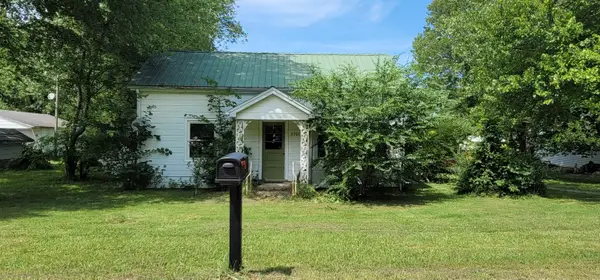 $99,000Active2 beds 1 baths1,218 sq. ft.
5901 Carr Road, Paducah, KY 42001
MLS# 26026503Listed by: EXP REALTY, LLC 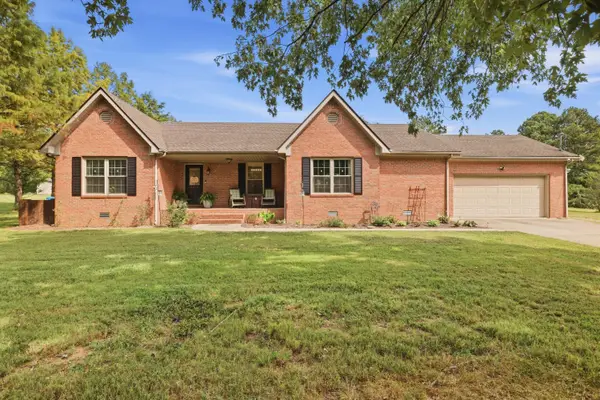 $275,000Pending3 beds 2 baths1,594 sq. ft.
5970 Sandy Hill Drive, Paducah, KY 42003
MLS# 26026509Listed by: KELLER WILLIAMS EXPERIENCE - PADUCAH- New
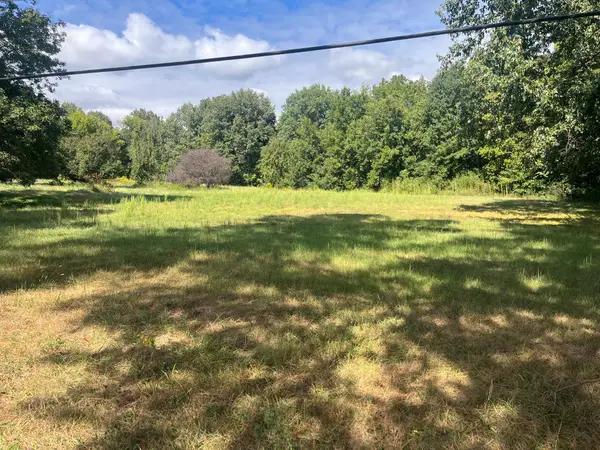 $84,500Active4.81 Acres
5875 Noble Road, Paducah, KY 42001
MLS# 26026478Listed by: MUSGRAVE REALTY, LLC - New
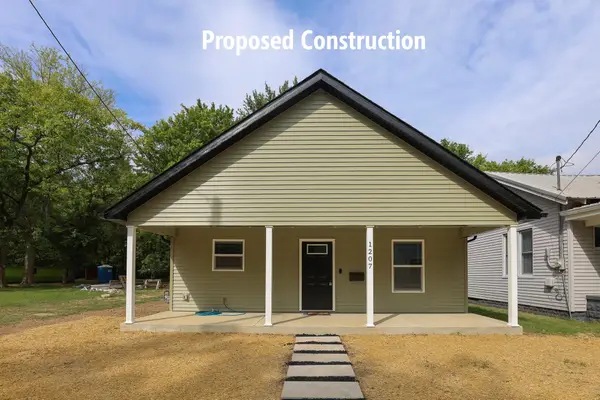 $209,000Active3 beds 2 baths1,176 sq. ft.
1206 Salem Avenue, Paducah, KY 42001
MLS# 26026424Listed by: HOUSMAN PARTNERS REAL ESTATE - New
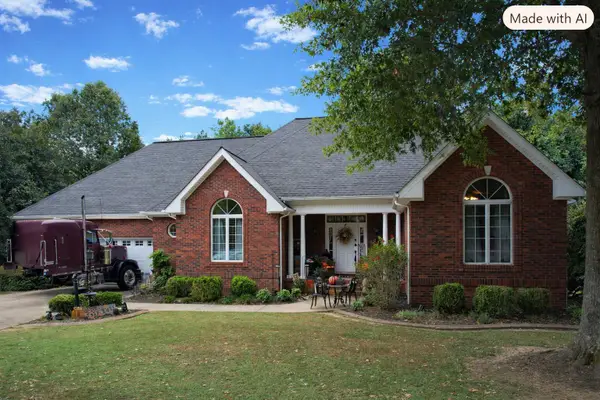 $439,000Active3 beds 2 baths2,787 sq. ft.
405 Ashcreek Road, Paducah, KY 42001
MLS# 26026431Listed by: ELITE REALTY


Protect your home and budget from life's surprises with an Assurant Home Warranty, backed by a partner that supports you through every step of homeownership. Explore Plans.
© 2023 - 2026 ERA Franchise Systems LLC. All rights reserved. ERA Franchise Systems LLC fully supports the principles of the Fair Housing Act and the Equal Opportunity Act. ERA, ERA Real Estate powered, and their respective logos are registered service marks of ERA Franchise Systems LLC. Each office is independently owned and operated.