
315 Forest Ridge Drive, Paducah, KY 42003
Local realty services provided by:ERA Select Real Estate
315 Forest Ridge Drive,Paducah, KY 42003
$589,900
- 5 Beds
- 3 Baths
- 3,697 sq. ft.
- Single family
- Active
Listed by: toni stricklin, tara beasley
Office: housman partners real estate
MLS#:26028215
Source:KY_LBAR
Price summary
- Price:$589,900
- Price per sq. ft.:$159.56
- Monthly HOA dues:$41.67
About this home
Located in The Highlands of Lake Forest subdivision in Paducah, this spacious brick home offers 5 bedrooms, 3 full baths, and 3,697 square feet of finished living space on a beautifully landscaped 0.42-acre lot. The split-bedroom floor plan features a welcoming entry foyer, hardwood flooring, and a spacious living room with vaulted ceilings, custom built-ins, and a gas-log fireplace. The eat-in kitchen offers abundant cabinetry, generous counter space, a breakfast bar, and a dining area overlooking the backyard, while a separate formal dining room provides additional space for gatherings. The primary suite features a tray ceiling, two walk-in closets, and spacious bath with double vanities, a jetted soaking tub, and separate shower. Two additional bedrooms, a full bath, and a dedicated laundry room complete the first floor. The fully finished walk-out basement offers two additional bedrooms, a full bath, a large family room, and a recreation area with flexible space that could be adapted for an in-law suite or guest accommodations. Outside, enjoy the spacious rear deck, lower patio, mature trees, and fenced backyard. The property also features an attached garage with additional golf cart storage and convenient golf cart access. Recent improvements include a new roof, gutters, downspouts, and decking in 2026. Conveniently located near Rolling Hills Country Club, area hospitals, shopping, and everyday amenities. Served by Hendron-Lone Oak Elementary, Lone Oak Middle School, and McCracken County High School....
Contact an agent
Home facts
- Year built:1998
- Subdivision & Development:Lake Forest The Highlands
- Listing ID #:26028215
- Added:1 day(s) ago
- Updated:October 13, 2026 at 01:45 AM
Rooms and interior
- Bedrooms:5
- Total bathrooms:3
- Full bathrooms:3
- Rooms Total:15
- Flooring:Carpet, Tile, Wood
- Basement:Yes
- Basement Description:Finished, Full
- Living area:3,697 sq. ft.
Heating and cooling
- Heating:Forced Air, Natural Gas
- Central air:Yes
Structure and exterior
- Year built:1998
- Building area:3,697 sq. ft.
- Lot area:0.42 Acres
- Construction Materials:Brick Veneer
Schools
- High school:McCracken Co
- Middle school:Lone Oak
- Elementary school:Hendron - Lone Oak
Utilities
- Water:Public
- Sewer:Public Sewer
Finances and disclosures
- Price:$589,900
- Price per sq. ft.:$159.56
Features and amenities
- Laundry features:Main Level
- Amenities:Ceiling Fan(s), Insulated Windows, Screens
Parking
- Parking description:Garage Faces Front, Garage Faces Rear
- Garage:Yes
- Garage spaces:3

New listings near 315 Forest Ridge Drive
- New
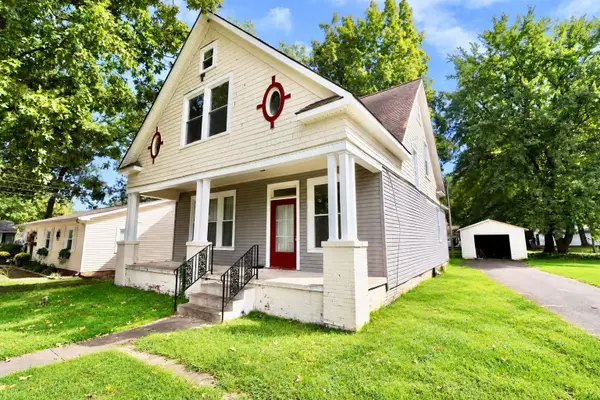 $79,900Active4 beds 2 baths2,016 sq. ft.
3108 Madison Street, Paducah, KY 42001
MLS# 26028228Listed by: EXP REALTY, LLC - New
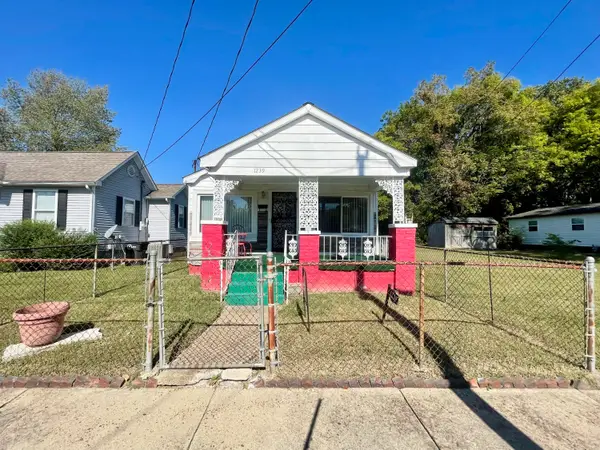 $84,900Active2 beds 1 baths1,160 sq. ft.
1239 Harrison Street, Paducah, KY 42001
MLS# 26028181Listed by: THE JETER GROUP - New
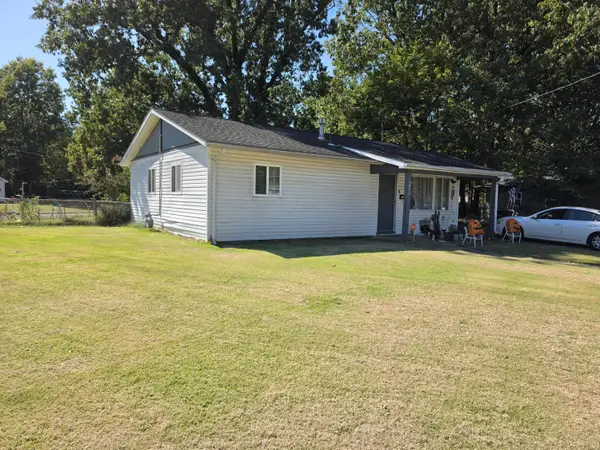 $95,000Active3 beds 1 baths864 sq. ft.
1932 S 25th Street, Paducah, KY 42003
MLS# 26028172Listed by: ELITE REALTY - New
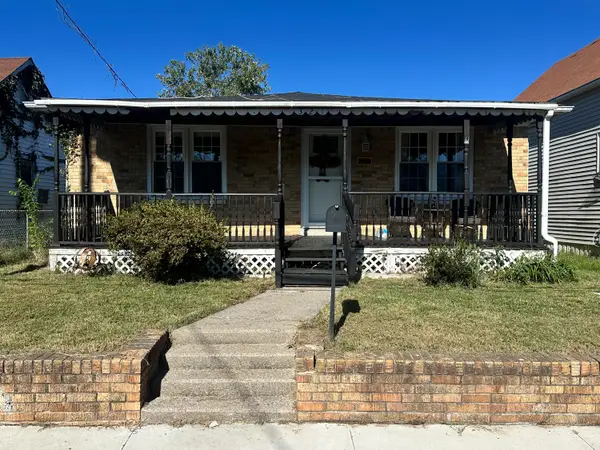 $115,000Active2 beds 1 baths1,128 sq. ft.
321 Hays Avenue, Paducah, KY 42003
MLS# 26028176Listed by: CARTER REALTY GROUP - New
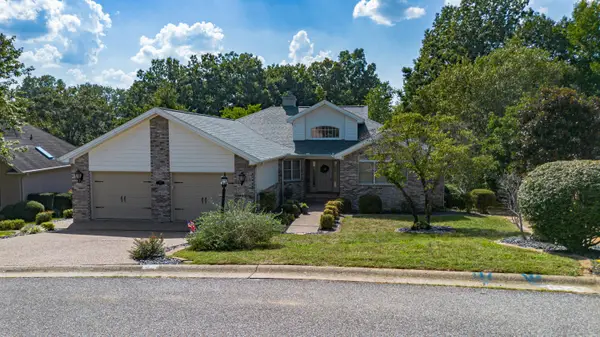 $519,900Active5 beds 3 baths4,092 sq. ft.
125 Forest View Cove, Paducah, KY 42003
MLS# 26028159Listed by: ARNOLD REALTY GROUP - New
 $244,900Active3 beds 2 baths1,518 sq. ft.
205 Riverside Drive, Paducah, KY 42003
MLS# 26028112Listed by: BETTER HOMES AND GARDENS FERN LEAF GROUP - New
 $49,000Active1.29 Acres
121 Park Road, Paducah, KY 42003
MLS# 26028105Listed by: BETTER HOMES AND GARDENS FERN LEAF GROUP - New
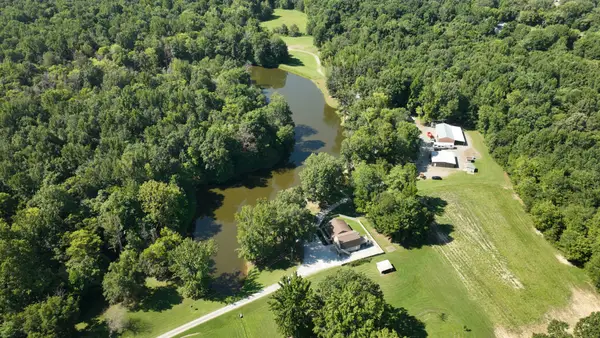 Active-- beds -- baths
312 Hoover St, Paducah, KY 42003
MLS# 3615673Listed by: JAMES R. CASH II AUCTIONS & REAL ESTATE - New
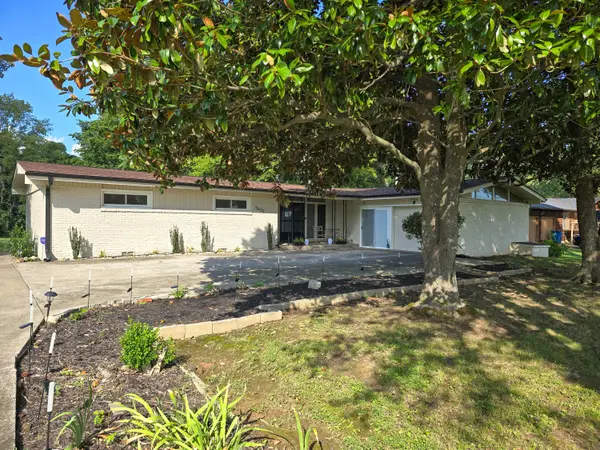 $319,000Active3 beds 2 baths1,891 sq. ft.
5431 Harris Road, Paducah, KY 42001
MLS# 26027938Listed by: RE/MAX REALTY GROUP


Protect your home and budget from life's surprises with an Assurant Home Warranty, backed by a partner that supports you through every step of homeownership. Explore Plans.
© 2023 - 2026 ERA Franchise Systems LLC. All rights reserved. ERA Franchise Systems LLC fully supports the principles of the Fair Housing Act and the Equal Opportunity Act. ERA, ERA Real Estate powered, and their respective logos are registered service marks of ERA Franchise Systems LLC. Each office is independently owned and operated.