
321 Chadwick Drive, Paducah, KY 42003
Local realty services provided by:ERA Select Real Estate
321 Chadwick Drive,Paducah, KY 42003
$239,900
- 3 Beds
- 2 Baths
- 1,341 sq. ft.
- Single family
- Active
Listed by: christin fakhoorian
Office: exit realty key group
MLS#:26028381
Source:KY_LBAR
Price summary
- Price:$239,900
- Price per sq. ft.:$178.9
About this home
Welcome to this charming 3-bedroom, 2-bath home located on the south side of Paducah! Situated on a spacious 0.68-acre lot in an established residential neighborhood, this property offers a great combination of comfort and convenience. Inside, you'll find an inviting kitchen and comfortable living spaces. Enjoy the fenced-in backyard, perfect for pets, outdoor activities, or entertaining guests. An attached garage adds extra convenience and storage. Don't miss your opportunity to make this property your own!
Contact an agent
Home facts
- Year built:2006
- Subdivision & Development:Red Oak Estates
- Listing ID #:26028381
- Added:2 day(s) ago
- Updated:October 22, 2026 at 03:11 PM
Rooms and interior
- Bedrooms:3
- Total bathrooms:2
- Full bathrooms:2
- Rooms Total:2
- Flooring:Carpet, Ceramic Tile, Wood
- Basement:Yes
- Basement Description:Crawl Space
- Living area:1,341 sq. ft.
Heating and cooling
- Heating:Forced Air
- Central air:Yes
Structure and exterior
- Year built:2006
- Building area:1,341 sq. ft.
- Lot area:0.68 Acres
- Construction Materials:Vinyl Siding
Schools
- High school:McCracken Co
- Middle school:Reidland
- Elementary school:Reidland
Utilities
- Water:Public
- Sewer:Public Sewer
Finances and disclosures
- Price:$239,900
- Price per sq. ft.:$178.9
Features and amenities
- Laundry features:Main Level
- Amenities:Blinds, Ceiling Fan(s)
Parking
- Parking description:Garage Door Opener
- Garage:Yes
- Garage spaces:2

New listings near 321 Chadwick Drive
- New
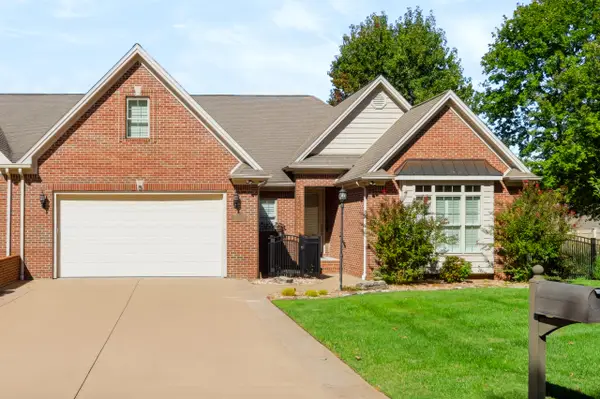 $505,000Active3 beds 2 baths2,534 sq. ft.
6429 Tuscan Road, Paducah, KY 42001
MLS# 26029131Listed by: HRE ADVISORS - New
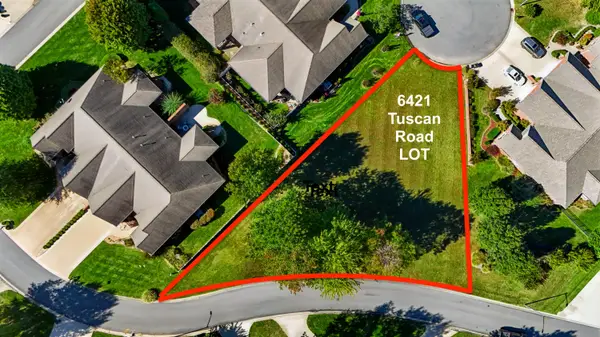 $70,000Active0.36 Acres
6421 Tuscan Road, Paducah, KY 42001
MLS# 26029133Listed by: HRE ADVISORS - New
 $359,000Active7 beds 5 baths4,064 sq. ft.
331 Madison Street, Paducah, KY 42001
MLS# 26029098Listed by: HOUSMAN PARTNERS REAL ESTATE - New
 $285,000Active3 beds 2 baths1,848 sq. ft.
150 Lutes Road, Paducah, KY 42001
MLS# 26029103Listed by: KELLER WILLIAMS EXPERIENCE - PADUCAH - New
 $159,000Active3 beds 1 baths965 sq. ft.
501 Leeds Drive, Paducah, KY 42003
MLS# 26029020Listed by: HOUSMAN PARTNERS - LAKE AREA - New
 $250,000Active1.35 Acres
2700 W West Park Drive #Lot 10, Paducah, KY 42001
MLS# 26028963Listed by: PURCHASE REALTY GROUP - New
 $195,000Active0.9 Acres
2780 W Park Drive #Lot 5, Paducah, KY 42001
MLS# 26028964Listed by: PURCHASE REALTY GROUP - New
 $285,000Active0.75 Acres
2740 W Park Drive #Lot 4, Paducah, KY 42001
MLS# 26028965Listed by: PURCHASE REALTY GROUP - New
 $285,000Active1.55 Acres
2720 W Park Drive #Lot 3, Paducah, KY 42001
MLS# 26028966Listed by: PURCHASE REALTY GROUP - New
 $209,000Active3 beds 2 baths1,730 sq. ft.
2701 Goodman Street, Paducah, KY 42003
MLS# 26028958Listed by: KELLER WILLIAMS EXPERIENCE - PADUCAH


Protect your home and budget from life's surprises with an Assurant Home Warranty, backed by a partner that supports you through every step of homeownership. Explore Plans.
© 2023 - 2026 ERA Franchise Systems LLC. All rights reserved. ERA Franchise Systems LLC fully supports the principles of the Fair Housing Act and the Equal Opportunity Act. ERA, ERA Real Estate powered, and their respective logos are registered service marks of ERA Franchise Systems LLC. Each office is independently owned and operated.