
329 Carson Way, Paducah, KY 42003
Local realty services provided by:ERA Select Real Estate
329 Carson Way,Paducah, KY 42003
$165,000
- 4 Beds
- 3 Baths
- 2,332 sq. ft.
- Single family
- Active
Listed by: jessica housman
Office: housman partners real estate
MLS#:26017463
Source:KY_LBAR
Price summary
- Price:$165,000
- Price per sq. ft.:$70.75
About this home
HOME SOLD AS IS....This 4 bedroom, 2.5 bathroom Paducah home offers approximately 2,332 sqft in McCracken County with multiple living areas, fireplaces, a formal dining room, and a functional layout with space to spread out and make it your own. The spacious primary suite includes a double vanity, while the kitchen opens into the main living areas creating a comfortable flow throughout the home. Situated on a 0.47 acre lot with a large back deck, spacious backyard, and attached 2 car garage. Conveniently located in the Canterbury Hills subdivision near Reidland and McCracken County schools, shopping, dining, and Paducah amenities. This home does need TLC and is priced to consider upgrades needed.
Contact an agent
Home facts
- Year built:1992
- Listing ID #:26017463
- Added:1 day(s) ago
- Updated:July 10, 2026 at 11:43 PM
Rooms and interior
- Bedrooms:4
- Total bathrooms:3
- Full bathrooms:2
- Half bathrooms:1
- Rooms Total:9
- Flooring:Carpet, Laminate
- Basement:Yes
- Basement Description:Crawl Space
- Living area:2,332 sq. ft.
Heating and cooling
- Heating:Forced Air, Heat Pump
- Central air:Yes
Structure and exterior
- Year built:1992
- Building area:2,332 sq. ft.
- Lot area:0.47 Acres
- Construction Materials:Stone, Wood Siding
Schools
- High school:McCracken Co
- Middle school:Reidland
- Elementary school:Reidland
Utilities
- Water:Public
- Sewer:Public Sewer
Finances and disclosures
- Price:$165,000
- Price per sq. ft.:$70.75
Features and amenities
- Laundry features:Main Level
Parking
- Parking description:Garage Faces Front
- Garage:Yes
- Garage spaces:2

New listings near 329 Carson Way
- New
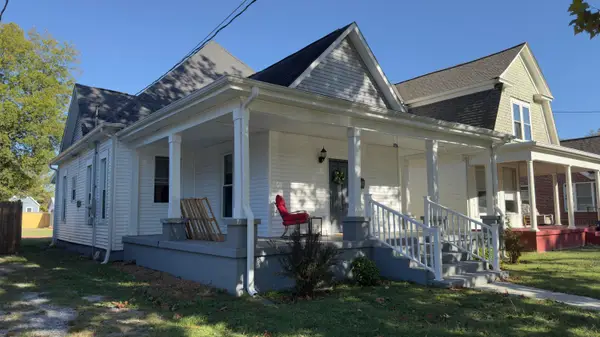 $220,000Active4 beds 3 baths1,606 sq. ft.
508 Harahan Boulevard, Paducah, KY 42001
MLS# 26017559Listed by: EPIQUE REALTY 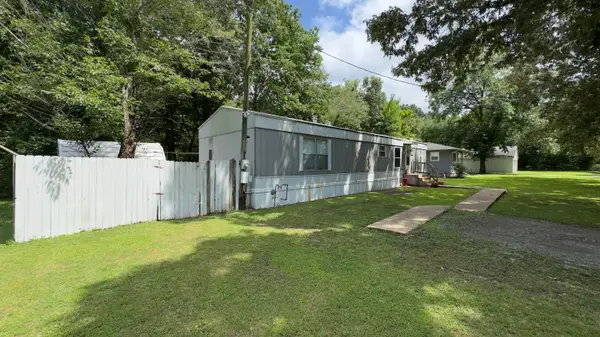 $39,900Pending2 beds 2 baths896 sq. ft.
3110 Shelbourne Street, Paducah, KY 42003
MLS# 26017553Listed by: EPIQUE REALTY- New
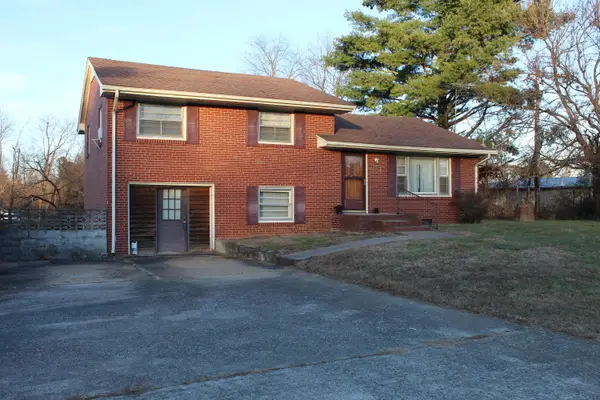 $199,000Active3 beds 3 baths1,750 sq. ft.
2701 N Friendship Road, Paducah, KY 42001
MLS# 26017545Listed by: CHRIS COLSON AUCTION AND REALT - Open Sun, 2 to 4pmNew
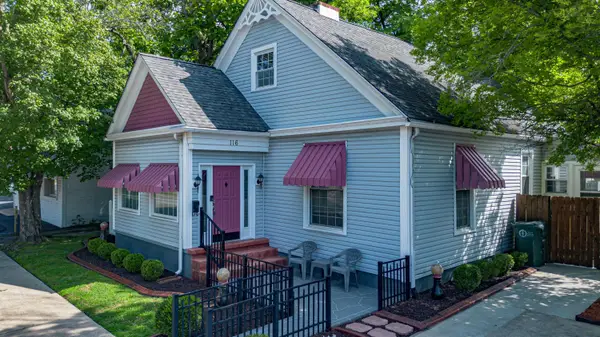 $215,000Active3 beds 1 baths1,728 sq. ft.
116 N 16th Street, Paducah, KY 42001
MLS# 26017523Listed by: EXP REALTY, LLC  $375,000Pending3 beds 3 baths1,992 sq. ft.
4040 Old Us Hwy 45, Paducah, KY 42003
MLS# 26017485Listed by: HOUSMAN PARTNERS REAL ESTATE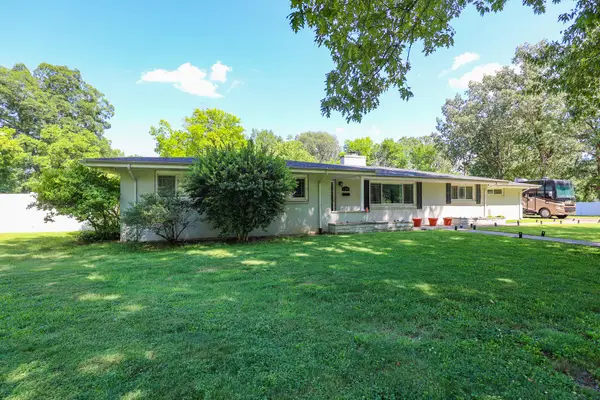 $279,900Pending3 beds 3 baths3,359 sq. ft.
1450 H C Mathis Drive, Paducah, KY 42001
MLS# 26017489Listed by: HOUSMAN PARTNERS REAL ESTATE $525,000Pending4 beds 3 baths2,833 sq. ft.
265 Ashcreek Road, Paducah, KY 42001
MLS# 26017491Listed by: HOUSMAN PARTNERS REAL ESTATE- New
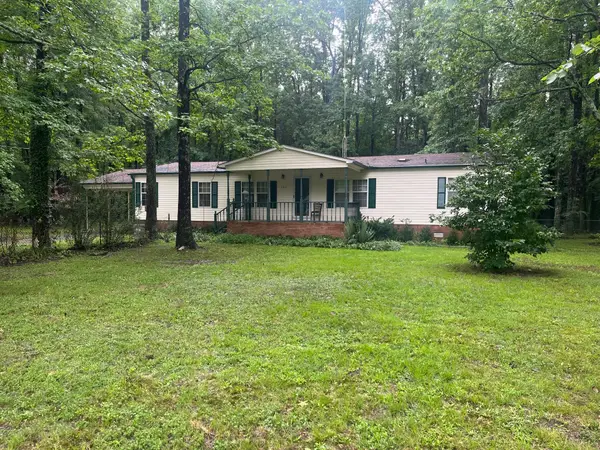 $134,900Active3 beds 2 baths1,904 sq. ft.
265 Butler Street, Paducah, KY 42003
MLS# 26017513Listed by: MUSGRAVE REALTY, LLC - New
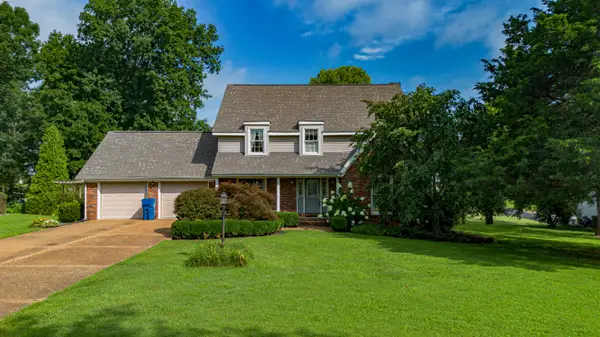 $314,900Active4 beds 3 baths2,301 sq. ft.
323 Meadowaire Drive, Paducah, KY 42003
MLS# 26017516Listed by: ELITE REALTY - New
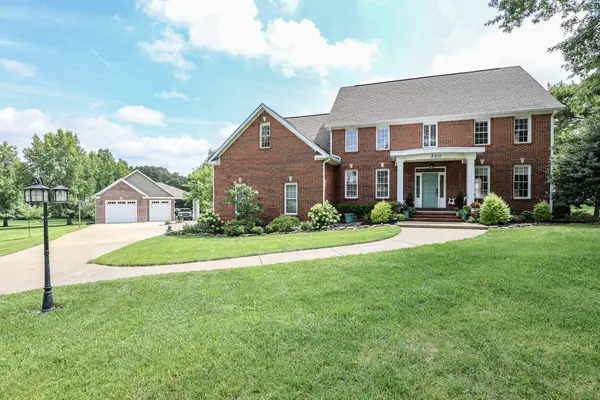 $775,000Active4 beds 3 baths3,591 sq. ft.
320 Braddie Cove, Paducah, KY 42001
MLS# 26017518Listed by: HOUSMAN PARTNERS REAL ESTATE


Protect your home and budget from life's surprises with an Assurant Home Warranty, backed by a partner that supports you through every step of homeownership. Explore Plans.
© 2023 - 2026 ERA Franchise Systems LLC. All rights reserved. ERA Franchise Systems LLC fully supports the principles of the Fair Housing Act and the Equal Opportunity Act. ERA, ERA Real Estate powered, and their respective logos are registered service marks of ERA Franchise Systems LLC. Each office is independently owned and operated.