
3725 Jenn Lane, Paducah, KY 42001
Local realty services provided by:ERA Select Real Estate
3725 Jenn Lane,Paducah, KY 42001
$334,900
- 3 Beds
- 3 Baths
- 2,645 sq. ft.
- Single family
- Pending
Listed by: lisa somero
Office: benchmark realty, llc- paducah
MLS#:26019050
Source:KY_LBAR
Price summary
- Price:$334,900
- Price per sq. ft.:$126.62
About this home
Come experience this beautiful home that offers 3 bedrooms and 2.5 baths. Featuring luxury vinyl plank flooring through out most of the home,hardwood floors in the kitchen,newer roof and newer water heater this home is move in ready! Spacious chef's kitchen is the heart of the home offering a gas cook-top,double ovens, a beverage fridge and seemless flow into both the dining room and breakfast nook. Large living room with gas log firplace that opens into a flex space great for office , craft area extra living room seating. Also enjoy primary bedroom and onsuite located on the main floor. Outside enjoy a covered front porch,outback large deck great for entertaining and nice size fenced in backyard.
Contact an agent
Home facts
- Year built:1989
- Subdivision & Development:Sanderson Heights
- Listing ID #:26019050
- Added:41 day(s) ago
- Updated:August 29, 2026 at 12:48 AM
Rooms and interior
- Bedrooms:3
- Total bathrooms:3
- Full bathrooms:2
- Half bathrooms:1
- Rooms Total:2
- Flooring:Carpet, Hardwood, Tile
- Basement:Yes
- Basement Description:Crawl Space
- Living area:2,645 sq. ft.
Heating and cooling
- Heating:Forced Air, Natural Gas
- Central air:Yes
Structure and exterior
- Year built:1989
- Building area:2,645 sq. ft.
- Lot area:0.38 Acres
- Construction Materials:Wood Siding
Schools
- High school:McCracken Co
- Middle school:Lone Oak
- Elementary school:Lone Oak
Utilities
- Water:Public
- Sewer:Public Sewer
Finances and disclosures
- Price:$334,900
- Price per sq. ft.:$126.62
Features and amenities
- Laundry features:Electric Dryer Hookup, Main Level, Washer Hookup
- Amenities:Ceiling Fan(s)
Parking
- Parking description:Driveway, Garage Door Opener, Garage Faces Side
- Garage:Yes
- Garage spaces:2

New listings near 3725 Jenn Lane
- New
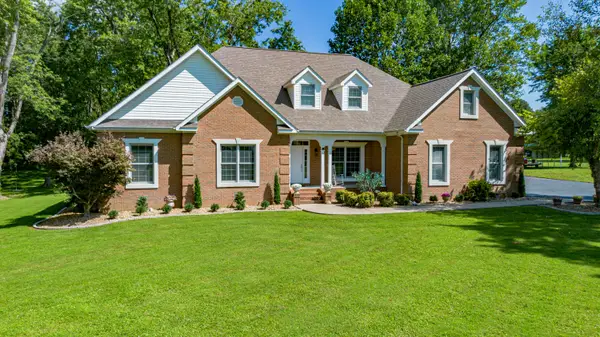 $545,000Active4 beds 3 baths2,991 sq. ft.
6625 Old Hinkleville Road, Paducah, KY 42001
MLS# 26023652Listed by: EXP REALTY, LLC - PADUCAH - New
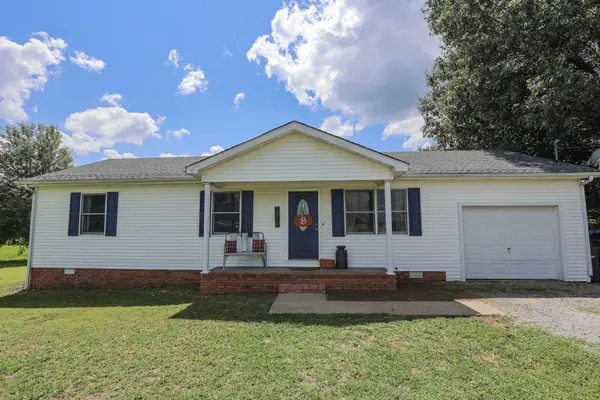 $169,900Active3 beds 1 baths1,008 sq. ft.
2910 Aubrey Drive, Paducah, KY 42003
MLS# 26023613Listed by: HOUSMAN PARTNERS REAL ESTATE - New
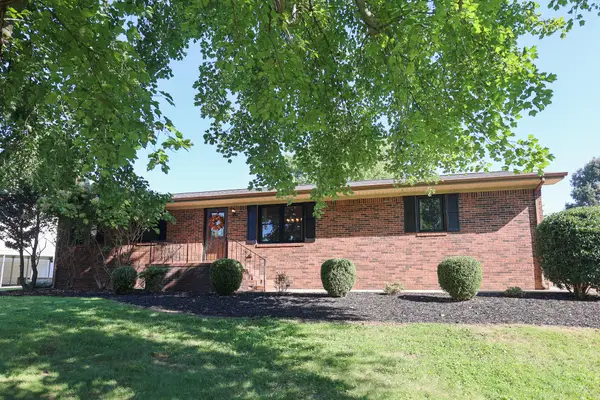 $249,000Active3 beds 2 baths1,366 sq. ft.
615 Krebs Station Road, Paducah, KY 42003
MLS# 26023632Listed by: HOUSMAN PARTNERS REAL ESTATE - New
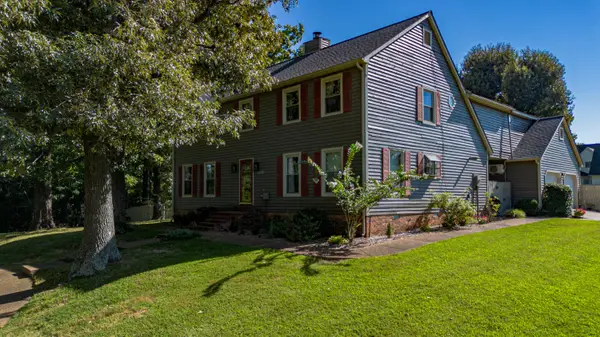 $435,000Active4 beds 3 baths3,021 sq. ft.
4430 U.s. 45 S, Paducah, KY 42003
MLS# 26023511Listed by: EXP REALTY, LLC - New
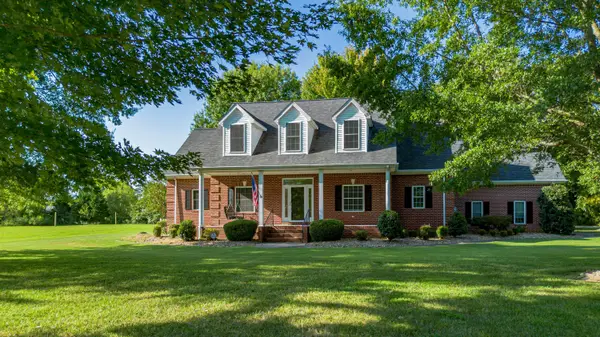 $459,900Active4 beds 3 baths2,848 sq. ft.
100 Fair Chase Drive, Paducah, KY 42001
MLS# 26023474Listed by: ARNOLD REALTY GROUP - New
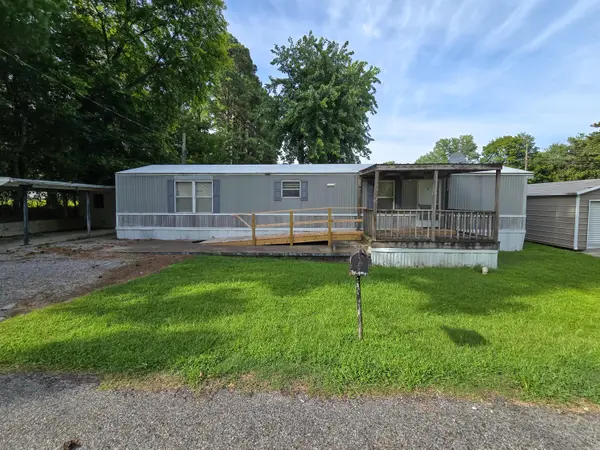 $99,000Active2 beds 2 baths960 sq. ft.
245 Atlanta Avenue, Paducah, KY 42003
MLS# 26023076Listed by: RE/MAX REALTY GROUP - New
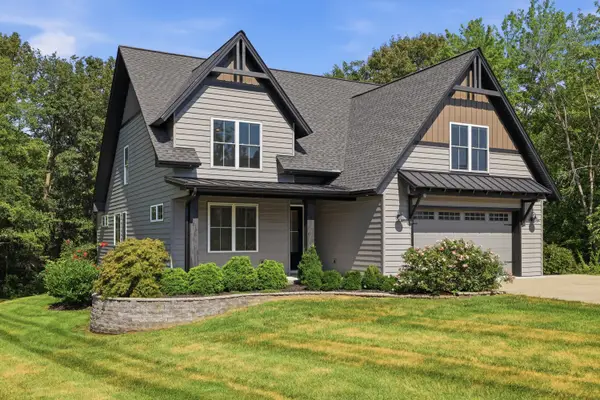 $619,000Active5 beds 3 baths3,111 sq. ft.
180 Saddle Drive, Paducah, KY 42001
MLS# 26023311Listed by: ARNOLD REALTY GROUP - New
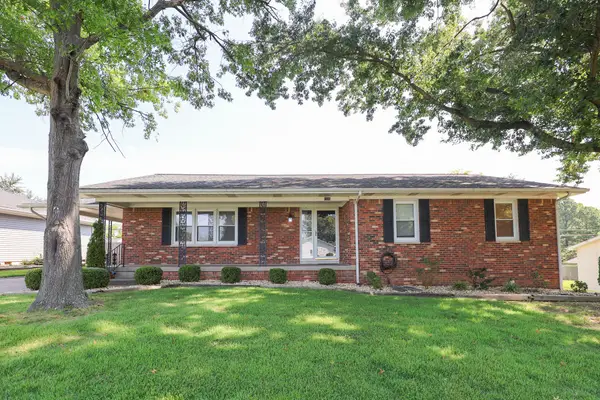 $245,000Active3 beds 2 baths1,748 sq. ft.
1316 Ramona Drive, Paducah, KY 42001
MLS# 26023230Listed by: HOUSMAN PARTNERS REAL ESTATE - New
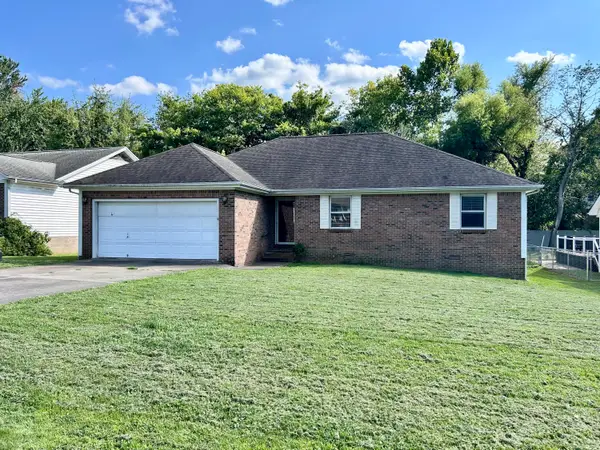 $209,900Active3 beds 2 baths1,590 sq. ft.
255 Hillington Drive, Paducah, KY 42001
MLS# 26023218Listed by: ELITE REALTY - New
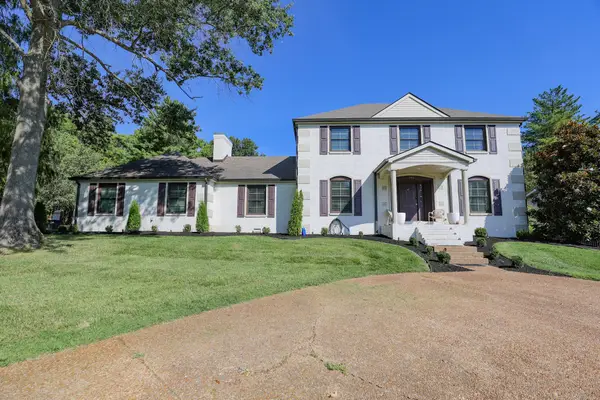 $415,000Active4 beds 3 baths3,225 sq. ft.
195 Idlewild Drive, Paducah, KY 42001
MLS# 26023210Listed by: HOUSMAN PARTNERS REAL ESTATE


Protect your home and budget from life's surprises with an Assurant Home Warranty, backed by a partner that supports you through every step of homeownership. Explore Plans.
© 2023 - 2026 ERA Franchise Systems LLC. All rights reserved. ERA Franchise Systems LLC fully supports the principles of the Fair Housing Act and the Equal Opportunity Act. ERA, ERA Real Estate powered, and their respective logos are registered service marks of ERA Franchise Systems LLC. Each office is independently owned and operated.