
407 Villa Ridge Drive, Paducah, KY 42003
Local realty services provided by:ERA Select Real Estate
407 Villa Ridge Drive,Paducah, KY 42003
$318,000
- 2 Beds
- 2 Baths
- - sq. ft.
- Condominium
- Sold
Listed by: property pros team - kristy barnes, carrie armstrong
Office: keller williams experience - murray
MLS#:26016912
Source:KY_LBAR
Sorry, we are unable to map this address
Price summary
- Price:$318,000
- Monthly HOA dues:$191.67
About this home
Experience the perfect blend of style and convenience in this high-end Paducah condo, ideally located near shopping, restaurants, and hospitals.You will find 9ft ceilings and a fresh, neutral paint palette that makes the spacious rooms feel bright and inviting. The heart of the home featuresan eat-in kitchen with abundant cabinetry, providing exceptional. Designed for a stress-free lifestyle, the easy-maintenance flooring throughout ensures you spend less time cleaning and more time relaxing. The thoughtful split-bedroom floor plan offers total privacy for the primary suite, which showcases a stunning, newly installed shower upgrade. Whether you're hosting in the formal dining room or enjoying the heated and cooled 3-season sunroom year-round, this home is built for your comfort.
Contact an agent
Home facts
- Year built:2018
- Subdivision & Development:Ridgewood Villas Condos
- Listing ID #:26016912
- Added:48 day(s) ago
- Updated:August 26, 2026 at 06:33 AM
Rooms and interior
- Bedrooms:2
- Total bathrooms:2
- Full bathrooms:2
- Rooms Total:2
Heating and cooling
- Heating:Forced Air, Natural Gas
- Central air:Yes
Structure and exterior
- Year built:2018
- Construction Materials:Brick Veneer, Vinyl Siding
Schools
- High school:Paducah Tilghman
- Middle school:Lone Oak
- Elementary school:Lone Oak
Utilities
- Water:Public
- Sewer:Public Sewer
Finances and disclosures
- Price:$318,000
Features and amenities
- Amenities:Ceiling Fan(s), Insulated Windows
Parking
- Garage:Yes
- Garage spaces:2

New listings near 407 Villa Ridge Drive
- New
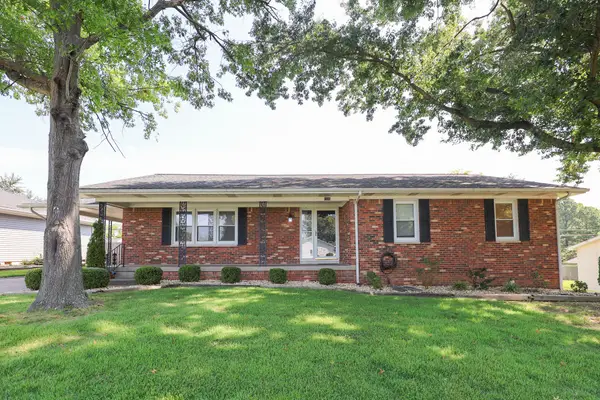 $245,000Active3 beds 2 baths1,748 sq. ft.
1316 Ramona Drive, Paducah, KY 42001
MLS# 26023230Listed by: HOUSMAN PARTNERS REAL ESTATE - New
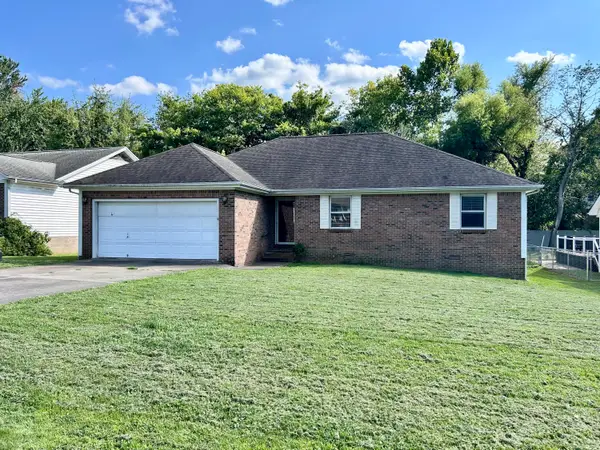 $219,900Active3 beds 2 baths1,590 sq. ft.
255 Hillington Drive, Paducah, KY 42001
MLS# 26023218Listed by: ELITE REALTY - New
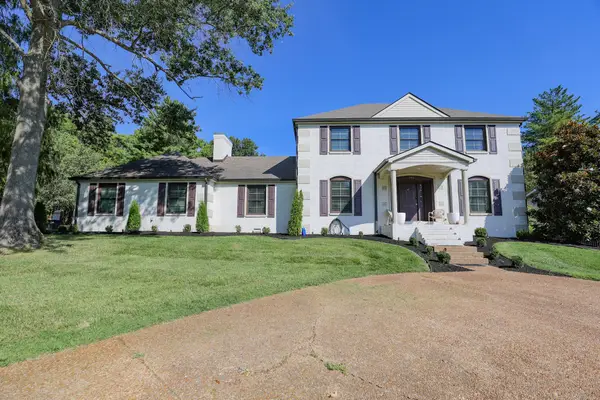 $415,000Active4 beds 3 baths3,225 sq. ft.
195 Idlewild Drive, Paducah, KY 42001
MLS# 26023210Listed by: HOUSMAN PARTNERS REAL ESTATE - New
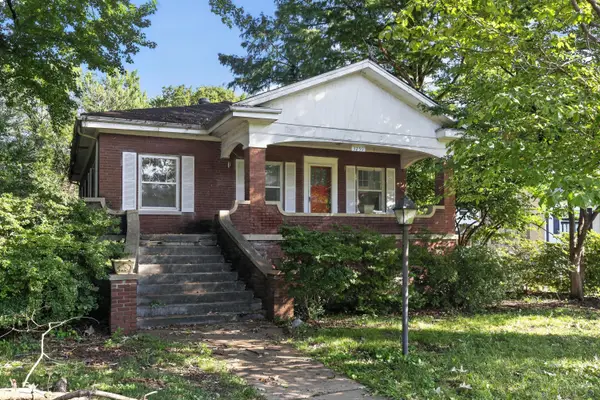 $159,000Active3 beds 2 baths1,564 sq. ft.
3259 Madison Street, Paducah, KY 42001
MLS# 26023150Listed by: GSP HOMES - New
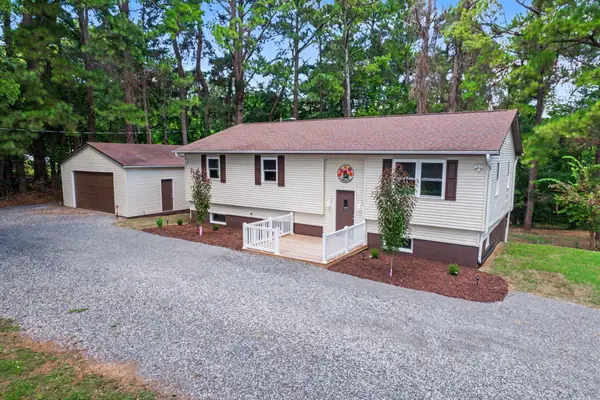 $459,900Active6 beds 3 baths3,068 sq. ft.
1165 Bleich Road, Paducah, KY 42003
MLS# 26023118Listed by: BENCHMARK REALTY, LLC - MURRAY - New
 $84,900Active5 Acres
955 Lovelaceville Florence Station Road, Paducah, KY 42003
MLS# 26023080Listed by: BENCHMARK REALTY, LLC- PADUCAH - New
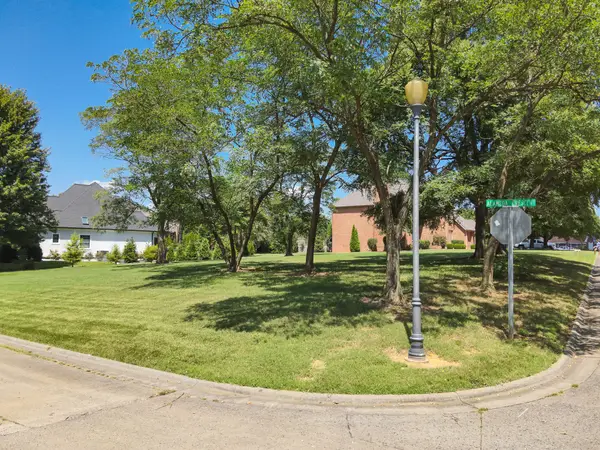 $79,900Active0.45 Acres
1201 Beresford Way, Paducah, KY 42001
MLS# 26023111Listed by: HOUSMAN PARTNERS REAL ESTATE  $50,000Pending0.69 Acres
3234 Estes Lane, Paducah, KY 42003
MLS# 26023096Listed by: HRE ADVISORS- New
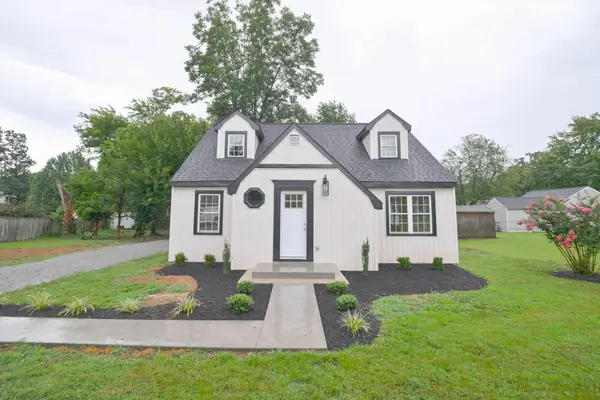 $260,000Active3 beds 2 baths1,572 sq. ft.
2220 Shawnee Lane, Paducah, KY 42001
MLS# 26023065Listed by: KELLER WILLIAMS EXPERIENCE - MURRAY - New
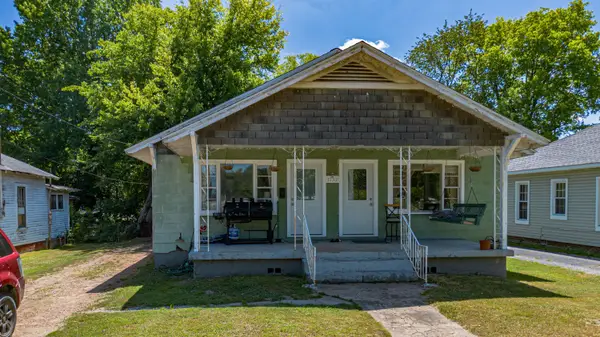 $129,900Active3 beds 1 baths1,280 sq. ft.
1732 Park Avenue, Paducah, KY 42001
MLS# 26023066Listed by: EXP REALTY, LLC


Protect your home and budget from life's surprises with an Assurant Home Warranty, backed by a partner that supports you through every step of homeownership. Explore Plans.
© 2023 - 2026 ERA Franchise Systems LLC. All rights reserved. ERA Franchise Systems LLC fully supports the principles of the Fair Housing Act and the Equal Opportunity Act. ERA, ERA Real Estate powered, and their respective logos are registered service marks of ERA Franchise Systems LLC. Each office is independently owned and operated.