
6460 Stinespring Drive, Paducah, KY 42001
Local realty services provided by:ERA Select Real Estate
6460 Stinespring Drive,Paducah, KY 42001
$525,000
- 3 Beds
- 3 Baths
- 2,416 sq. ft.
- Single family
- Active
Listed by: erin brantley
Office: housman partners real estate
MLS#:26022829
Source:KY_LBAR
Price summary
- Price:$525,000
- Price per sq. ft.:$217.3
- Monthly HOA dues:$4.17
About this home
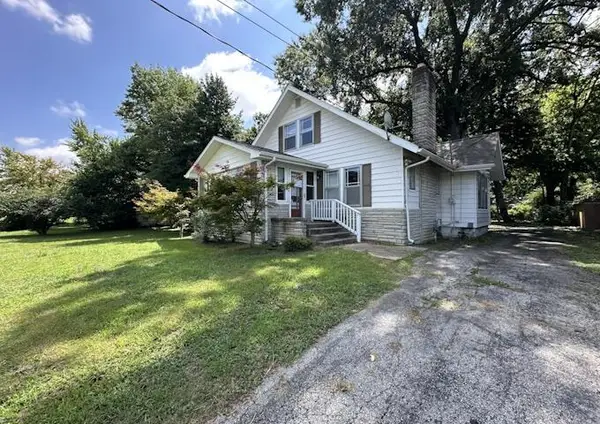
Located in Stinespring Estates in Paducah, Kentucky, this 2,416-square-foot brick home offers convenient access to Hinkleville Road and I-24 and is just a short drive from the Country Club of Paducah. Situated in the McCracken County school district, the home features 3 bedrooms, 2.5 bathrooms, a first-floor primary suite and a 3-car attached garage. The one-and-a-half-story floor plan keeps the primary bedroom and laundry on the main level, with additional bedrooms upstairs. Hardwood floors carry through much of the main living space, where a vaulted ceiling, large windows and a full-height masonry fireplace create a striking focal point. New carpet, fresh interior paint, updated lighting and new door hardware give the home a refreshed feel throughout. The eat-in kitchen offers generous cabinetry and workspace, a center island and multiple dining options. The first-floor primary suite includes a walk-in closet, while the home's 2.5-bath layout provides convenient accommodations across both levels. Outside, mature trees and established landscaping complement the brick exterior. A rear patio and outdoor fireplace create additional space for dining, entertaining or relaxing outdoors, while the side-facing 3-car garage provides substantial room for vehicles and storage. With a first-floor primary suite, two fireplaces, 3-car garage, recent interior updates and 2,416 square feet of living space, this Stinespring Estates home combines a functional floor plan with convenient access to I-24, the Country Club of Paducah, shopping and everyday destinations throughout Paducah....
Contact an agent
Home facts
- Year built:1994
- Subdivision & Development:Stinespring Estates
- Listing ID #:26022829
- Added:1 day(s) ago
- Updated:August 22, 2026 at 02:57 PM
Rooms and interior
- Bedrooms:3
- Total bathrooms:3
- Full bathrooms:2
- Half bathrooms:1
- Rooms Total:12
- Flooring:Carpet, Hardwood
- Basement:Yes
- Basement Description:Crawl Space
- Living area:2,416 sq. ft.
Heating and cooling
- Heating:Forced Air, Natural Gas
- Central air:Yes
Structure and exterior
- Year built:1994
- Building area:2,416 sq. ft.
- Lot area:0.06 Acres
- Construction Materials:Brick Veneer
Schools
- High school:McCracken Co
- Middle school:Heath
- Elementary school:Concord
Utilities
- Water:Public
- Sewer:Public Sewer
Finances and disclosures
- Price:$525,000
- Price per sq. ft.:$217.3
Features and amenities
- Laundry features:Electric Dryer Hookup, Main Level, Washer Hookup
- Amenities:Blinds, Ceiling Fan(s), Insulated Windows
Parking
- Parking description:Driveway, Garage Door Opener, Garage Faces Side
- Garage:Yes
- Garage spaces:3

New listings near 6460 Stinespring Drive
- New
 $105,000Active3 beds 2 baths1,429 sq. ft.
2936 Clark Street, Paducah, KY 42001
MLS# 26022910Listed by: CARTER REALTY GROUP - New
 $649,000Active4 beds 4 baths3,691 sq. ft.
2427 S Friendship Road, Paducah, KY 42003
MLS# 26022873Listed by: KELLER WILLIAMS EXPERIENCE - PADUCAH - New
 $169,900Active3 beds 1 baths1,456 sq. ft.
1501 Creekside Drive, Paducah, KY 42003
MLS# 26022845Listed by: MUSGRAVE REALTY, LLC - Open Sat, 11am to 1pmNew
 $535,000Active5 beds 4 baths2,944 sq. ft.
330 Stonecreek Place, Paducah, KY 42003
MLS# 26022704Listed by: EXIT REALTY KEY GROUP - New
 $99,500Active5 Acres
2755 Oaks Road, Paducah, KY 42003
MLS# 26022698Listed by: ELITE REALTY - New
 $624,900Active5 beds 3 baths3,915 sq. ft.
320 Cascade Drive, Paducah, KY 42003
MLS# 26022487Listed by: ARNOLD REALTY GROUP - New
 $305,000Active3 beds 2 baths1,556 sq. ft.
100 Clover Crescent, Paducah, KY 42003
MLS# 26022604Listed by: BARGER REALTY CO.  $315,000Pending3 beds 2 baths1,600 sq. ft.
110 Clover Crescent, Paducah, KY 42003
MLS# 26022605Listed by: BARGER REALTY CO. $469,900Pending4 beds 4 baths2,782 sq. ft.
18 Alle De Jeanne, Paducah, KY 42001
MLS# 26022524Listed by: EXP REALTY, LLC - PADUCAH


Protect your home and budget from life's surprises with an Assurant Home Warranty, backed by a partner that supports you through every step of homeownership. Explore Plans.
© 2023 - 2026 ERA Franchise Systems LLC. All rights reserved. ERA Franchise Systems LLC fully supports the principles of the Fair Housing Act and the Equal Opportunity Act. ERA, ERA Real Estate powered, and their respective logos are registered service marks of ERA Franchise Systems LLC. Each office is independently owned and operated.