
265 Liam Way, Paint Lick, KY 40461
Local realty services provided by:ERA Select Real Estate
265 Liam Way,Paint Lick, KY 40461
$474,000
- 4 Beds
- 3 Baths
- 2,914 sq. ft.
- Single family
- Active
Listed by: alexis reisig
Office: re/max elite realty
MLS#:26031478
Source:KY_LBAR
Price summary
- Price:$474,000
- Price per sq. ft.:$162.66
About this home
Enjoy the perfect blend of modern living and peaceful country surroundings in this beautifully designed 4-bedroom, 3-bathroom home. Conveniently located approximately 20 minutes from the interstate, this property offers an ideal combination of accessibility, privacy, and tranquility.
This refined, open-concept home features durable LVP flooring, natural stone countertops, and elevated finishes throughout.
The vaulted living room features a corner fireplace and flows seamlessly into the kitchen and dining area. The kitchen showcases beautiful stained wood cabinetry, stainless steel appliances, and black leathered granite countertops. The home also features a desirable split-bedroom floor plan.
The vaulted primary bedroom offers a walk-in closet and an en-suite bathroom featuring double sinks and an oversized tiled shower.
The finished walkout basement provides additional living space, a bedroom, a full bathroom, and plenty of extra storage.
Schedule a private showing to see this standout property!
Listing agent is part-owner of the company selling the property....
Contact an agent
Home facts
- Year built:2025
- Subdivision & Development:Rural
- Listing ID #:26031478
- Added:1 day(s) ago
- Updated:November 17, 2026 at 04:21 PM
Rooms and interior
- Bedrooms:4
- Total bathrooms:3
- Full bathrooms:3
- Rooms Total:2
- Flooring:Carpet, Tile
- Basement:Yes
- Basement Description:Finished, Full
- Living area:2,914 sq. ft.
Heating and cooling
- Cooling:Heat Pump
- Heating:Forced Air, Heat Pump
- Central air:Yes
Structure and exterior
- Year built:2025
- Building area:2,914 sq. ft.
- Lot area:1 Acres
- Construction Materials:Brick Veneer, Vinyl Siding
Schools
- High school:Garrard Co
- Middle school:Garrard Co
- Elementary school:Paint Lick
Utilities
- Water:Public
- Sewer:Septic Tank
Finances and disclosures
- Price:$474,000
- Price per sq. ft.:$162.66
Features and amenities
- Laundry features:Electric Dryer Hookup, Main Level, Washer Hookup
- Amenities:Ceiling Fan(s), Insulated Windows
Parking
- Parking description:Driveway, Garage Faces Front
- Garage:Yes
- Garage spaces:2

New listings near 265 Liam Way
- New
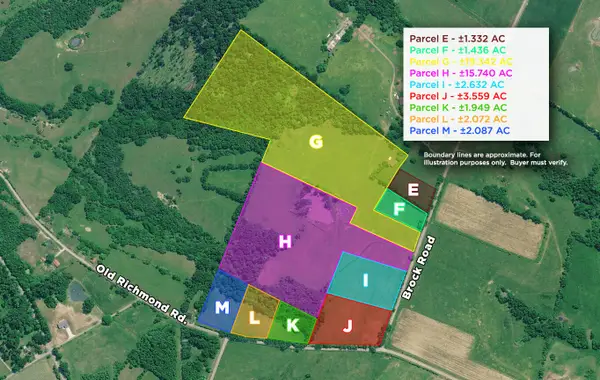 $20,000Active2.07 Acres
281 LOT L Brock Road, Paint Lick, KY 40461
MLS# 26031146Listed by: RECTOR HAYDEN REALTORS - New
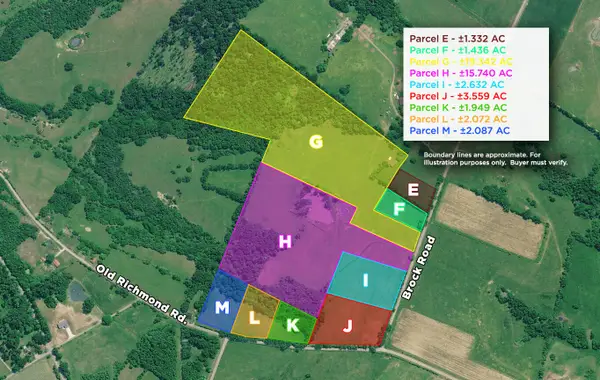 $20,000Active1.95 Acres
281 LOT K Brock Road, Paint Lick, KY 40461
MLS# 26031149Listed by: RECTOR HAYDEN REALTORS - New
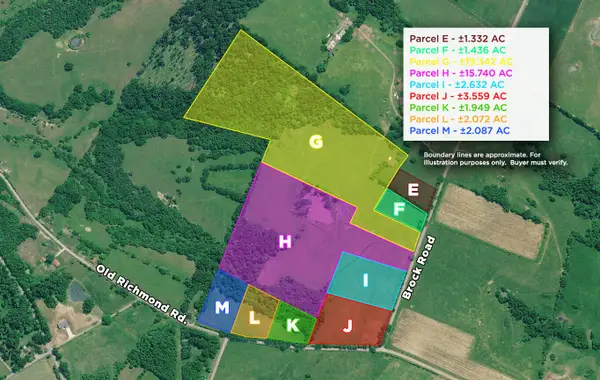 $50,000Active3.56 Acres
281 LOT J Brock Road, Paint Lick, KY 40461
MLS# 26031150Listed by: RECTOR HAYDEN REALTORS - New
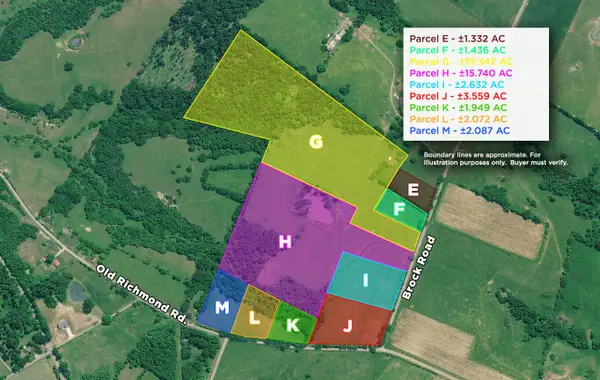 $40,000Active2.63 Acres
281 LOT I Brock Road, Paint Lick, KY 40461
MLS# 26031152Listed by: RECTOR HAYDEN REALTORS - New
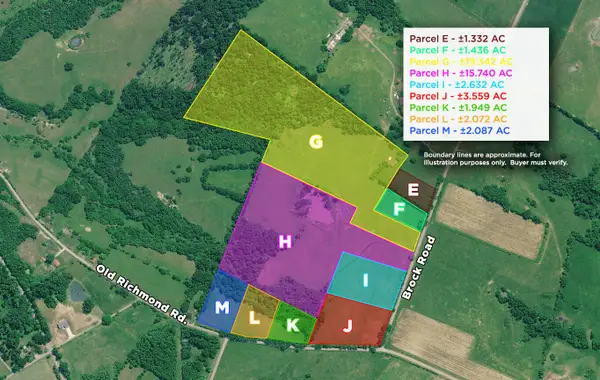 $125,000Active15.74 Acres
281 LOT H Brock Road, Paint Lick, KY 40461
MLS# 26031154Listed by: RECTOR HAYDEN REALTORS - New
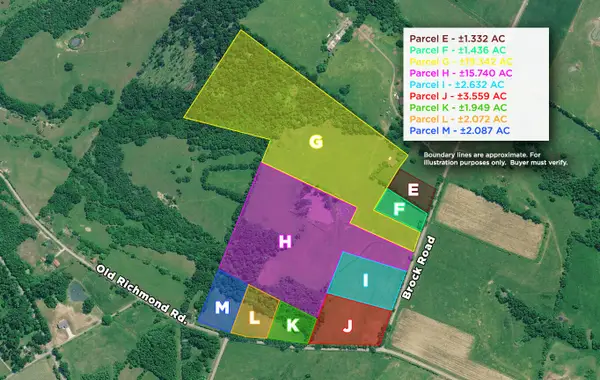 $155,000Active19.34 Acres
281 LOT G Brock Road, Paint Lick, KY 40461
MLS# 26031156Listed by: RECTOR HAYDEN REALTORS - New
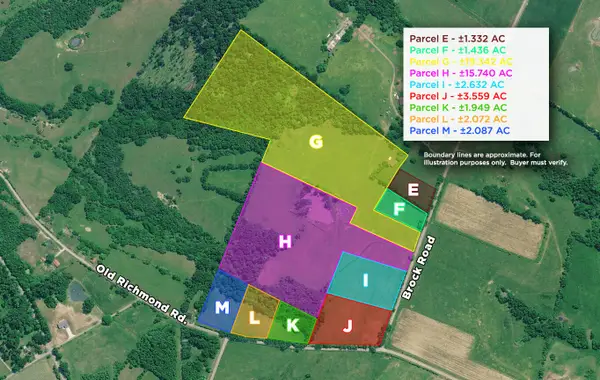 $30,000Active1.44 Acres
281 LOT F Brock Road, Paint Lick, KY 40461
MLS# 26031158Listed by: RECTOR HAYDEN REALTORS - New
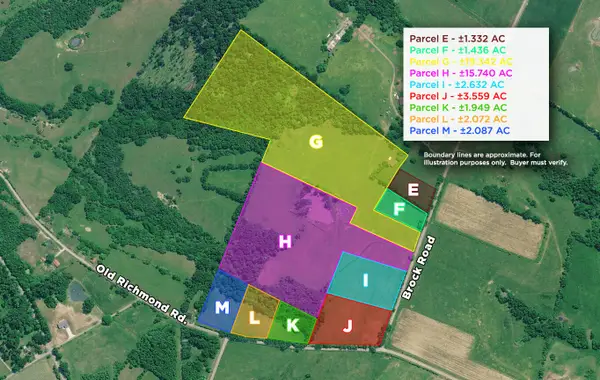 $30,000Active1.33 Acres
281 LOT E Brock Road, Paint Lick, KY 40461
MLS# 26031160Listed by: RECTOR HAYDEN REALTORS - New
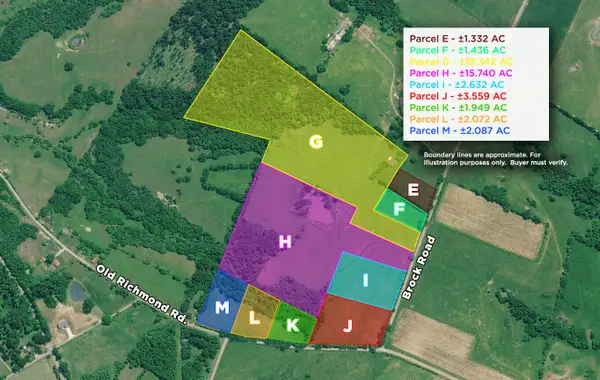 $490,000Active48.2 Acres
281 Brock Road, Paint Lick, KY 40461
MLS# 26031162Listed by: RECTOR HAYDEN REALTORS


Protect your home and budget from life's surprises with an Assurant Home Warranty, backed by a partner that supports you through every step of homeownership. Explore Plans.
© 2023 - 2026 ERA Franchise Systems LLC. All rights reserved. ERA Franchise Systems LLC fully supports the principles of the Fair Housing Act and the Equal Opportunity Act. ERA, ERA Real Estate powered, and their respective logos are registered service marks of ERA Franchise Systems LLC. Each office is independently owned and operated.