
61 Ky-321, Paintsville, KY 41240
Local realty services provided by:ERA Select Real Estate
61 Ky-321,Paintsville, KY 41240
$360,000
- 4 Beds
- 2 Baths
- 3,500 sq. ft.
- Single family
- Active
Listed by: cassidy o'dell, toni schafer
Office: gsp homes
MLS#:26028233
Source:KY_LBAR
Price summary
- Price:$360,000
- Price per sq. ft.:$102.86
About this home
Rare 1972 A-frame on approx. 11 acres. The great room is about 1,000 sq ft, with soaring cedar ceilings near 25 ft, a two-story wall of windows, skylights, a stone natural gas fireplace, and hardwood floors. The home has 4 bedrooms and 2 full baths. The primary suite has double closets and a remodeled bath with new tile, a walk-in shower, and a large soaking tub. Upstairs full bath includes a comfort-height toilet and grab bars by the toilet and in the shower. Outside, enjoy an in-ground 10 ft diving pool with diving board, a screened pool house, a new front deck (2026), side deck, and patio, all backed by private wooded acreage. There's also a 3-car detached garage with an extended bay. Recent updates include a newer roof (approx. 2023), garage and pool house roofs (2026), approx. 3-year old water heater, new water and gas lines from the street, underground electric, and a new disposal. Natural gas heat, central air, city water, and septic. Sold as-is.
Contact an agent
Home facts
- Year built:1972
- Subdivision & Development:Rural
- Listing ID #:26028233
- Added:9 day(s) ago
- Updated:October 22, 2026 at 03:11 PM
Rooms and interior
- Bedrooms:4
- Total bathrooms:2
- Full bathrooms:2
- Rooms Total:10
- Flooring:Carpet, Hardwood, Tile
- Basement:Yes
- Basement Description:Crawl Space
- Living area:3,500 sq. ft.
Heating and cooling
- Heating:Forced Air, Natural Gas
- Central air:Yes
Structure and exterior
- Year built:1972
- Building area:3,500 sq. ft.
- Lot area:11 Acres
- Lot Features:Wooded
- Construction Materials:Stone, Wood Siding
Schools
- High school:Johnson Co
- Middle school:Johnson Co
- Elementary school:Central Elementary
Utilities
- Water:Public
- Sewer:Septic Tank
Finances and disclosures
- Price:$360,000
- Price per sq. ft.:$102.86
Features and amenities
- Laundry features:Main Level
- Amenities:Ceiling Fan(s), Skylight(s), Window Treatments
Parking
- Parking description:Driveway
- Garage:Yes
- Garage spaces:3

New listings near 61 Ky-321
- New
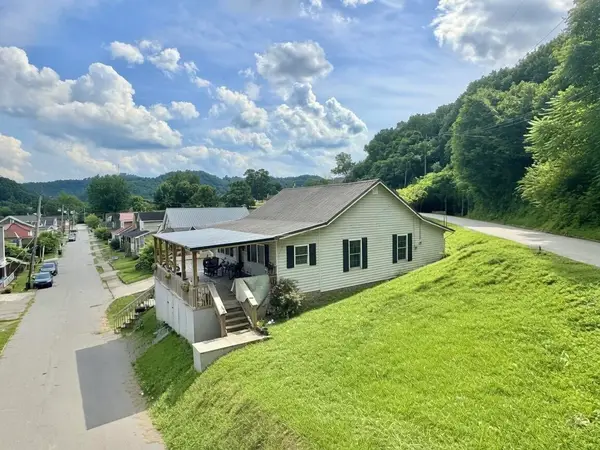 $115,000Active3 beds 2 baths1,120 sq. ft.
245 Frank Street, Paintsville, KY 41240
MLS# 26028428Listed by: KY REALTY CO - New
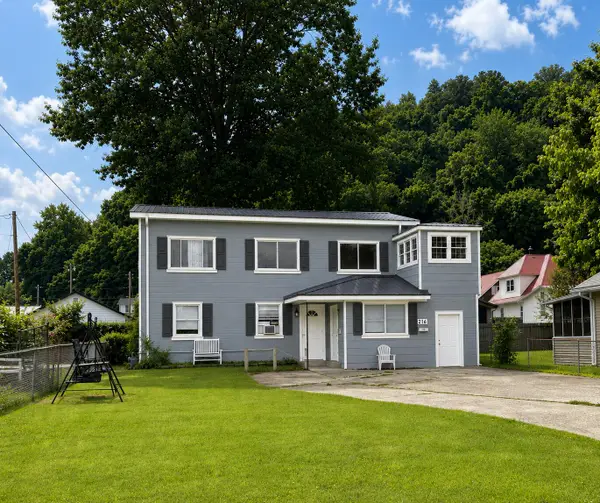 $135,000Active4 beds 3 baths2,440 sq. ft.
205 Frank Street, Paintsville, KY 41240
MLS# 26028432Listed by: KY REALTY CO 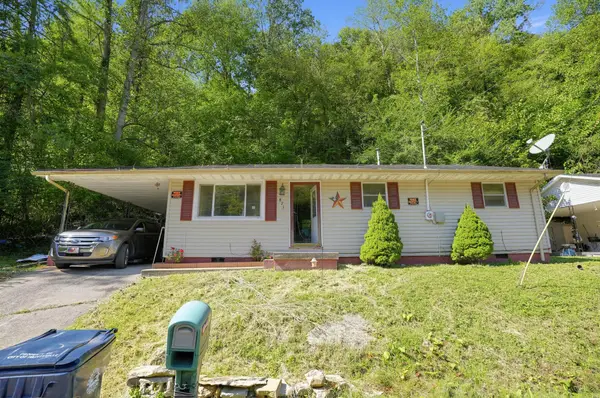 $46,500Active3 beds 1 baths960 sq. ft.
871 6th Street, Paintsville, KY 41240
MLS# 26027348Listed by: HUDDLESTON REAL ESTATE $14,000Active0.27 Acres
885 Ky Route 581, Paintsville, KY 41240
MLS# 26026748Listed by: CENTURY 21 AMERICAN WAY REALTY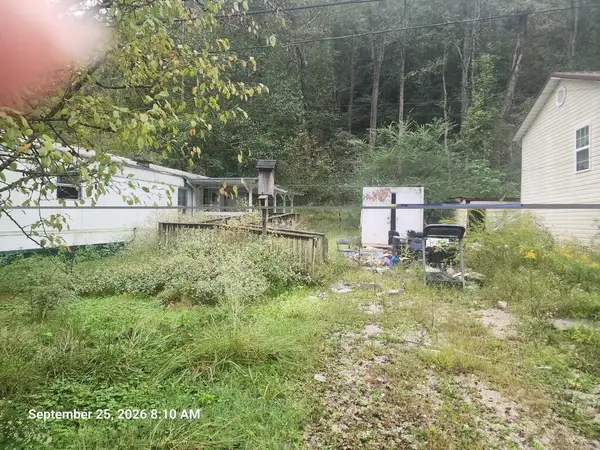 $11,000Active0.26 Acres
871 State Highway 581, Paintsville, KY 41240
MLS# 26026751Listed by: CENTURY 21 AMERICAN WAY REALTY $130,000Active2 beds 1 baths860 sq. ft.
231 Pine Street, Paintsville, KY 41240
MLS# 26025631Listed by: CENTURY 21 AMERICAN WAY REALTY $120,000Pending3 beds 2 baths1,333 sq. ft.
1112 Forest Park Lane, Paintsville, KY 41240
MLS# 26023081Listed by: CENTURY 21 AMERICAN WAY REALTY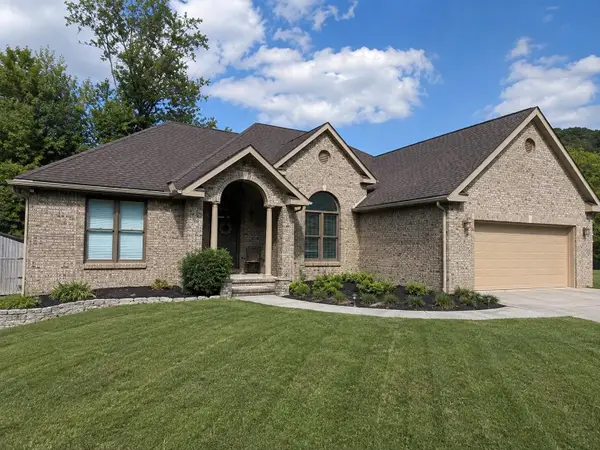 $369,000Pending3 beds 2 baths1,936 sq. ft.
134 Frank Street, Paintsville, KY 41240
MLS# 26022323Listed by: CENTURY 21 AMERICAN WAY REALTY $65,000Active26 Acres
0000 Kentucky 40, Paintsville, KY 41240
MLS# 26019501Listed by: SPOTLIGHT REALTY LLC


Protect your home and budget from life's surprises with an Assurant Home Warranty, backed by a partner that supports you through every step of homeownership. Explore Plans.
© 2023 - 2026 ERA Franchise Systems LLC. All rights reserved. ERA Franchise Systems LLC fully supports the principles of the Fair Housing Act and the Equal Opportunity Act. ERA, ERA Real Estate powered, and their respective logos are registered service marks of ERA Franchise Systems LLC. Each office is independently owned and operated.