
1032 Crestwood Heights, Paris, KY 40361
Local realty services provided by:ERA Select Real Estate
1032 Crestwood Heights,Paris, KY 40361
$379,000
- 4 Beds
- 3 Baths
- 2,318 sq. ft.
- Single family
- Pending
Listed by: donna a thwaites, christopher thwaites
Office: thwaites realtors llc.
MLS#:26021488
Source:KY_LBAR
Price summary
- Price:$379,000
- Price per sq. ft.:$163.5
About this home
Welcome Home to 1032 Crestwood Heights! Located in the desirable Southern Hills Subdivision off Clintonville Road, this spacious home offers nearly 2,400 square feet of comfortable living space and plenty of room for everyone! Featuring 4 bedrooms and 3 full baths, this home also includes a formal dining room, cozy breakfast nook, and inviting living room. Whether you're hosting family and friends or simply enjoying everyday living, there is plenty of space to make this home your own. Step outside and you'll find even more to love! The deck and patio overlook a large backyard, surrounded by mature landscaping that provides beauty and privacy. A large workshop offers the perfect space for hobbies, projects, or extra storage, while the covered two-vehicle carport keeps your vehicles protected from the elements. The convenient circle driveway makes coming and going a breeze and adds to the property's welcoming curb appeal. With its spacious floor plan, beautiful outdoor setting, workshop, carport, and convenient Southern Hills location, this is one you won't want to miss! Don't let this one get away—come see all that 132 Crestwood Heights has to offer and make this house your new home!...
Contact an agent
Home facts
- Year built:1990
- Subdivision & Development:Southern Hills
- Listing ID #:26021488
- Added:35 day(s) ago
- Updated:September 14, 2026 at 04:50 AM
Rooms and interior
- Bedrooms:4
- Total bathrooms:3
- Full bathrooms:3
- Rooms Total:7
- Flooring:Carpet, Hardwood, Laminate, Tile
- Basement:Yes
- Basement Description:Finished
- Living area:2,318 sq. ft.
Heating and cooling
- Cooling:Electric
- Heating:Forced Air
Structure and exterior
- Year built:1990
- Building area:2,318 sq. ft.
- Lot area:0.55 Acres
- Construction Materials:Brick Veneer, Vinyl Siding
Schools
- High school:Bourbon Co
- Middle school:Bourbon Co
- Elementary school:Bourbon Central
Utilities
- Water:Public
- Sewer:Septic Tank
Finances and disclosures
- Price:$379,000
- Price per sq. ft.:$163.5
Features and amenities
- Amenities:Blinds, Insulated Windows, Window Treatments
Parking
- Parking description:Detached Carport, Driveway
- Carport spaces:2

New listings near 1032 Crestwood Heights
- New
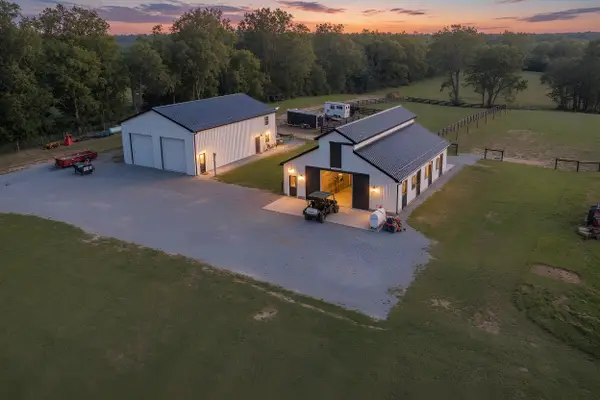 $825,000Active2 beds 2 baths1,000 sq. ft.
150 Mckee Lane, Paris, KY 40361
MLS# 26024969Listed by: THWAITES REALTORS LLC - New
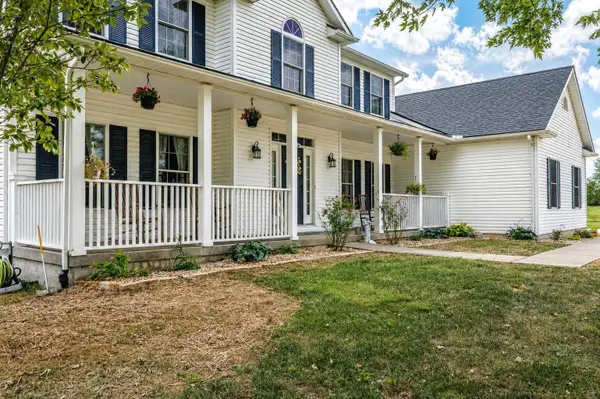 $699,000Active4 beds 4 baths4,147 sq. ft.
1078 Cane Ridge Road, Paris, KY 40361
MLS# 26024819Listed by: THWAITES REALTORS LLC - New
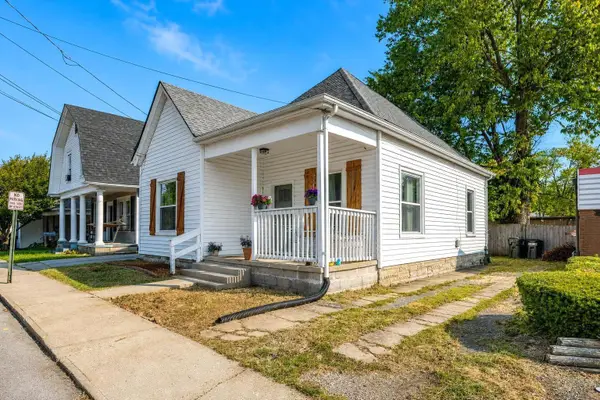 $215,000Active3 beds 1 baths1,135 sq. ft.
16 16th Street, Paris, KY 40361
MLS# 26024763Listed by: THWAITES REALTORS LLC - New
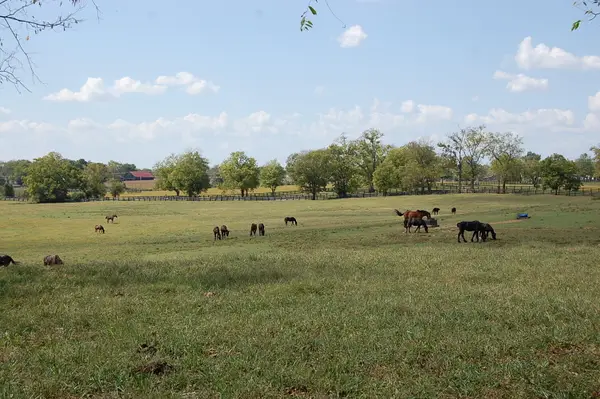 $899,000Active3 beds 2 baths1,284 sq. ft.
990 Clay Kiser Road, Paris, KY 40361
MLS# 26024730Listed by: JUSTICE REAL ESTATE - New
 $689,000Active3 beds 1 baths1,906 sq. ft.
1363 Levy Road, Paris, KY 40361
MLS# 26024451Listed by: NICHOLS REAL ESTATE  $321,900Pending3 beds 2 baths1,728 sq. ft.
44 Horseshoe Drive, Paris, KY 40361
MLS# 26024408Listed by: TURF TOWN PROPERTIES $375,000Active-- beds -- baths
250 - B Rockridge Road, Paris, KY 40361
MLS# 26009682Listed by: MURPHY REALTY GROUP $599,900Active3 beds 3 baths2,803 sq. ft.
202 Wedgewood Circle, Paris, KY 40361
MLS# 26024000Listed by: THWAITES REALTORS LLC $189,900Active3 beds 2 baths1,026 sq. ft.
1807 Clifton Avenue, Paris, KY 40361
MLS# 26023926Listed by: THWAITES REALTORS LLC $350,000Active4 beds 3 baths1,960 sq. ft.
900 N Meadowhill Rd Road, Paris, KY 40361
MLS# 26023856Listed by: THWAITES REALTORS LLC


Protect your home and budget from life's surprises with an Assurant Home Warranty, backed by a partner that supports you through every step of homeownership. Explore Plans.
© 2023 - 2026 ERA Franchise Systems LLC. All rights reserved. ERA Franchise Systems LLC fully supports the principles of the Fair Housing Act and the Equal Opportunity Act. ERA, ERA Real Estate powered, and their respective logos are registered service marks of ERA Franchise Systems LLC. Each office is independently owned and operated.