
120 Linzi Way, Paris, KY 40361
Local realty services provided by:ERA Select Real Estate
120 Linzi Way,Paris, KY 40361
$335,000
- 4 Beds
- 3 Baths
- 2,034 sq. ft.
- Single family
- Pending
Listed by: janet c wigginton
Office: keller williams commonwealth
MLS#:26022367
Source:KY_LBAR
Price summary
- Price:$335,000
- Price per sq. ft.:$164.7
- Monthly HOA dues:$20.83
About this home
*Offering 1 year home warranty at closing!* Only a year old - ready to go instead of waiting for a build! Kitchen appliances, washer and dryer stay! Fantastic Laurel Square floor plan is part of the Trend Collection, a two story plan with a very open first floor layout. Large kitchen island offers both a breakfast area and quick dining. Large corner pantry and additional dining space round out a great entertaining space. Granite kitchen counter tops with stainless steel 50/50 under-mount sink and full back splash. Stainless steel appliances including range, microwave and dishwasher. The kitchen opens to the family room at the rear of the home. Upstairs are the primary bedroom suite, three bedrooms and a hall bath. The primary bedroom suite includes a bedroom with vaulted ceiling, large closet, and spacious bathroom with walk in shower. Laundry space lives upstairs for easy folding and putting away. Half bath downstairs means guests never have to go to second floor. Rear patio is perfect for a grill - open to green space behind giving a coveted view and feeling of privacy. Shown by appointment only....
Contact an agent
Home facts
- Year built:2025
- Subdivision & Development:Bourbon Oaks
- Listing ID #:26022367
- Added:25 day(s) ago
- Updated:September 12, 2026 at 07:41 PM
Rooms and interior
- Bedrooms:4
- Total bathrooms:3
- Full bathrooms:2
- Half bathrooms:1
- Rooms Total:4
- Flooring:Carpet, Tile
- Living area:2,034 sq. ft.
Heating and cooling
- Cooling:Electric, Zoned
- Heating:Forced Air, Zoned
Structure and exterior
- Year built:2025
- Building area:2,034 sq. ft.
- Lot area:0.15 Acres
- Construction Materials:Brick Veneer, Vinyl Siding
Schools
- High school:Bourbon Co
- Middle school:Bourbon Co
- Elementary school:Bourbon Central
Utilities
- Water:Public
- Sewer:Public Sewer
Finances and disclosures
- Price:$335,000
- Price per sq. ft.:$164.7
Features and amenities
- Laundry features:Electric Dryer Hookup, Washer Hookup
- Amenities:Ceiling Fan(s), Screens
Parking
- Parking description:Driveway, Garage Door Opener
- Garage:Yes
- Garage spaces:2

New listings near 120 Linzi Way
- New
 $825,000Active2 beds 2 baths1,000 sq. ft.
150 Mckee Lane, Paris, KY 40361
MLS# 26024969Listed by: THWAITES REALTORS LLC - Open Sun, 1 to 3pmNew
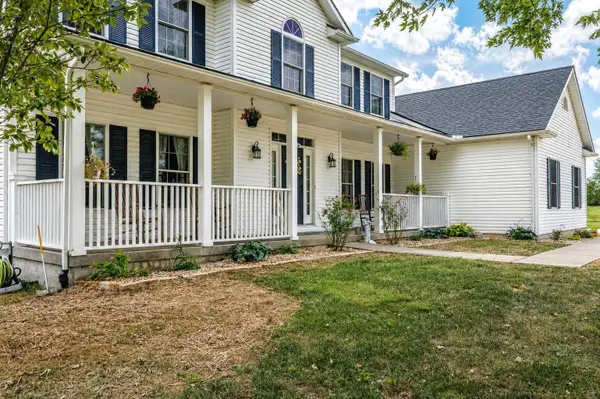 $699,000Active4 beds 4 baths4,147 sq. ft.
1078 Cane Ridge Road, Paris, KY 40361
MLS# 26024819Listed by: THWAITES REALTORS LLC - New
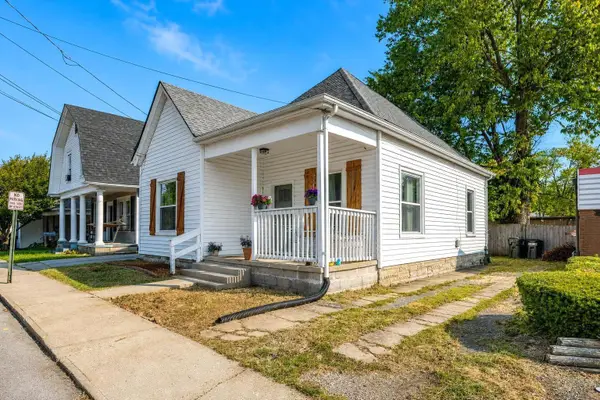 $215,000Active3 beds 1 baths1,135 sq. ft.
16 16th Street, Paris, KY 40361
MLS# 26024763Listed by: THWAITES REALTORS LLC - New
 $899,000Active3 beds 2 baths1,284 sq. ft.
990 Clay Kiser Road, Paris, KY 40361
MLS# 26024730Listed by: JUSTICE REAL ESTATE - New
 $689,000Active3 beds 1 baths1,906 sq. ft.
1363 Levy Road, Paris, KY 40361
MLS# 26024451Listed by: NICHOLS REAL ESTATE  $321,900Pending3 beds 2 baths1,728 sq. ft.
44 Horseshoe Drive, Paris, KY 40361
MLS# 26024408Listed by: TURF TOWN PROPERTIES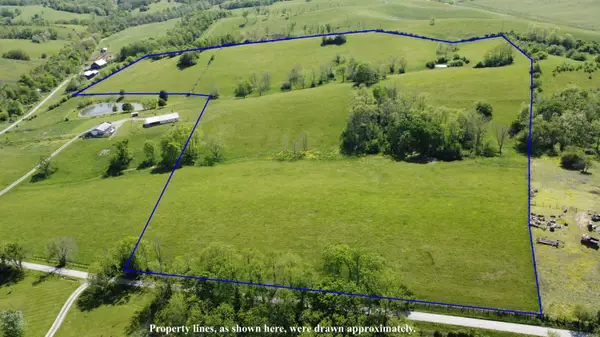 $375,000Active-- beds -- baths
250 - B Rockridge Road, Paris, KY 40361
MLS# 26009682Listed by: MURPHY REALTY GROUP- New
 $609,900Active3 beds 3 baths2,803 sq. ft.
202 Wedgewood Circle, Paris, KY 40361
MLS# 26024000Listed by: THWAITES REALTORS LLC  $189,900Active3 beds 2 baths1,026 sq. ft.
1807 Clifton Avenue, Paris, KY 40361
MLS# 26023926Listed by: THWAITES REALTORS LLC $350,000Active4 beds 3 baths1,960 sq. ft.
900 N Meadowhill Rd Road, Paris, KY 40361
MLS# 26023856Listed by: THWAITES REALTORS LLC


Protect your home and budget from life's surprises with an Assurant Home Warranty, backed by a partner that supports you through every step of homeownership. Explore Plans.
© 2023 - 2026 ERA Franchise Systems LLC. All rights reserved. ERA Franchise Systems LLC fully supports the principles of the Fair Housing Act and the Equal Opportunity Act. ERA, ERA Real Estate powered, and their respective logos are registered service marks of ERA Franchise Systems LLC. Each office is independently owned and operated.