
310 Yorktown Drive, Paris, KY 40361
Local realty services provided by:ERA Select Real Estate
310 Yorktown Drive,Paris, KY 40361
$235,000
- 3 Beds
- 1 Baths
- 1,075 sq. ft.
- Single family
- Active
Listed by: tatiana rosa
Office: lifstyl real estate
MLS#:26028439
Source:KY_LBAR
Price summary
- Price:$235,000
- Price per sq. ft.:$218.6
About this home
Homeownership is still within reach! Welcome to 310 Yorktown Drive in Paris, KY, where affordability and comfort come together. Nestled on a quiet dead-end street in the Thoroughbred subdivision, this recently remodeled ranch offers 3 bedrooms, 1 full bathroom, and 1,075 square feet of functional, single-level living. The white cabinetry, granite countertops and modern flooring throughout give the home a nice aesthetic. Whether you're tired of renting, purchasing your first home, or looking to simplify your lifestyle, this property offers an opportunity to invest in a place of your own without taking on more space than you need. The eat-in kitchen, main-level laundry, spacious yard, and storage shed add everyday convenience and functionality. With a manageable layout and a location close to local schools, shopping, dining, and downtown Paris, this home is worth a closer look for buyers seeking value in today's market. The shed in the backyard adds plenty of space for storage. The deck in the backyard is a perfect place to hang out and was recently repaired with new planks. If homeownership has felt just out of reach, this could be your opportunity to turn the dream of owning a home into reality!...
Contact an agent
Home facts
- Year built:1978
- Subdivision & Development:Thoroughbred
- Listing ID #:26028439
- Added:7 day(s) ago
- Updated:October 22, 2026 at 03:11 PM
Rooms and interior
- Bedrooms:3
- Total bathrooms:1
- Full bathrooms:1
- Rooms Total:7
- Flooring:Carpet, Laminate
- Basement:Yes
- Basement Description:Crawl Space
- Living area:1,075 sq. ft.
Heating and cooling
- Cooling:Electric, Heat Pump
- Heating:Electric, Heat Pump
Structure and exterior
- Year built:1978
- Building area:1,075 sq. ft.
- Lot area:0.26 Acres
- Construction Materials:Brick Veneer, Vinyl Siding
Schools
- High school:Bourbon Co
- Middle school:Bourbon Co
- Elementary school:Bourbon Central
Utilities
- Water:Public
- Sewer:Public Sewer
Finances and disclosures
- Price:$235,000
- Price per sq. ft.:$218.6
Features and amenities
- Laundry features:Electric Dryer Hookup, Main Level, Washer Hookup
- Amenities:Blinds, Ceiling Fan(s), Screens
Parking
- Parking description:Driveway, Off Street

New listings near 310 Yorktown Drive
- New
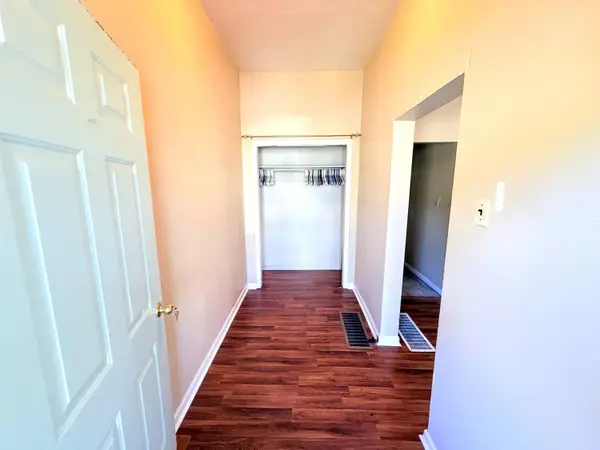 $159,900Active3 beds 1 baths1,118 sq. ft.
1414 Cypress Street, Paris, KY 40361
MLS# 26029033Listed by: NICHOLS REAL ESTATE - New
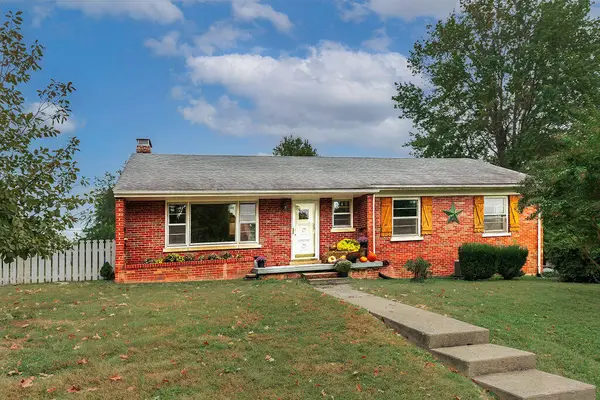 $295,000Active3 beds 2 baths2,053 sq. ft.
3044 Lynnwood Drive, Paris, KY 40361
MLS# 26028960Listed by: RECTOR HAYDEN REALTORS 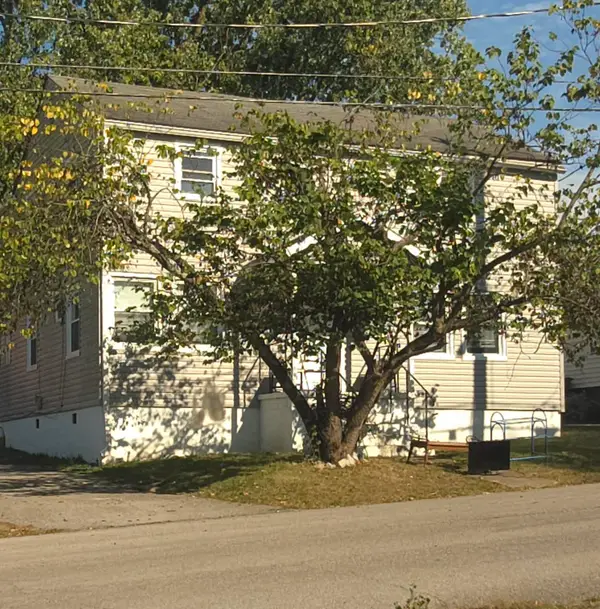 $150,000Pending5 beds 1 baths1,760 sq. ft.
32 W 20th Street, Paris, KY 40361
MLS# 26028708Listed by: GSP HOMES- New
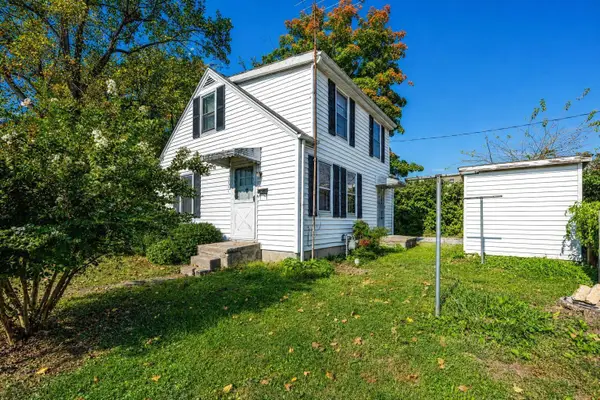 $99,900Active2 beds 1 baths772 sq. ft.
1925 Clifton Avenue, Paris, KY 40361
MLS# 26028673Listed by: THWAITES REALTORS LLC - Open Sun, 2 to 4pmNew
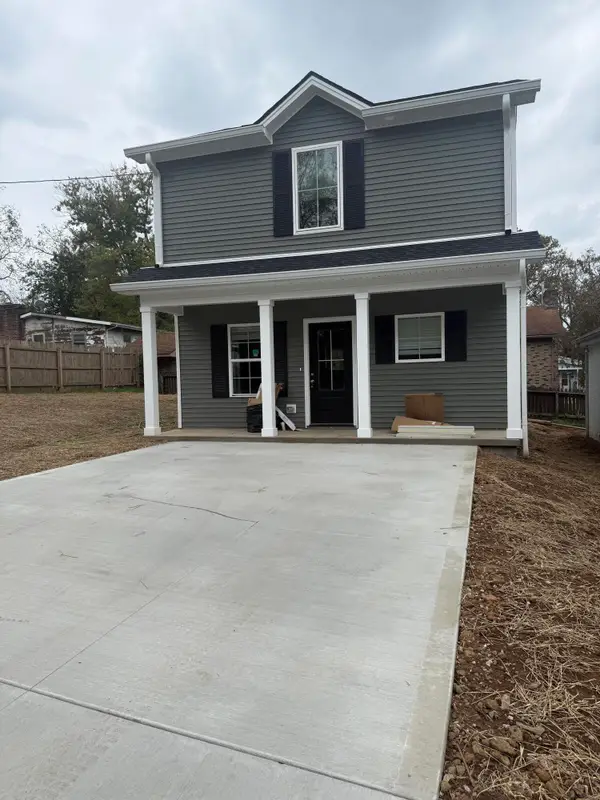 $249,900Active3 beds 3 baths1,137 sq. ft.
305 Fields Street, Paris, KY 40361
MLS# 26028632Listed by: SIGNATURE REAL ESTATE, LLC 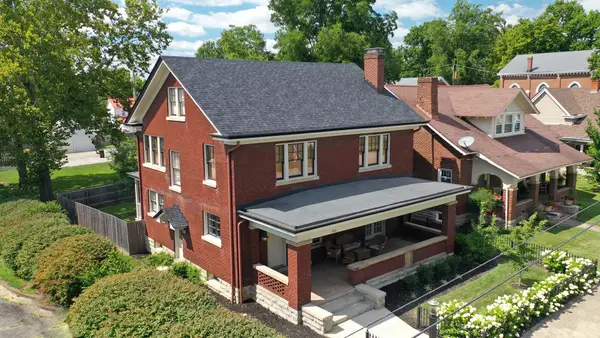 $449,000Active3 beds 3 baths2,366 sq. ft.
703 Main Street, Paris, KY 40361
MLS# 26023651Listed by: OAK & ACRE- New
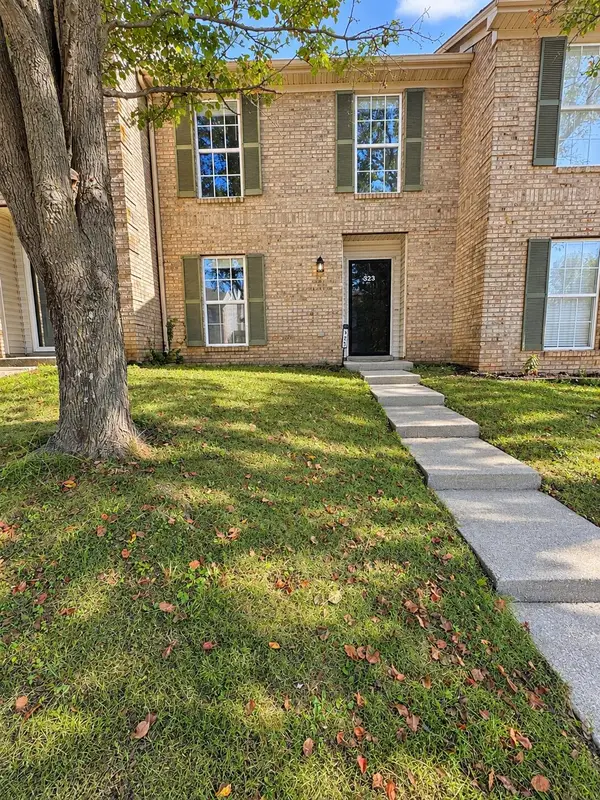 $210,000Active3 beds 3 baths1,376 sq. ft.
323 Houston Creek Drive, Paris, KY 40361
MLS# 26028440Listed by: KY PROPERTY HUNTERS - New
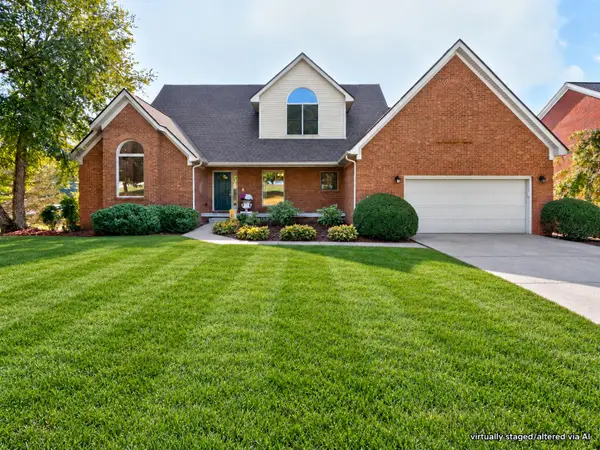 $530,000Active6 beds 4 baths4,011 sq. ft.
101 Westridge Lane, Paris, KY 40361
MLS# 26028371Listed by: MCCONNELL REAL ESTATE, INC. 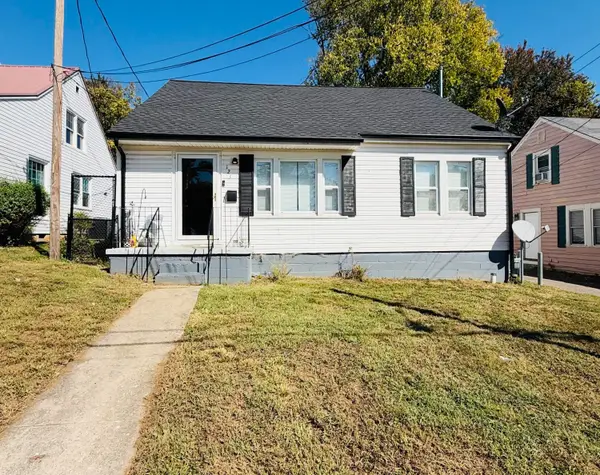 $199,900Pending4 beds 2 baths1,600 sq. ft.
123 E 9th Street, Paris, KY 40361
MLS# 26028312Listed by: MCCALLIE REAL ESTATE


Protect your home and budget from life's surprises with an Assurant Home Warranty, backed by a partner that supports you through every step of homeownership. Explore Plans.
© 2023 - 2026 ERA Franchise Systems LLC. All rights reserved. ERA Franchise Systems LLC fully supports the principles of the Fair Housing Act and the Equal Opportunity Act. ERA, ERA Real Estate powered, and their respective logos are registered service marks of ERA Franchise Systems LLC. Each office is independently owned and operated.