
428 Parkside Drive, Paris, KY 40361
Local realty services provided by:ERA Select Real Estate
428 Parkside Drive,Paris, KY 40361
$300,000
- 3 Beds
- 2 Baths
- 1,278 sq. ft.
- Single family
- Active
Listed by: brittney nichols
Office: oak & acre
MLS#:26030173
Source:KY_LBAR
Price summary
- Price:$300,000
- Price per sq. ft.:$234.74
- Monthly HOA dues:$58.33
About this home
Welcome home to this charming two-story property tucked away on a quiet cul-de-sac in Paris, Kentucky! With inviting curb appeal and a peaceful setting, this home offers the perfect combination of comfort, convenience, and low-maintenance living. Inside, you'll find 3 bedrooms, 1 full bathroom, and 2 half bathrooms, providing plenty of room for everyday living. The attached two-car garage offers ample parking and storage, while a freestanding storm shelter, which conveys with the property, provides added peace of mind. One of the best perks? The HOA handles all lawn mowing, giving you more time to enjoy your home and less time worrying about yard work! Whether you're looking for a place to settle in or simply a home with fewer maintenance responsibilities, this property is one you won't want to miss. Schedule your private showing today!
Contact an agent
Home facts
- Year built:2001
- Subdivision & Development:Parkside
- Listing ID #:26030173
- Added:1 day(s) ago
- Updated:November 02, 2026 at 01:40 AM
Rooms and interior
- Bedrooms:3
- Total bathrooms:2
- Full bathrooms:1
- Half bathrooms:1
- Rooms Total:9
- Flooring:Carpet, Laminate, Tile
- Living area:1,278 sq. ft.
Heating and cooling
- Cooling:Electric
- Heating:Heat Pump
Structure and exterior
- Year built:2001
- Building area:1,278 sq. ft.
- Lot area:0.19 Acres
- Construction Materials:Brick Veneer, Vinyl Siding
Schools
- High school:Bourbon Co
- Middle school:Bourbon Co
- Elementary school:Bourbon Central
Utilities
- Water:Public
- Sewer:Public Sewer
Finances and disclosures
- Price:$300,000
- Price per sq. ft.:$234.74
Features and amenities
- Laundry features:Electric Dryer Hookup, Washer Hookup
Parking
- Parking description:Driveway, Garage Faces Front, Off Street
- Garage:Yes
- Garage spaces:2

New listings near 428 Parkside Drive
- New
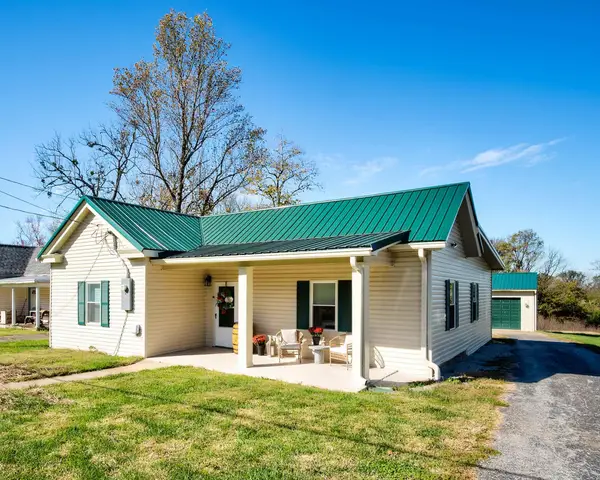 $234,900Active2 beds 2 baths1,216 sq. ft.
1933 Thatchers Mill Road, Paris, KY 40361
MLS# 26029978Listed by: RECTOR HAYDEN REALTORS - New
 $998,000Active4 beds 3 baths5,027 sq. ft.
825 Escondida Road, Paris, KY 40361
MLS# 26029918Listed by: THWAITES REALTORS LLC - New
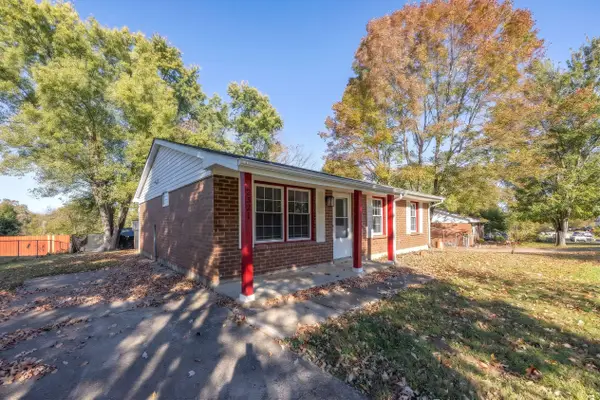 $215,000Active3 beds 1 baths1,044 sq. ft.
2321 Redbud Lane, Paris, KY 40361
MLS# 26029557Listed by: THWAITES REALTORS LLC - New
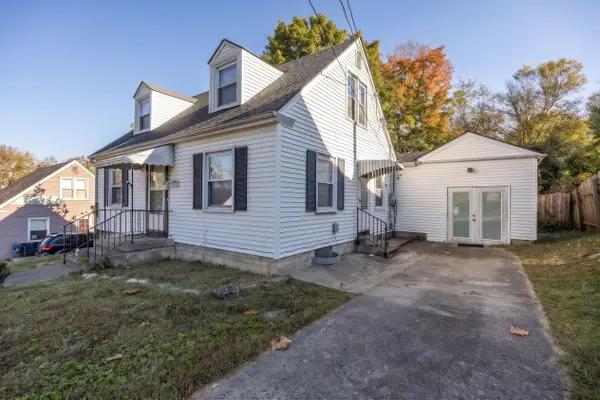 $195,000Active3 beds 2 baths1,622 sq. ft.
212 Doyle Avenue, Paris, KY 40361
MLS# 26029491Listed by: THWAITES REALTORS LLC - New
 $675,000Active3 beds 2 baths1,904 sq. ft.
1857 Leesburg Newtown Road, Paris, KY 40361
MLS# 26029449Listed by: PALMER-HAMPTON REALTY - New
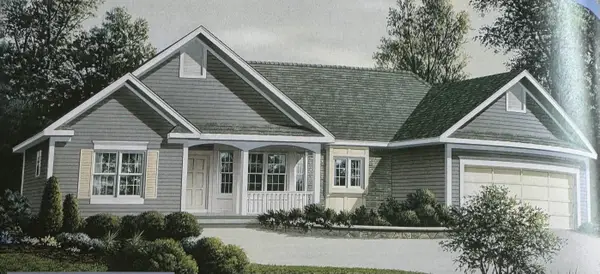 $349,900Active3 beds 2 baths1,546 sq. ft.
100 Park Ridge Drive, Paris, KY 40361
MLS# 26029421Listed by: SWEET HOME KY REALTY - New
 $379,900Active5 beds 3 baths3,330 sq. ft.
14 Ridgeway Drive, Paris, KY 40361
MLS# 26029378Listed by: SWEET HOME KY REALTY 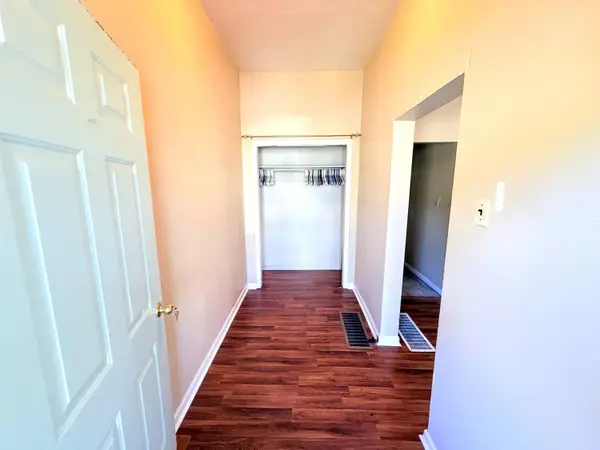 $159,900Active3 beds 1 baths1,118 sq. ft.
1414 Cypress Street, Paris, KY 40361
MLS# 26029033Listed by: NICHOLS REAL ESTATE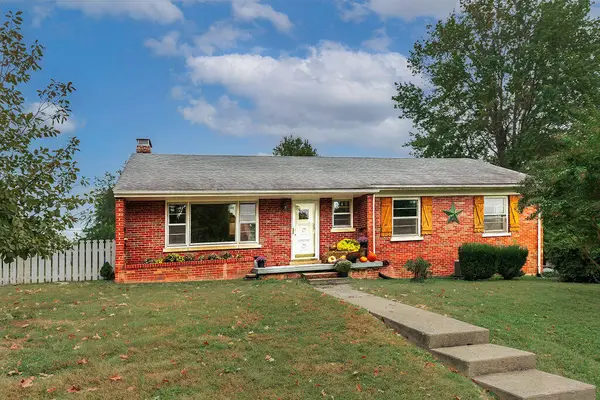 $295,000Active3 beds 2 baths2,562 sq. ft.
3044 Lynnwood Drive, Paris, KY 40361
MLS# 26028960Listed by: RECTOR HAYDEN REALTORS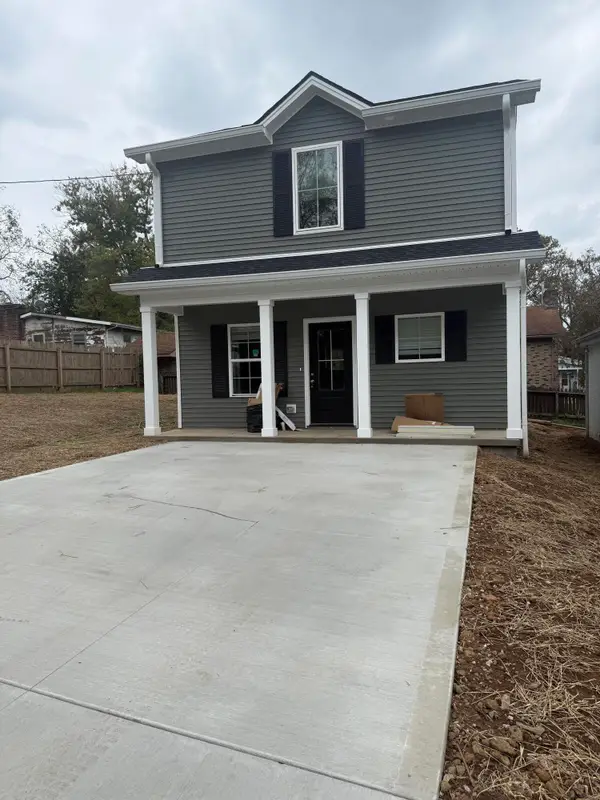 $249,900Active3 beds 3 baths1,137 sq. ft.
305 Fields Street, Paris, KY 40361
MLS# 26028632Listed by: SIGNATURE REAL ESTATE, LLC


Protect your home and budget from life's surprises with an Assurant Home Warranty, backed by a partner that supports you through every step of homeownership. Explore Plans.
© 2023 - 2026 ERA Franchise Systems LLC. All rights reserved. ERA Franchise Systems LLC fully supports the principles of the Fair Housing Act and the Equal Opportunity Act. ERA, ERA Real Estate powered, and their respective logos are registered service marks of ERA Franchise Systems LLC. Each office is independently owned and operated.