
197 Logan, Pendleton, KY 40055
Local realty services provided by:ERA Select Real Estate
197 Logan,Pendleton, KY 40055
$450,000
- 3 Beds
- 2 Baths
- 2,451 sq. ft.
- Single family
- Active
Listed by: andrea walker
Office: keller williams collective
MLS#:26031169
Source:KY_LBAR
Price summary
- Price:$450,000
- Price per sq. ft.:$183.6
About this home
What a stunning renovation of this home and property! Siting on over 3 acres, this updated ranch includes a refresh of the Kitchen with modernized cabinetry, countertops, island and farm sink. New Stove and Dishwasher remain with the home. Primary Bedroom has new carpet the ensuite bath has new flooring and window was added. Hallway bathroom has new sink and flooring. 3rd bedroom was changed into 1st floor Laundry can easily be converted back. The 18 x 30 Sunroom offers a mini split for all those chili nights and hot summer days. Incredible floor to ceiling windows make for a lovely setting to enjoy your favorite beverage while watching the leaves turn and soon to be the snow fall. Making your way to the basement you will find a buck stove that can heat the entire home. 3 outbuildings... include a garage, RV garage and utility shed. French drains were added outside. Call today for your free tour of this home!
Contact an agent
Home facts
- Year built:1980
- Subdivision & Development:Rural
- Listing ID #:26031169
- Added:4 day(s) ago
- Updated:November 17, 2026 at 04:21 PM
Rooms and interior
- Bedrooms:3
- Total bathrooms:2
- Full bathrooms:2
- Rooms Total:10
- Flooring:Carpet, Hardwood
- Basement:Yes
- Living area:2,451 sq. ft.
Heating and cooling
- Cooling:Heat Pump
- Heating:Heat Pump
Structure and exterior
- Year built:1980
- Building area:2,451 sq. ft.
- Lot area:3.3 Acres
- Construction Materials:Vinyl Siding
Schools
- High school:Trimble
- Middle school:Trimble
- Elementary school:Bedford
Utilities
- Water:Public
- Sewer:Septic Tank
Finances and disclosures
- Price:$450,000
- Price per sq. ft.:$183.6
Parking
- Garage:Yes
- Garage spaces:4

New listings near 197 Logan
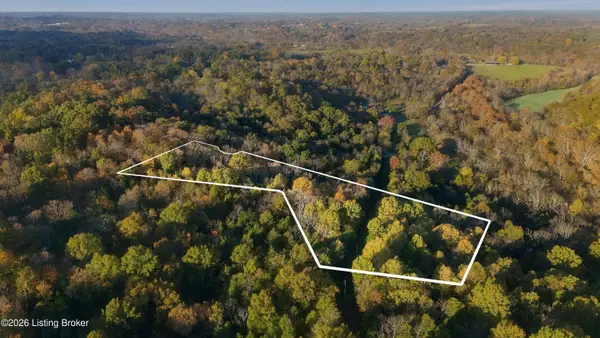 $89,900Active7.07 Acres
99 Tatum Rd, Pendleton, KY 40055
MLS# 1733656Listed by: POLLARD REALTY $245,000Active2 beds 1 baths1,612 sq. ft.
1011 Pendleton Rd, Pendleton, KY 40055
MLS# 1732657Listed by: FINISH LINE REALTY LLC $205,500Pending6.38 Acres
5 L'esprit Pkwy, Pendleton, KY 40055
MLS# 1730814Listed by: COMMERCIAL ACQUISITION BROKERS $140,000Active5.4 Acres
Lot 47 Fox Run Rd, Pendleton, KY 40055
MLS# 1729664Listed by: ASPIRE REAL ESTATE GROUP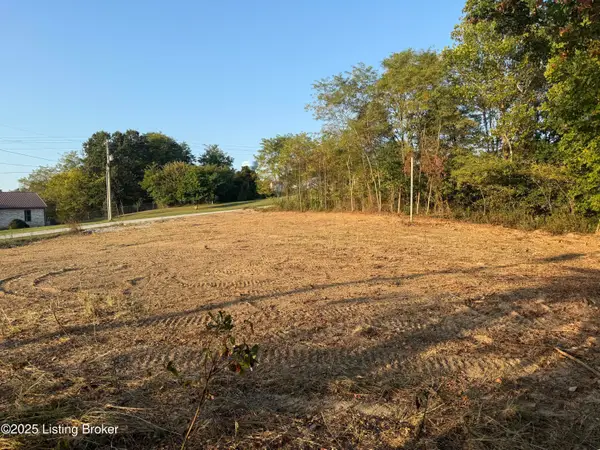 $34,500Active1.87 Acres
37 Mandy Ct, Pendleton, KY 40055
MLS# 1729638Listed by: ALL CARE REAL ESTATE $699,500Active3 beds 3 baths3,692 sq. ft.
2801 Pattons Creek Rd, Pendleton, KY 40055
MLS# 1729386Listed by: THRIVE REALTY $955,000Active5 beds 3 baths4,205 sq. ft.
2942 N Pendleton Rd, Pendleton, KY 40055
MLS# 1729001Listed by: BERKSHIRE HATHAWAY HOMESERVICES, PARKS & WEISBERG REALTORS $375,000Active3 beds 2 baths1,800 sq. ft.
2317 Ridge Rd, Pendleton, KY 40055
MLS# 1728227Listed by: RED 1 REALTY LLC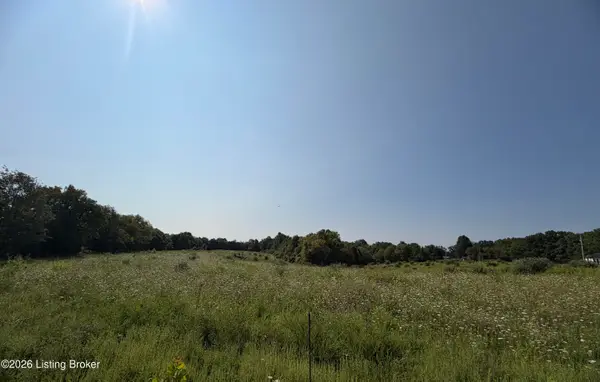 $350,000Active48.78 Acres
168 Wooded Ridge Rd, Sulphur, KY 40070
MLS# 1727134Listed by: REALTY ONE GROUP RIVER VALLEY


Protect your home and budget from life's surprises with an Assurant Home Warranty, backed by a partner that supports you through every step of homeownership. Explore Plans.
© 2023 - 2026 ERA Franchise Systems LLC. All rights reserved. ERA Franchise Systems LLC fully supports the principles of the Fair Housing Act and the Equal Opportunity Act. ERA, ERA Real Estate powered, and their respective logos are registered service marks of ERA Franchise Systems LLC. Each office is independently owned and operated.