
400 Whippoorwill Lane, Perry Park, KY 40363
Local realty services provided by:ERA Select Real Estate
400 Whippoorwill Lane,Perry Park, KY 40363
$250,000
- 3 Beds
- 2 Baths
- - sq. ft.
- Single family
- Sold
Listed by: rick pulliam
Office: pulliam realty group
MLS#:26021102
Source:KY_LBAR
Sorry, we are unable to map this address
Price summary
- Price:$250,000
- Monthly HOA dues:$70.17
About this home
Welcome to Perry Park Golf Resort and this wonderful opportunity to become a part of this beautiful community in northern Owen County with close proximity to I-71, Carrolton, and Owenton with easy interstate access to Louisville and Northern Kentucky. This 3 BR, 2 full BA, ranch on a full, finished walk-out basement sits on a double lot with just over a half acre with lake frontage. The first floor includes 2 bedrooms, a full bathroom, full kitchen with range, refrigerator, dishwasher, and built-in microwave plus the living/great room concept with the dining area. One of the best features of this house is the 495 SF enclosed porch that overlooks the rear yard and lake. This room features windows and sliding doors to allow the Florida room feel, but staying warmer and cooler each season as needed. The basement features another living room, bedroom #3, a full bathroom, utility room, and a recreation room with a kitchenette including a range and refrigerator. The patio below the enclosed porch allows for outside entertaining, easy access to the lake and concrete pads for additional parking. The detached storage shed includes a garage bay with automatic opener to store your mower or toys. This property is part of the Perry Park Resort Owners Association (HOA) and the annual fees are $842 per year. Golf and pool memberships are not included and information can be obtained through Perry Park Golf Resort. This gated community includes security at the entrance, the tranquility of 27 holes of golf, and the beautiful lakes with close proximity to the Kentucky River. Big Twin Creek Boat Ramp is very close for river access. Call for your showing today for this opportunity to get in this community for under $300,000. The house is being sold AS-IS and is part of an estate, but inspections are welcome. Attached documents include the Seller's Disclosure of Property Condition, a PVA overlay of the lot lines (no actual survey), recorded plat, utilities list, and a Lead-Based Paint Addendum although the executor of the estate feels like the dwelling was built after 1978. One lot was purchased in 1980 and the other lot was purchased in 1986. No records of when the house was constructed, but PVA shows 1972....
Contact an agent
Home facts
- Year built:9999
- Listing ID #:26021102
- Added:51 day(s) ago
- Updated:September 26, 2026 at 02:42 AM
Rooms and interior
- Bedrooms:3
- Total bathrooms:2
- Full bathrooms:2
- Rooms Total:13
- Flooring:Carpet, Hardwood, Tile, Vinyl
- Basement:Yes
- Basement Description:Finished, Full
Heating and cooling
- Cooling:Window Unit(s)
- Heating:Baseboard, Electric
Structure and exterior
- Year built:9999
- Construction Materials:Wood Siding
Schools
- High school:Owen Co
- Middle school:Owen Co
- Elementary school:Owen Co
Utilities
- Water:Public
- Sewer:Septic Tank
Finances and disclosures
- Price:$250,000
Features and amenities
- Laundry features:Electric Dryer Hookup, Washer Hookup
- Amenities:Blinds, Window Treatments
Parking
- Parking description:Driveway

New listings near 400 Whippoorwill Lane
- New
 $300,000Active3 beds 2 baths1,245 sq. ft.
430 Swan Court, Perry Park, KY 40363
MLS# 646837Listed by: SIBCY CLINE, REALTORS-FLORENCE 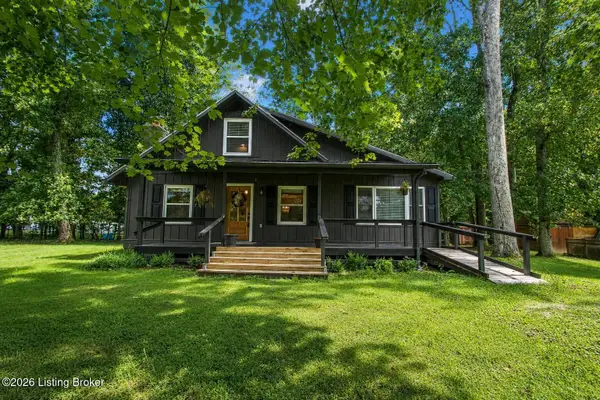 $310,000Active4 beds 3 baths1,696 sq. ft.
560 Swan Ct, Perry Park, KY 40363
MLS# 1727801Listed by: WEICHERT REALTORS - ABG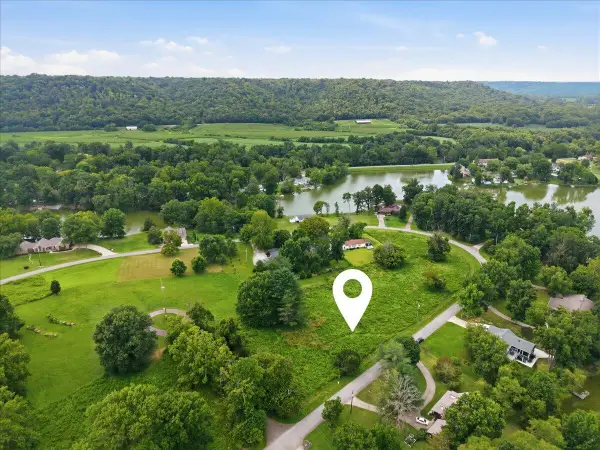 $28,000Active2 Acres
0 Whippoorwill Lane, Perry Park, KY 40363
MLS# 645501Listed by: PIVOT REALTY GROUP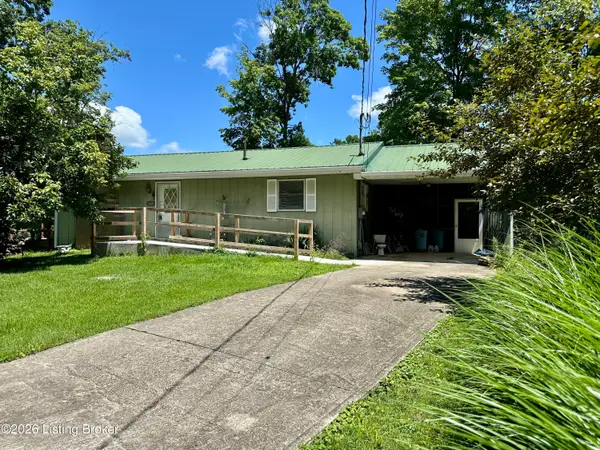 $200,000Active2 beds 1 baths1,040 sq. ft.
450 Springport Dr, Perry Park, KY 40363
MLS# 1724618Listed by: REALTY ONE GROUP RIVER VALLEY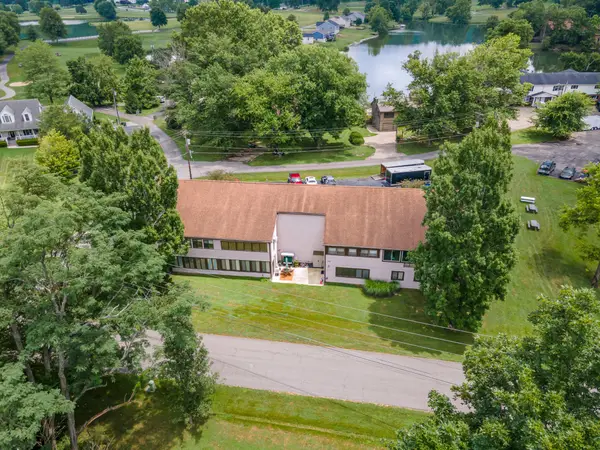 $129,000Active2 beds 1 baths1,246 sq. ft.
905 Inverness Road #1, Perry Park, KY 40363
MLS# 643956Listed by: HUFF REALTY - FLORENCE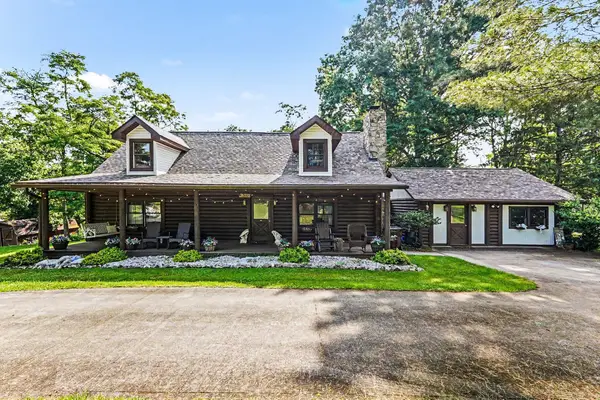 $365,000Pending4 beds 3 baths1,659 sq. ft.
200 Whippoorwill Lane, Perry Park, KY 40363
MLS# 643243Listed by: PIVOT REALTY GROUP $49,000Pending0.58 Acres
380 Whippoorwill Lane, Perry Park, KY 40363
MLS# 642303Listed by: SIBCY CLINE, REALTORS-FLORENCE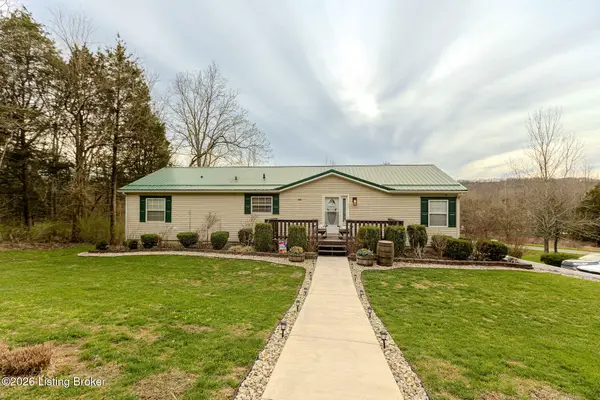 $280,000Active3 beds 3 baths2,360 sq. ft.
40 Flamingo Ln, Perry Park, KY 40363
MLS# 1711678Listed by: WEICHERT REALTORS-H. BARRY SMITH CO.


Protect your home and budget from life's surprises with an Assurant Home Warranty, backed by a partner that supports you through every step of homeownership. Explore Plans.
© 2023 - 2026 ERA Franchise Systems LLC. All rights reserved. ERA Franchise Systems LLC fully supports the principles of the Fair Housing Act and the Equal Opportunity Act. ERA, ERA Real Estate powered, and their respective logos are registered service marks of ERA Franchise Systems LLC. Each office is independently owned and operated.