
665 Whippoorwill Lane, Perry Park, KY 40363
Local realty services provided by:ERA Real Solutions Realty
665 Whippoorwill Lane,Perry Park, KY 40363
$439,000
- 3 Beds
- 3 Baths
- 2,265 sq. ft.
- Single family
- Active
Listed by: bradley jones
Office: golden triangle realty, llc.
MLS#:647019
Source:KY_NKMLS
Price summary
- Price:$439,000
- Price per sq. ft.:$193.82
- Monthly HOA dues:$70.17
About this home
Welcome to Perry Park living at its finest! This spacious 3-bedroom, 2.5-bath home offers beautiful golf course and lake views, generous living spaces, and plenty of room to make the home your own. Enjoy the lifestyle of a community surrounded by a 27-hole championship golf course, while having all the comforts of a spacious home and the flexibility to accommodate a variety of needs.
The home features a large first-floor primary suite with an enormous bedroom and spacious private bath. Also located on the main level is a dedicated office that could easily serve as a potential fourth bedroom, depending on your needs. Upstairs, you'll find two additional bedrooms and a second full bathroom.
One of the home's standout features is the large front porch spanning the entire front of the house. It's the perfect spot for morning coffee, relaxing with a good book, or simply enjoying the peaceful Perry Park surroundings while adding tremendous curb appeal.
Inside, the oversized foyer welcomes you with an abundance of natural light and a wonderful sense of space. The large living room features a propane fireplace, creating a warm and inviting gathering space. A formal dining room and separate breakfast nook/informal eating area provide plenty of options for everyday meals and entertaining.
Step outside to the large screened rear deck and take in the peaceful golf course and lake views. This outdoor living space takes full advantage of the property's beautiful setting.
The unfinished basement provides tremendous additional potential. Finish it for additional living space, a recreation room, home gym, workshop, storage or hobby area.
The property offers an impressive 2-car garage plus an additional smaller garage area, perfectly suited for a golf cart, recreational equipment, hobbies, tools, or extra storage.
Whether you're looking for a full-time residence, weekend getaway, or a place to enjoy the golf-and-lake lifestyle, this home offers something for eve...
Contact an agent
Home facts
- Year built:1996
- Listing ID #:647019
- Added:3 day(s) ago
- Updated:October 01, 2026 at 04:41 PM
Rooms and interior
- Bedrooms:3
- Total bathrooms:3
- Full bathrooms:2
- Half bathrooms:1
- Rooms Total:8
- Kitchen Description:Dishwasher, Electric Range, Microwave, Refrigerator
- Basement Description:Unfinished, Walk-Out Access
- Living area:2,265 sq. ft.
Heating and cooling
- Cooling:Central Air
- Heating:Heat Pump
- Central air:Yes
Structure and exterior
- Year built:1996
- Building area:2,265 sq. ft.
- Lot area:0.28 Acres
- Architectural Style:Cape Cod
- Construction Materials:Vinyl Siding
- Foundation Description:Block
Schools
- High school:Owen County High
- Middle school:Maurice Bowling Middle School
- Elementary school:Owen County Primary School
Utilities
- Water:Public
- Sewer:Septic Tank
Finances and disclosures
- Price:$439,000
- Price per sq. ft.:$193.82
Features and amenities
- Appliances:Microwave, Refrigerator
- Amenities:Bay Window(s), Vinyl Frames
Parking
- Garage:Yes
- Garage spaces:3
New listings near 665 Whippoorwill Lane
- New
 $300,000Active3 beds 2 baths1,245 sq. ft.
430 Swan Court, Perry Park, KY 40363
MLS# 646837Listed by: SIBCY CLINE, REALTORS-FLORENCE 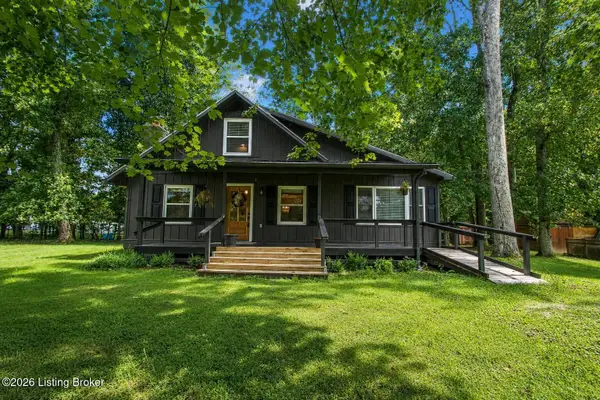 $310,000Active4 beds 3 baths1,696 sq. ft.
560 Swan Ct, Perry Park, KY 40363
MLS# 1727801Listed by: WEICHERT REALTORS - ABG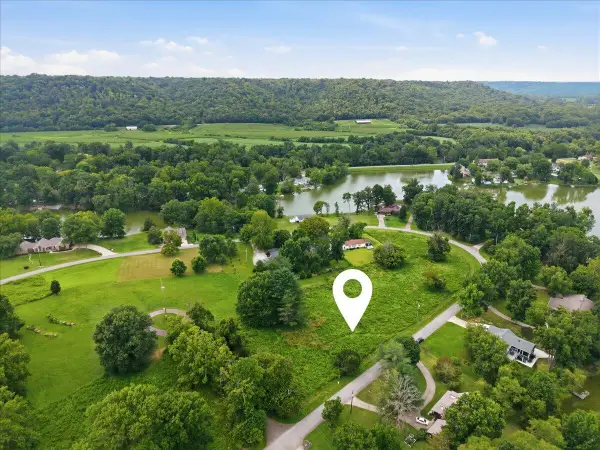 $28,000Active2 Acres
0 Whippoorwill Lane, Perry Park, KY 40363
MLS# 645501Listed by: PIVOT REALTY GROUP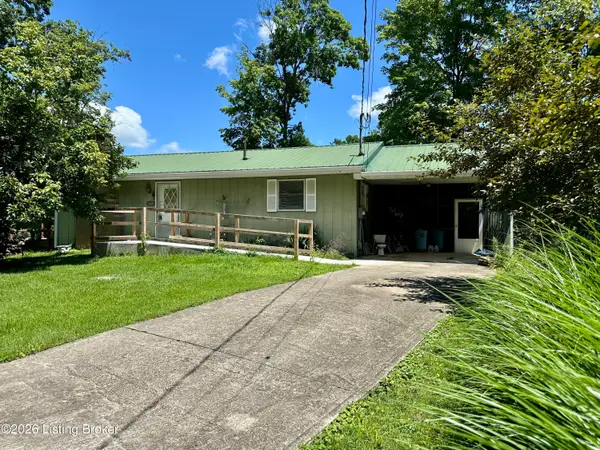 $200,000Active2 beds 1 baths1,040 sq. ft.
450 Springport Dr, Perry Park, KY 40363
MLS# 1724618Listed by: REALTY ONE GROUP RIVER VALLEY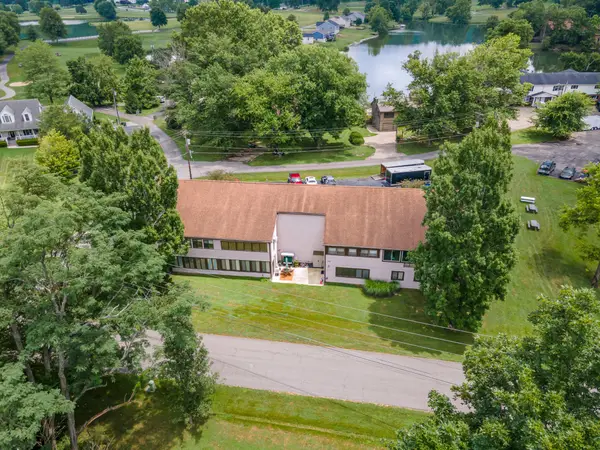 $129,000Active2 beds 1 baths1,246 sq. ft.
905 Inverness Road #1, Perry Park, KY 40363
MLS# 643956Listed by: HUFF REALTY - FLORENCE


Protect your home and budget from life's surprises with an Assurant Home Warranty, backed by a partner that supports you through every step of homeownership. Explore Plans.
© 2023 - 2026 ERA Franchise Systems LLC. All rights reserved. ERA Franchise Systems LLC fully supports the principles of the Fair Housing Act and the Equal Opportunity Act. ERA, ERA Real Estate powered, and their respective logos are registered service marks of ERA Franchise Systems LLC. Each office is independently owned and operated.