
110 Rest Cottage Ln, Pewee Valley, KY 40056
Local realty services provided by:Schuler Bauer Real Estate ERA Powered
110 Rest Cottage Ln,Pewee Valley, KY 40056
$1,500,000
- 6 Beds
- 7 Baths
- 6,121 sq. ft.
- Single family
- Coming Soon
Listed by: karen garner
Office: simpler.realestate
MLS#:1734899
Source:KY_MSMLS
Price summary
- Price:$1,500,000
- Price per sq. ft.:$306
About this home
Private 5-acre retreat in Pewee Valley with a brand new 2026 roof! A 60' covered front porch welcomes you to this 6BR/5 full, 2 half bath Traditional with 4,902 sq ft finished above plus 1,219 sq ft finished in the walkout basement. A paver circle drive wraps the house, and a small creek winds through the wooded backyard, complete with a bridge, for privacy and wildlife views. The vaulted Great Room features soaring arched windows, skylights, hardwood floors, built-ins, a wet bar, and access to the screened porch (also off the Primary). A dual-sided fireplace is shared with the kitchen, which offers white cabinetry with glass-front accents, granite counters, a large island with a gas cooktop, a built-in oven/microwave, a dishwasher, a trash compactor, a stainless refrigerator that remains, a huge pantry, and a butler's pantry with a half bath leading to the side entry and carport. Also on the main level: a formal dining room, an office with closet (counted as a bedroom) with a half bath across the hall, and a Primary Suite with a tray ceiling, transomed doors, two large closets, dual vanities, a stand-up shower, a corner soaker tub, and a water closet with a pass-through door to the laundry room (washer and dryer stay). A second main-floor bedroom has a walk-in closet and full bath. Upstairs are three bedrooms: one en suite with a walk-in closet, and two sharing a Jack and Jill bath (one has no closet). The walkout basement has a foyer, a rec room with a wet bar sink, a full bath, a flex room, 1,228 sq ft of unfinished storage, and a three-car garage (one two-car bay and one single). A one-car carport off the kitchen adds convenience. A detached 46'10 x 26'5 garage outbuilding has electricity and a half bath. Gravel driveway entrances on Rest Cottage Ln. and Houston make access easy from either street....
Contact an agent
Home facts
- Year built:1999
- Subdivision & Development:NONE
- Listing ID #:1734899
- Updated:November 18, 2026 at 12:44 PM
Rooms and interior
- Bedrooms:6
- Total bathrooms:7
- Full bathrooms:5
- Half bathrooms:2
- Rooms Total:19
- Basement:Yes
- Basement Description:Outside Entry, Walkout Part Fin
- Living area:6,121 sq. ft.
Heating and cooling
- Cooling:Central Air
- Heating:FORCED AIR, Natural gas
- Central air:Yes
Structure and exterior
- Year built:1999
- Building area:6,121 sq. ft.
- Lot area:5 Acres
- Lot Features:Wooded
- Architectural Style:Traditional
- Construction Materials:brick
- Exterior Features:Patio, Porch
- Foundation Description:Poured Concrete
Finances and disclosures
- Price:$1,500,000
- Price per sq. ft.:$306
Parking
- Parking description:Attached, Detached, Driveway, Entry Side, Lower Level
- Garage:Yes
- Garage spaces:4
- Carport spaces:1
New listings near 110 Rest Cottage Ln
- New
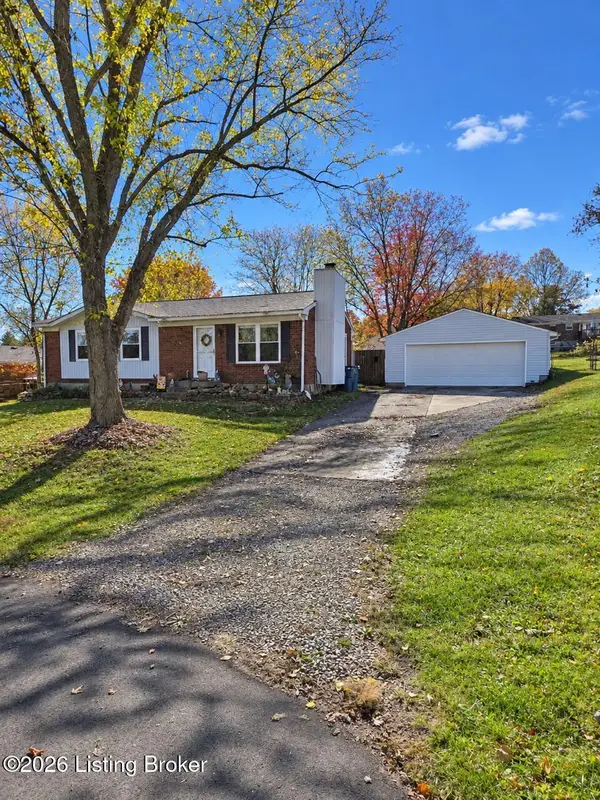 $289,900Active3 beds 2 baths1,007 sq. ft.
9204 Evergreen Ct, Pewee Valley, KY 40056
MLS# 1734694Listed by: HENDERSON REALTY SERVICE LLC - New
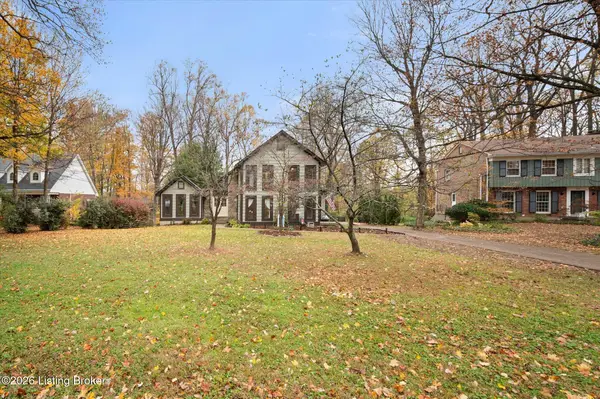 $579,900Active4 beds 4 baths3,349 sq. ft.
211 Cherry Hill Rd, Pewee Valley, KY 40056
MLS# 1734685Listed by: COLDWELL BANKER MCMAHAN - New
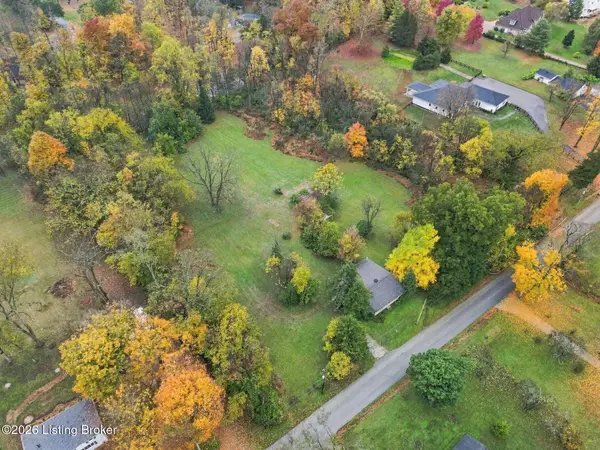 $579,500Active3 beds 2 baths1,000 sq. ft.
121 Rollington Rd, Pewee Valley, KY 40056
MLS# 1732802Listed by: HOMEPAGE REALTY 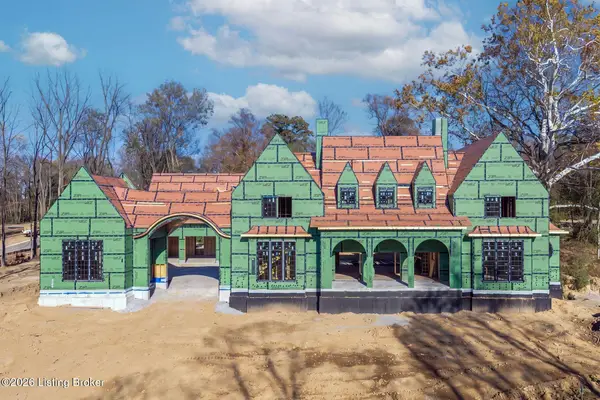 $3,395,000Active5 beds 6 baths6,790 sq. ft.
5 Banta Blvd, Pewee Valley, KY 40056
MLS# 1732973Listed by: LENIHAN SOTHEBY'S INT'L REALTY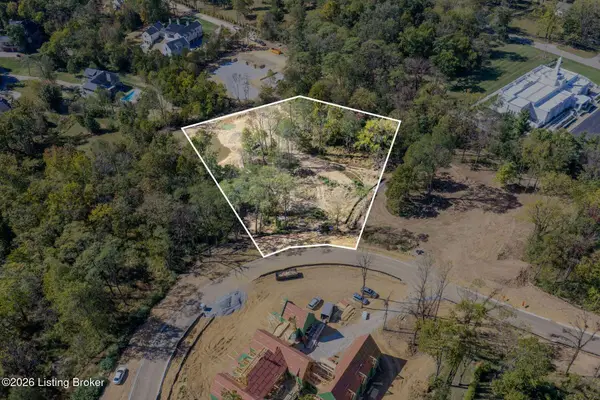 $465,000Active1.99 Acres
3 Banta Blvd, Pewee Valley, KY 40056
MLS# 1732974Listed by: LENIHAN SOTHEBY'S INT'L REALTY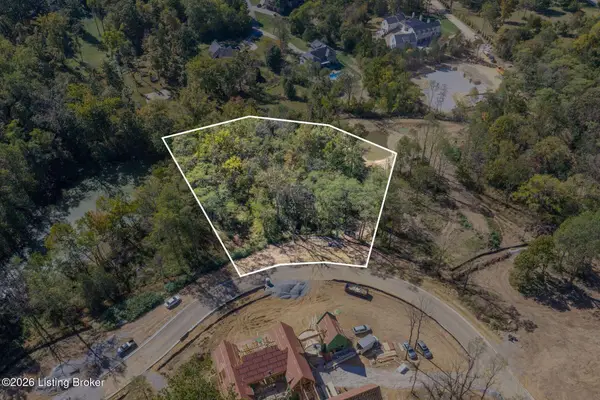 $399,000Active1.69 Acres
4 Banta Blvd, Pewee Valley, KY 40056
MLS# 1732975Listed by: LENIHAN SOTHEBY'S INT'L REALTY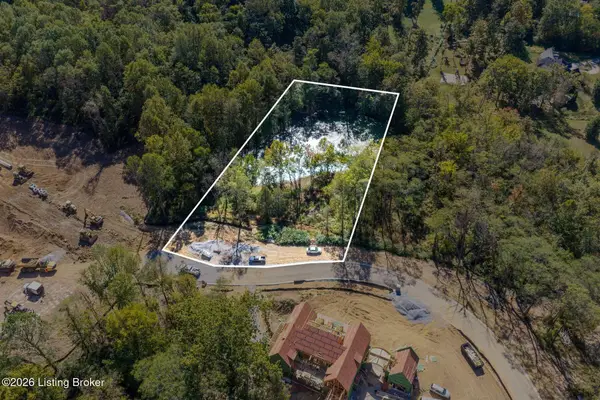 $399,000Active2.64 Acres
6 Banta Blvd, Pewee Valley, KY 40056
MLS# 1732976Listed by: LENIHAN SOTHEBY'S INT'L REALTY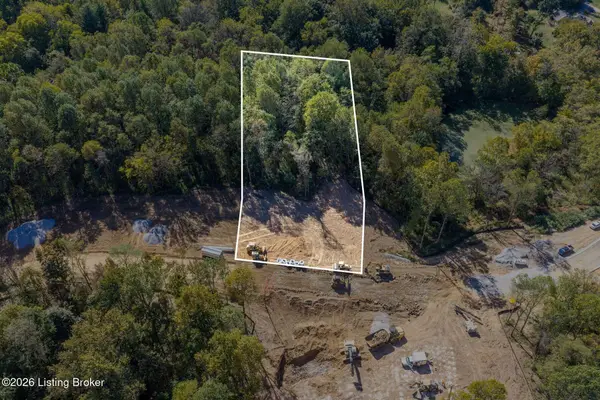 $438,000Active1.29 Acres
7 Banta Blvd, Pewee Valley, KY 40056
MLS# 1732977Listed by: LENIHAN SOTHEBY'S INT'L REALTY $438,000Active1.35 Acres
8 Banta Blvd, Pewee Valley, KY 40056
MLS# 1732978Listed by: LENIHAN SOTHEBY'S INT'L REALTY


Protect your home and budget from life's surprises with an Assurant Home Warranty, backed by a partner that supports you through every step of homeownership. Explore Plans.
© 2023 - 2026 ERA Franchise Systems LLC. All rights reserved. ERA Franchise Systems LLC fully supports the principles of the Fair Housing Act and the Equal Opportunity Act. ERA, ERA Real Estate powered, and their respective logos are registered service marks of ERA Franchise Systems LLC. Each office is independently owned and operated.