
9102 Ashland Ct, Pewee Valley, KY 40056
Local realty services provided by:Schuler Bauer Real Estate ERA Powered
9102 Ashland Ct,Pewee Valley, KY 40056
$665,000
- 4 Beds
- 4 Baths
- 3,721 sq. ft.
- Single family
- Active
Upcoming open houses
- Sun, Oct 2502:00 pm - 04:00 pm
Listed by: john h stacey
Office: semonin realtors
MLS#:1732459
Source:KY_MSMLS
Price summary
- Price:$665,000
- Price per sq. ft.:$245.48
About this home
OPEN FLOOR PLAN & AMAZING FINISHED WALKOUT LOWER LEVEL! You won't want to miss this fabulous 4-bedroom, 3.5-bath, 1.5 story home offering approximately 2,700 square feet above grade PLUS nearly 1,000 square feet of beautifully finished walkout lower-level living space! Located on a cul-de-sac lot with a fenced backyard and in award-winning Oldham County Schools, this home offers the space, style, and flexibility you've been looking for. Step inside to discover a dramatic two-story Great Room featuring soaring ceilings and a cozy gas fireplace, all open to the kitchen and breakfast room—perfect for entertaining and everyday living! The kitchen shines with granite countertops, custom cabinetry, stainless steel appliances, and beautiful hardwood floors. The two-story breakfast room and formal dining room also feature hardwood flooring, providing inviting spaces for casual meals and special occasions. The first-floor primary suite offers a cathedral ceiling and elegant double crown molding. The private primary bath features a double vanity, relaxing whirlpool tub, and tile flooring. A convenient half bath and laundry room complete the first floor. Upstairs, the loft overlooks the impressive Great Room, adding to the home's open, airy appeal. But the real bonus awaits downstairs! The nearly 1,000-square-foot finished walkout lower level expands your living and entertaining options with a spacious family room, third full bath, workout room, bar area, and MORE! Whether hosting friends, enjoying family movie nights, or creating your own personal retreat, there's room for it all. With a fantastic floor plan, generous living spaces, and a desirable cul-de-sac location, this home is ready to welcome you home. Schedule your private showing today!...
Contact an agent
Home facts
- Year built:2010
- Subdivision & Development:ASHLAND
- Listing ID #:1732459
- Added:1 day(s) ago
- Updated:October 23, 2026 at 03:18 PM
Rooms and interior
- Bedrooms:4
- Total bathrooms:4
- Full bathrooms:3
- Half bathrooms:1
- Rooms Total:20
- Basement:Yes
- Basement Description:Walkout Finished
- Living area:3,721 sq. ft.
Heating and cooling
- Cooling:Central Air
- Heating:FORCED AIR, Natural gas
- Central air:Yes
Structure and exterior
- Year built:2010
- Building area:3,721 sq. ft.
- Lot area:0.37 Acres
- Architectural Style:Open Plan
- Construction Materials:brick
- Exterior Features:Deck, Porch
- Foundation Description:Poured Concrete
Utilities
- Sewer:Public Sewer
Finances and disclosures
- Price:$665,000
- Price per sq. ft.:$245.48
Parking
- Parking description:Attached
- Garage:Yes
- Garage spaces:2
New listings near 9102 Ashland Ct
- New
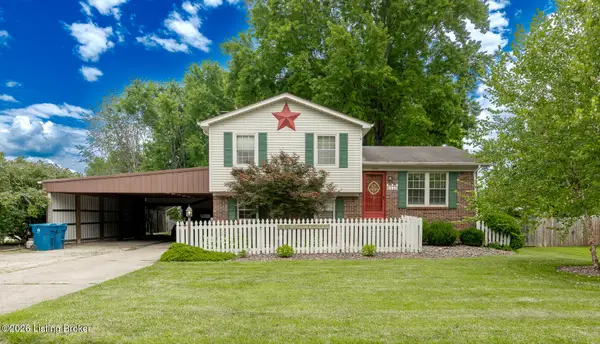 $324,900Active3 beds 2 baths1,502 sq. ft.
6522 Dunnlea Dr, Pewee Valley, KY 40056
MLS# 1732375Listed by: RE/MAX RESULTS 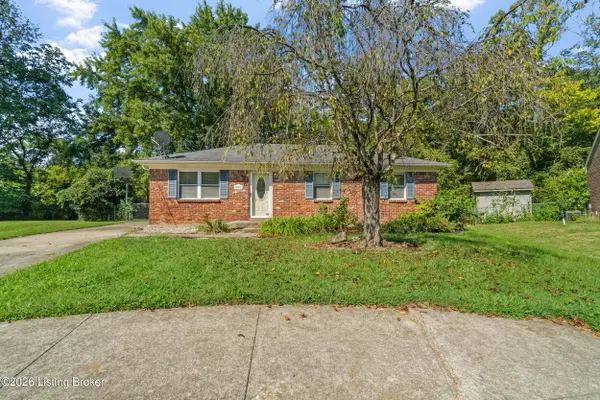 $255,000Active3 beds 1 baths1,385 sq. ft.
6905 Boxwood Ct, Pewee Valley, KY 40056
MLS# 1731536Listed by: SIMPLER.REALESTATE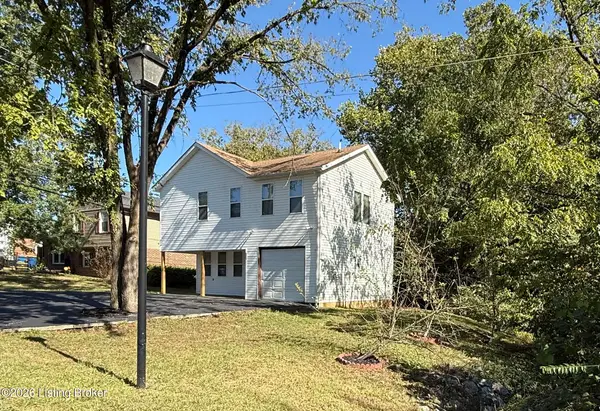 $300,000Active5 beds 4 baths3,200 sq. ft.
6652 Ashbrooke Dr, Pewee Valley, KY 40056
MLS# 1730889Listed by: LISTWITHFREEDOM.COM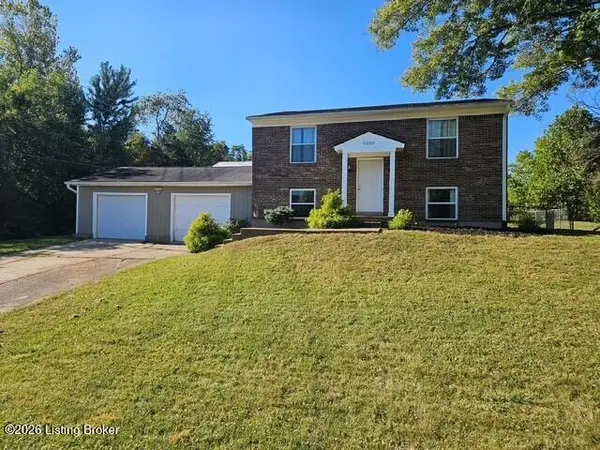 $270,000Active4 beds 2 baths1,604 sq. ft.
9300 Hillridge Dr, Pewee Valley, KY 40056
MLS# 1730287Listed by: KENTUCKY SELECT PROPERTIES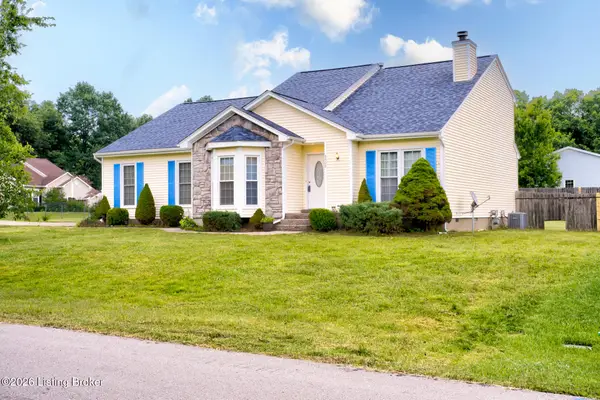 $335,000Active3 beds 2 baths1,958 sq. ft.
6500 Five Forks Dr, Pewee Valley, KY 40056
MLS# 1726701Listed by: PARKER & KLEIN REAL ESTATE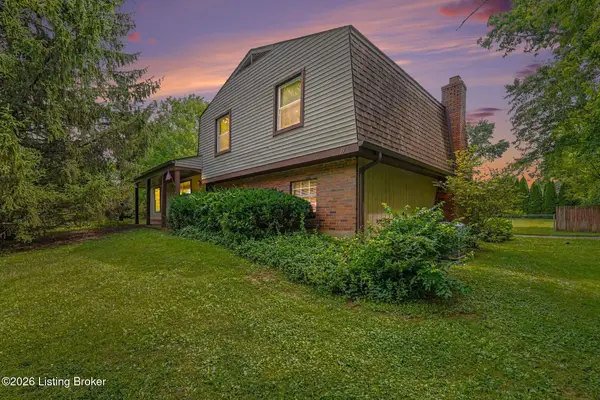 $285,000Active4 beds 2 baths1,500 sq. ft.
8819 Ash Ave, Pewee Valley, KY 40056
MLS# 1721958Listed by: KELLER WILLIAMS LOUISVILLE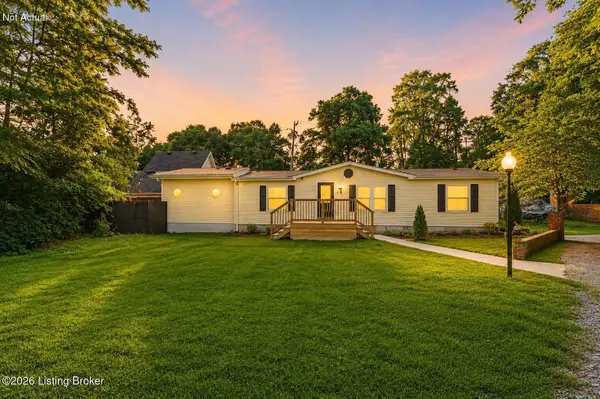 $285,000Active3 beds 2 baths1,387 sq. ft.
7614 Fraziertown Rd, Pewee Valley, KY 40056
MLS# 1717497Listed by: KELLER WILLIAMS COLLECTIVE $249,900Active1 Acres
Lot 5 Denison Ln, Pewee Valley, KY 40056
MLS# 1719256Listed by: COLDWELL BANKER MCMAHAN $694,900Active3.14 Acres
8725 Ash Ave #Lot 2, Pewee Valley, KY 40056
MLS# 1687336Listed by: EXP REALTY LLC


Protect your home and budget from life's surprises with an Assurant Home Warranty, backed by a partner that supports you through every step of homeownership. Explore Plans.
© 2023 - 2026 ERA Franchise Systems LLC. All rights reserved. ERA Franchise Systems LLC fully supports the principles of the Fair Housing Act and the Equal Opportunity Act. ERA, ERA Real Estate powered, and their respective logos are registered service marks of ERA Franchise Systems LLC. Each office is independently owned and operated.