
3473 London Pike, Philpot, KY 42366
Local realty services provided by:ERA First Advantage Realty, Inc.
3473 London Pike,Philpot, KY 42366
$674,900
- 4 Beds
- 4 Baths
- 3,210 sq. ft.
- Single family
- Pending
Listed by: nikki billiter
Office: red letter realty group
MLS#:95183
Source:KY_GORA
Price summary
- Price:$674,900
- Price per sq. ft.:$195.4
About this home
Resort-style living meets peaceful country charm! This custom-built 4-bedroom, 3.5-bath home is situated on 1.18 acres with a lake view, offering the perfect balance of privacy and convenience—just a short drive to Highway 54 and downtown Owensboro! Designed with both everyday living and entertaining in mind, the main level features a spacious eat-in kitchen with granite countertops, custom cabinetry, stainless steel appliances, a gas range, and plenty of room to gather. A separate formal dining room is perfect for holidays and special occasions, while the inviting family room with a gas log fireplace opens onto an expansive deck overlooking the backyard, pool, and fire pit. The large main-floor primary suite includes a private bathroom with a walk-in shower, double vanity and two closets. Upstairs are two generously sized bedrooms, a full bath, and an oversized unfinished walk-in attic offering exceptional storage! The walkout basement adds incredible flexibility with a second family room featuring a gas log fireplace, a fourth bedroom with a walk-in closet, a full bath, and a flex room that could easily serve as a home office, gym, or hobby room. An additional office/laundry area with exterior access makes this level ideal for multi-generational living or guest quarters, with direct access to the backyard and pool. Step outside to your own private oasis featuring a large in-ground pool with a brand-new liner (2026), two outdoor living spaces—one on the main level and another on the walkout level—a fire pit area, fenced backyard, and beautiful views of the neighboring lake. The detached 1.5-car garage/workshop/man cave has its own driveway, electrical panel, built-in stereo system, and speakers in both the garage and beneath the deck, making it the ultimate space for hobbies or entertaining. Additional highlights include: New roof, gutters, downspouts, and gutter guards (2025), whole-house Generac generator, new backyard fence with dog window(2025), 10x12 storage building, dedicated side lot with room to potentially build a pole barn, and abundant storage throughout the home. From the thoughtful floor plan and countless updates to the incredible outdoor amenities, this one-of-a-kind property offers the space, flexibility, and lifestyle you've been searching for!...
Contact an agent
Home facts
- Year built:1993
- Listing ID #:95183
- Added:11 day(s) ago
- Updated:July 07, 2026 at 09:21 AM
Rooms and interior
- Bedrooms:4
- Total bathrooms:4
- Full bathrooms:3
- Half bathrooms:1
- Flooring:Carpet, Tile
- Dining Description:Breakfast Area, Dining Area, Kitchen-Dining
- Bathrooms Description:Walk-in Shower
- Kitchen Description:Breakfast Area, Dishwasher, Kitchen-Dining, Microwave, Range, Refrigerator
- Basement Description:Walkout
- Living area:3,210 sq. ft.
Heating and cooling
- Cooling:Central Electric
- Heating:Fireplace, Forced Air, Gas
Structure and exterior
- Roof:Dimensional
- Year built:1993
- Building area:3,210 sq. ft.
- Lot Features:150+ Front, Corner
- Architectural Style:Traditional
- Construction Materials:Brick, Vinyl Siding
- Exterior Features:Deck, Fence, Landscaped, Patio
- Foundation Description:Basement, Crawl Space
Schools
- High school:DAVIESS COUNTY HIGH SCHOOL
- Middle school:College View Middle School
- Elementary school:Deer Park Elementary School
Utilities
- Water:County
- Sewer:Septic Tank
Finances and disclosures
- Price:$674,900
- Price per sq. ft.:$195.4
Features and amenities
- Appliances:Dishwasher, Microwave, Range, Refrigerator
- Laundry features:W/D Hookup
- Amenities:Ceiling Fan(s), Walk-in Closet, Window Treatments
Parking
- Parking description:Garage-Double Attached, Garage-Single Detached
New listings near 3473 London Pike
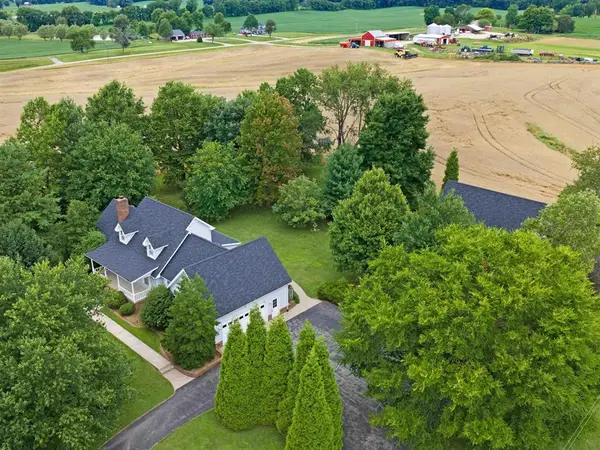 $595,000Active3 beds 3 baths2,967 sq. ft.
3703 Bratcher Hill Road (Daviess County), Philpot, KY 42366
MLS# 95116Listed by: HARTZ REAL ESTATE, LLC.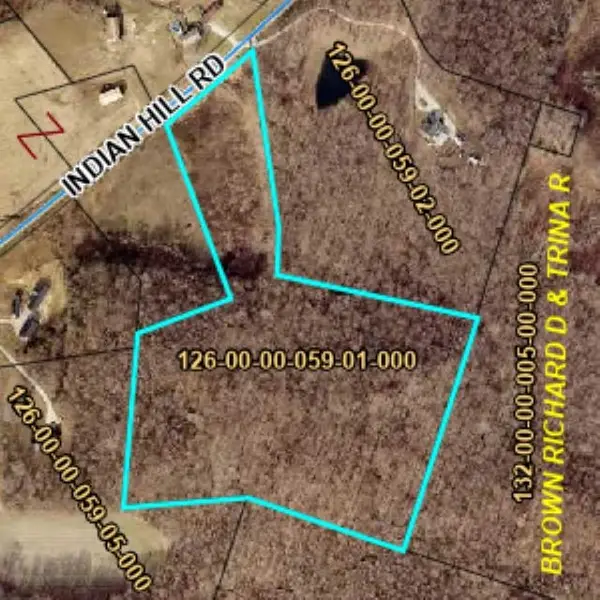 $274,830Active18.95 Acres
12248 Indian Hill Rd, Philpot, KY 42366
MLS# 95105Listed by: SOLUTIONS REAL ESTATE GROUP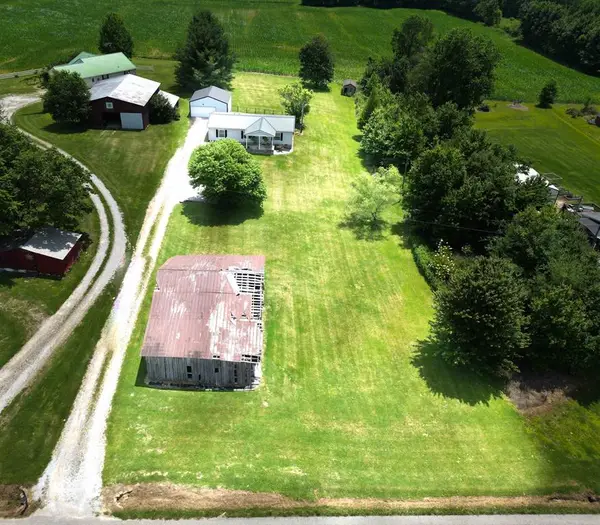 $194,900Pending3 beds 2 baths1,296 sq. ft.
7380 Short Station Road, Philpot, KY 42366
MLS# 95099Listed by: RE/MAX PROFESSIONAL REALTY GRP $339,900Pending4 beds 3 baths2,766 sq. ft.
5725 Grady Ct, Philpot, KY 42366
MLS# 95017Listed by: EXP REALTY, LLC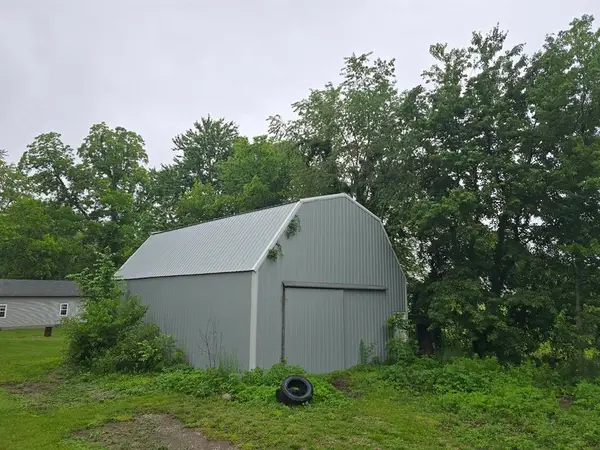 $69,500Pending2 beds 1 baths1,568 sq. ft.
7173 US HWY 231, Philpot, KY 42366
MLS# 94893Listed by: L. STEVE CASTLEN, REALTORS $415,000Pending4 beds 3 baths2,916 sq. ft.
6190 Millers Mill Road, Philpot, KY 42366
MLS# 94718Listed by: LEGENDARY BROKERAGE $249,500Active3 beds 2 baths1,056 sq. ft.
5715 Old Hwy 54, Owensboro, KY 42366
MLS# 94642Listed by: L. STEVE CASTLEN, REALTORS $314,900Pending3 beds 2 baths1,999 sq. ft.
5412 Dee Acres Dr, Philpot, KY 42366
MLS# 94586Listed by: RED LETTER REALTY GROUP $649,900Active4 beds 4 baths3,361 sq. ft.
8121 Hwy 762, Philpot, KY 42366-9102
MLS# 94396Listed by: KELLER WILLIAMS ELITE


Protect your home and budget from life's surprises with an Assurant Home Warranty, backed by a partner that supports you through every step of homeownership. Explore Plans.
© 2023 - 2026 ERA Franchise Systems LLC. All rights reserved. ERA Franchise Systems LLC fully supports the principles of the Fair Housing Act and the Equal Opportunity Act. ERA, ERA Real Estate powered, and their respective logos are registered service marks of ERA Franchise Systems LLC. Each office is independently owned and operated.