
226 Fairview St, Pleasureville, KY 40057
Local realty services provided by:Schuler Bauer Real Estate ERA Powered
226 Fairview St,Pleasureville, KY 40057
$189,000
- 2 Beds
- 2 Baths
- 981 sq. ft.
- Single family
- Pending
Listed by: judith watson
Office: kentucky select properties
MLS#:1708362
Source:KY_MSMLS
Price summary
- Price:$189,000
- Price per sq. ft.:$192.66
About this home
Welcome to 226 Fairview St, a cozy cottage in beautiful Pleasureville, KY, just outside Shelby County. Low entry footprint offers first floor living at its best. Most of the beautiful furniture may remain! Gracious living and dining area open to a spacious kitchen with a center island. Laundry room and a half bath off the kitchen hallway, which opens to a lovely side patio. Off the opposite hallway are two nice size bedrooms with great closet space and a full bath. Cellar has been waterproofed and has great storage!
Contact an agent
Home facts
- Subdivision & Development:NONE
- Listing ID #:1708362
- Added:189 day(s) ago
- Updated:August 08, 2026 at 08:23 AM
Rooms and interior
- Bedrooms:2
- Total bathrooms:2
- Full bathrooms:1
- Half bathrooms:1
- Rooms Total:8
- Basement:Yes
- Basement Description:Cellar
- Living area:981 sq. ft.
Heating and cooling
- Cooling:Central Air
- Heating:FORCED AIR
- Central air:Yes
Structure and exterior
- Building area:981 sq. ft.
- Architectural Style:Ranch
- Construction Materials:Vinyl siding
- Foundation Description:Concrete Block
Utilities
- Sewer:Public Sewer
Finances and disclosures
- Price:$189,000
- Price per sq. ft.:$192.66
Parking
- Parking description:Driveway
New listings near 226 Fairview St
- New
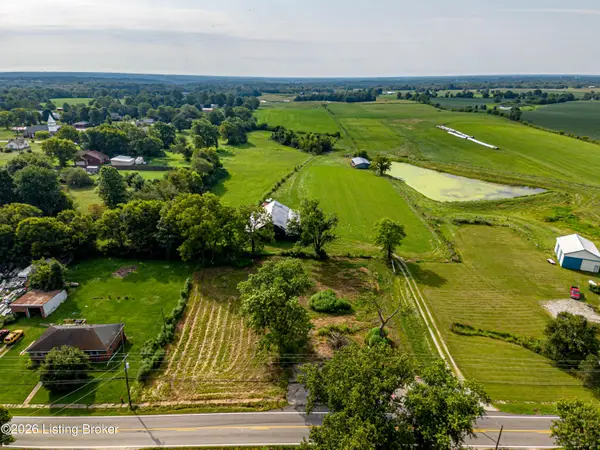 $29,900Active0.48 Acres
3767 Bethlehem Rd, Pleasureville, KY 40057
MLS# 1725653Listed by: HINGE REALTY GROUP - New
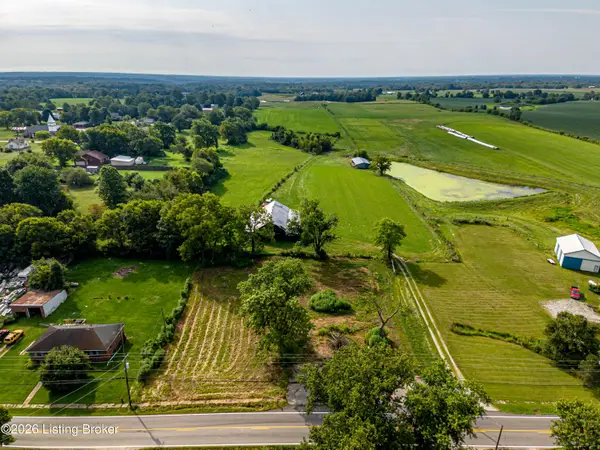 $29,900Active0.37 Acres
3769 Bethlehem Rd, Pleasureville, KY 40057
MLS# 1725658Listed by: HINGE REALTY GROUP 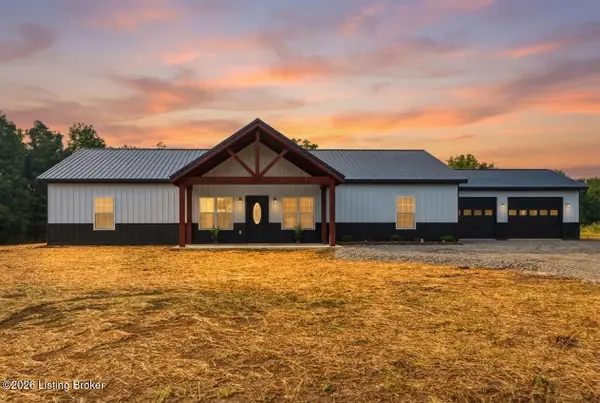 $425,000Active3 beds 2 baths2,400 sq. ft.
2131 Hickory Corner Rd, Pleasureville, KY 40057
MLS# 1724778Listed by: EXP REALTY LLC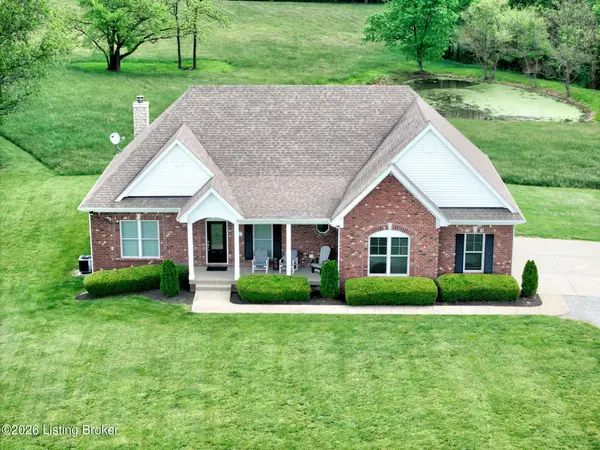 $759,000Active3 beds 2 baths2,395 sq. ft.
1000 Raisor Ln, Pleasureville, KY 40057
MLS# 1724108Listed by: RE/MAX REAL ESTATE CHAMPIONS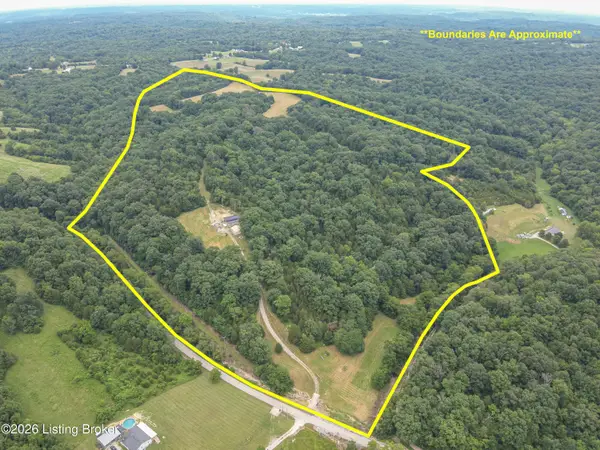 $590,000Active2 beds 1 baths1,200 sq. ft.
654 Gest Rd, Pleasureville, KY 40057
MLS# 1723788Listed by: WHITETAIL PROPERTIES REAL ESTATE LLC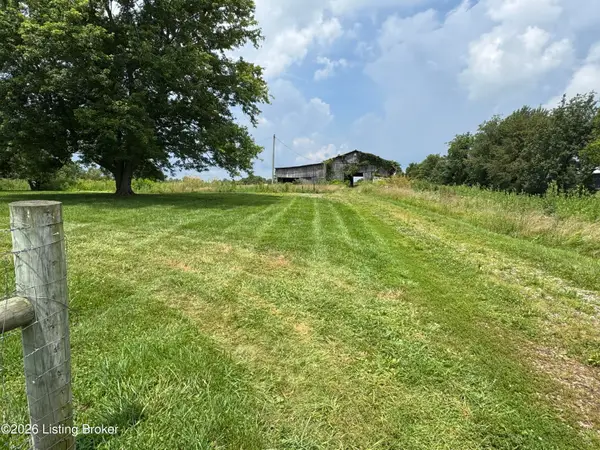 $329,000Active10.04 Acres
2055 Steve Wood Rd # 2001, Pleasureville, KY 40057
MLS# 1723577Listed by: REALTY ONE GROUP RIVER VALLEY $925,000Active86.4 Acres
5975 Cedarmore Rd, Pleasureville, KY 40057
MLS# 1723270Listed by: WEICHERT REALTORS-H. BARRY SMITH CO.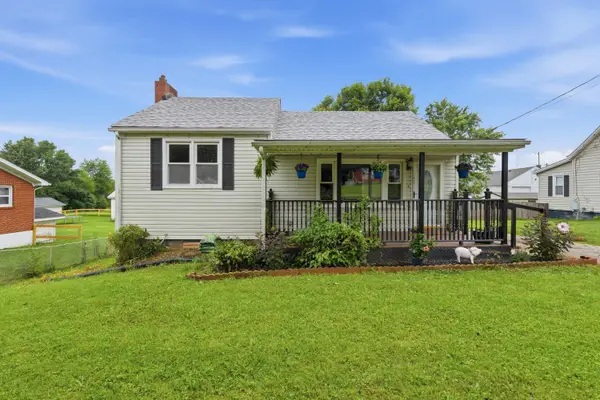 $185,000Active2 beds 1 baths1,080 sq. ft.
671 Main Street, Pleasureville, KY 40057
MLS# 644625Listed by: PIVOT REALTY GROUP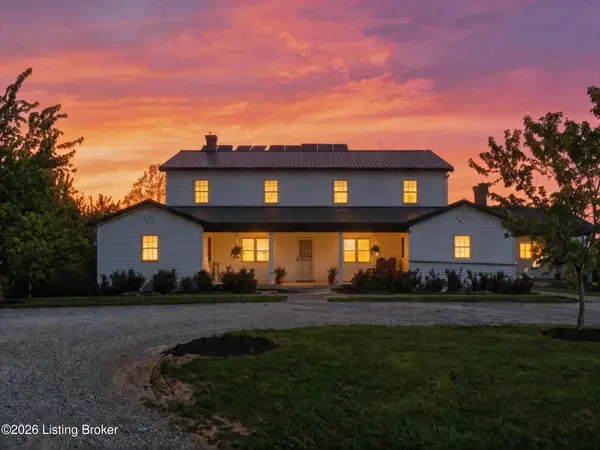 $1,400,000Active9 beds 3 baths
1962 Hickory Corner Rd, Pleasureville, KY 40057
MLS# 1722068Listed by: EXP REALTY LLC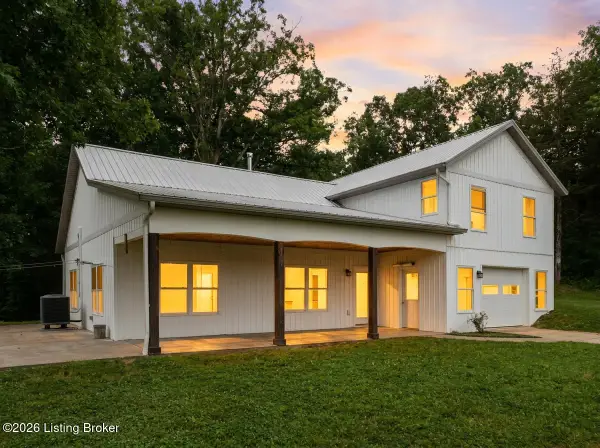 $474,900Active4 beds 2 baths1,960 sq. ft.
1523 Union Church Rd #Track 4, Pleasureville, KY 40057
MLS# 1720981Listed by: WEICHERT REALTORS-H. BARRY SMITH CO.


Protect your home and budget from life's surprises with an Assurant Home Warranty, backed by a partner that supports you through every step of homeownership. Explore Plans.
© 2023 - 2026 ERA Franchise Systems LLC. All rights reserved. ERA Franchise Systems LLC fully supports the principles of the Fair Housing Act and the Equal Opportunity Act. ERA, ERA Real Estate powered, and their respective logos are registered service marks of ERA Franchise Systems LLC. Each office is independently owned and operated.