
850 Main St, Pleasureville, KY 40057
Local realty services provided by:Schuler Bauer Real Estate ERA Powered
850 Main St,Pleasureville, KY 40057
$360,000
- 4 Beds
- 2 Baths
- 1,990 sq. ft.
- Single family
- Active
Listed by: katie vaughn
Office: inspire realty llc.
MLS#:1732744
Source:KY_MSMLS
Price summary
- Price:$360,000
- Price per sq. ft.:$180.9
About this home
Welcome to this Charming 4 Bedroom, 2 Bath home sitting on 9 Acres. With room to spread out this home has endless possibilities, from the 2 Car garage, fenced in Yard, to the barn that leads to acreage lined with the trees and a small pond there's so much for you to imagine. The inside offers electrical and plumbing updates, as well as a renovated Kitchen and Bathrooms. This is one of those that has to be seen in person to truly be able to appreciate all it has to offer.
Contact an agent
Home facts
- Year built:1937
- Subdivision & Development:NONE
- Listing ID #:1732744
- Added:4 day(s) ago
- Updated:October 27, 2026 at 05:01 PM
Rooms and interior
- Bedrooms:4
- Total bathrooms:2
- Full bathrooms:2
- Rooms Total:10
- Basement:Yes
- Basement Description:Cellar
- Living area:1,990 sq. ft.
Heating and cooling
- Cooling:Central Air, Wall/Window Unit(s)
- Heating:Natural gas
- Central air:Yes
Structure and exterior
- Year built:1937
- Building area:1,990 sq. ft.
- Lot area:9 Acres
- Architectural Style:Ranch
- Construction Materials:Aluminum siding
- Exterior Features:Porch
- Foundation Description:Poured Concrete
Utilities
- Sewer:Public Sewer
Finances and disclosures
- Price:$360,000
- Price per sq. ft.:$180.9
Parking
- Parking description:Detached
- Garage:Yes
- Garage spaces:2
New listings near 850 Main St
- New
 $284,900Active3 beds 2 baths1,728 sq. ft.
290 Lecompte Bottom Road, Pleasureville, KY 40057
MLS# 26029383Listed by: CENTURY 21 ADVANTAGE REALTY - New
 $79,900Active3 beds 2 baths1,928 sq. ft.
2858 Hillspring Rd, Pleasureville, KY 40057
MLS# 1732428Listed by: TORREY SMITH REALTY CO., LLC - New
 $529,900Active63.37 Acres
0 Castle Hwy, Pleasureville, KY 40057
MLS# 1732224Listed by: WEICHERT REALTORS-H. BARRY SMITH CO. 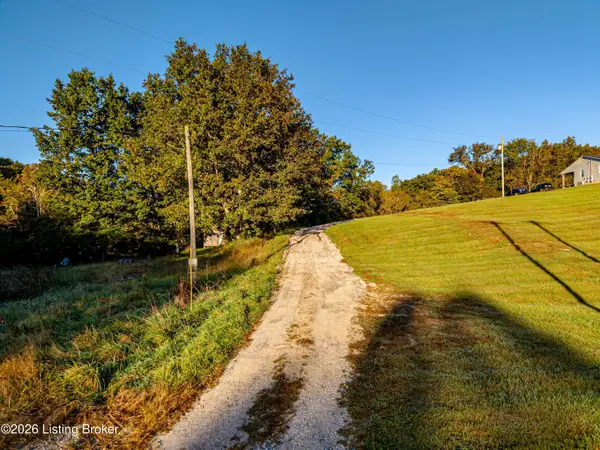 $249,900Pending47.3 Acres
651 Gest Rd, Pleasureville, KY 40057
MLS# 1731015Listed by: WEICHERT REALTORS-H. BARRY SMITH CO.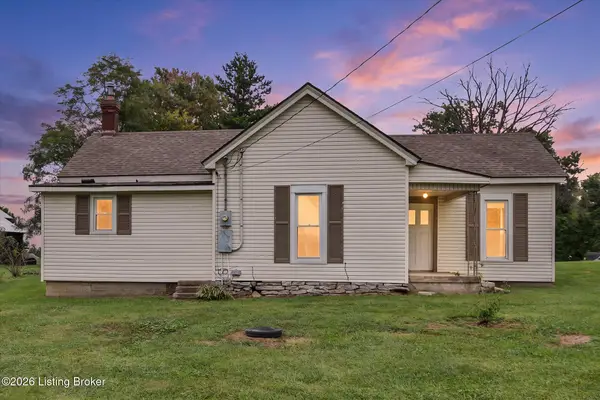 $155,000Pending2 beds 1 baths1,190 sq. ft.
20 Old Highway 22, Pleasureville, KY 40057
MLS# 1729090Listed by: KY HOMES AND FARMS REAL ESTATE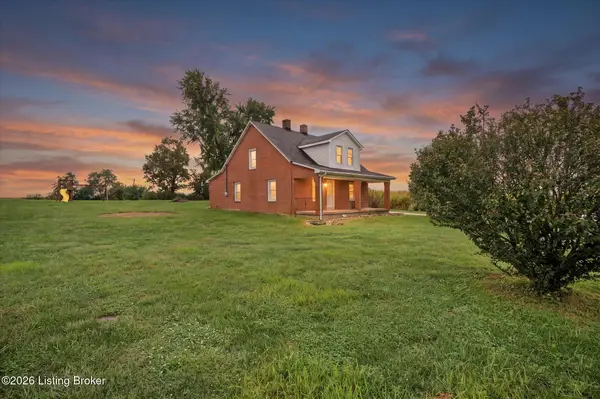 $130,000Pending3 beds 1 baths1,659 sq. ft.
1624 Sweeney Ln, Pleasureville, KY 40057
MLS# 1729017Listed by: KY HOMES AND FARMS REAL ESTATE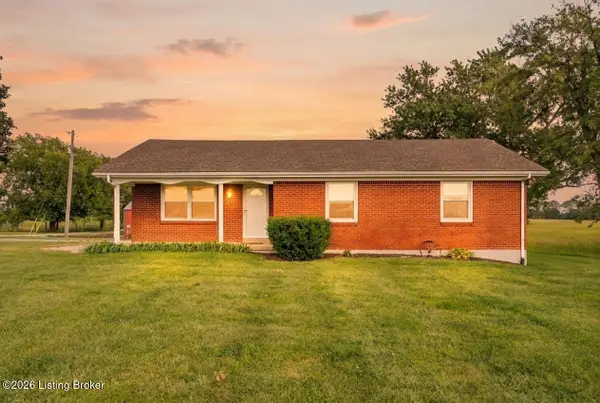 $289,900Active3 beds 1 baths1,300 sq. ft.
6547 Bethlehem Rd, Pleasureville, KY 40057
MLS# 1728762Listed by: PARKSIDE REALTY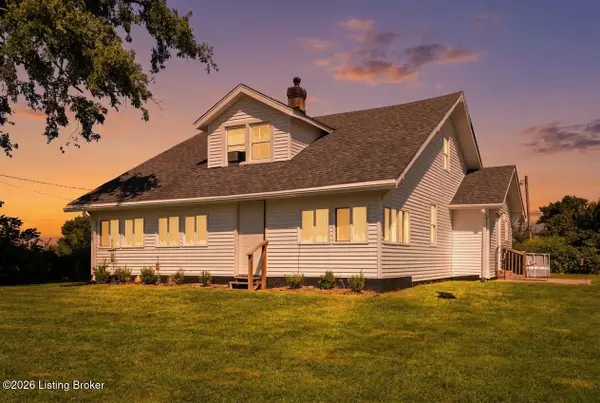 $264,900Active3 beds 1 baths1,774 sq. ft.
6570 Point Pleasant Rd, Pleasureville, KY 40057
MLS# 1728486Listed by: REALTY ADVANCED $169,000Active3 beds 1 baths1,447 sq. ft.
8576 Cropper Rd, Pleasureville, KY 40057
MLS# 1727600Listed by: ABBOT REALTY & AUCTION


Protect your home and budget from life's surprises with an Assurant Home Warranty, backed by a partner that supports you through every step of homeownership. Explore Plans.
© 2023 - 2026 ERA Franchise Systems LLC. All rights reserved. ERA Franchise Systems LLC fully supports the principles of the Fair Housing Act and the Equal Opportunity Act. ERA, ERA Real Estate powered, and their respective logos are registered service marks of ERA Franchise Systems LLC. Each office is independently owned and operated.