
223 Tex Ave, Pond Creek, KY 40118
Local realty services provided by:Schuler Bauer Real Estate ERA Powered
223 Tex Ave,Louisville, KY 40118
$310,000
- 3 Beds
- 3 Baths
- 1,480 sq. ft.
- Single family
- Active
Upcoming open houses
- Sun, Oct 1102:00 pm - 04:00 pm
Listed by: david nsengiyumva, rafael stewart
Office: semonin realtors
MLS#:1731204
Source:KY_MSMLS
Price summary
- Price:$310,000
- Price per sq. ft.:$209.46
About this home
Let's take a look at Tex! 223 Tex Ave. is a lovely 1.5 story home located in the Austin Wood subdivision. Sitting on a quiet cul-de-sac, this home boasts 3 bedrooms, 2.5 bathrooms and an attached 2 car garage. Step inside and be greeted by spacious open space on the main level. The first floor also has a primary bedroom with private bathroom. Step out the back door and enjoy a view of the tree filled landscape.
Contact an agent
Home facts
- Year built:2005
- Subdivision & Development:AUSTIN WOODS
- Listing ID #:1731204
- Added:2 day(s) ago
- Updated:October 10, 2026 at 02:54 PM
Rooms and interior
- Bedrooms:3
- Total bathrooms:3
- Full bathrooms:2
- Half bathrooms:1
- Rooms Total:9
- Basement:Yes
- Living area:1,480 sq. ft.
Heating and cooling
- Cooling:Central Air
- Heating:FORCED AIR, Natural gas
- Central air:Yes
Structure and exterior
- Year built:2005
- Building area:1,480 sq. ft.
- Lot area:0.17 Acres
- Architectural Style:Traditional
- Construction Materials:Vinyl siding, Wood Frame
- Exterior Features:Deck
- Foundation Description:Crawl Space
Utilities
- Sewer:Public Sewer
Finances and disclosures
- Price:$310,000
- Price per sq. ft.:$209.46
Parking
- Parking description:Attached, Driveway, Entry Front
- Garage:Yes
- Garage spaces:2
New listings near 223 Tex Ave
- New
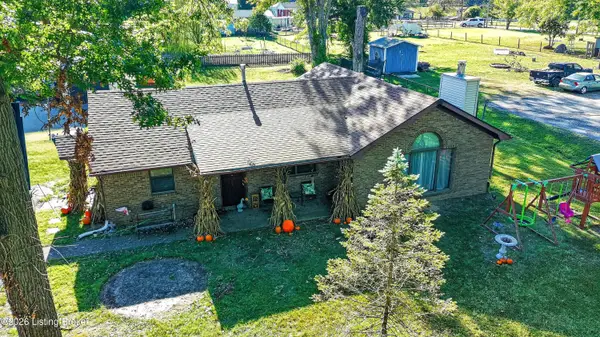 $220,000Active2 beds 1 baths1,396 sq. ft.
9804 Keys Ferry Rd, Louisville, KY 40118
MLS# 1731520Listed by: EXP REALTY LLC - Open Sat, 2 to 4pmNew
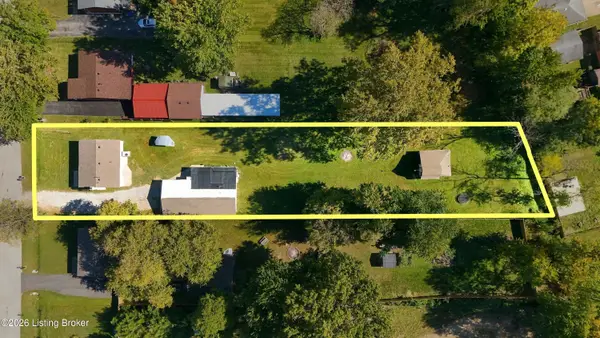 $340,000Active3 beds 1 baths945 sq. ft.
314 Caple Ave, Louisville, KY 40118
MLS# 1731479Listed by: 85W REAL ESTATE - New
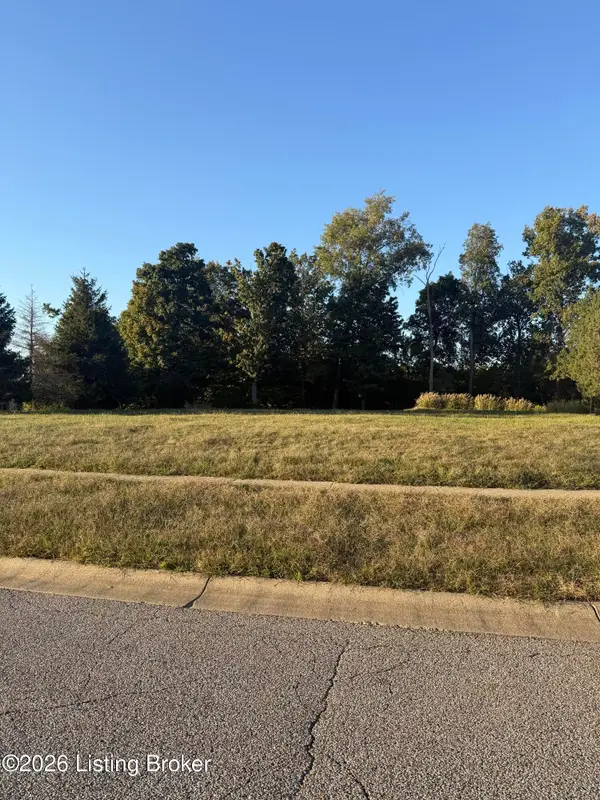 $70,000Active0.61 Acres
9004 Grand Pointe Ct, Louisville, KY 40214
MLS# 1731481Listed by: THE HOWARD REALTY CO - New
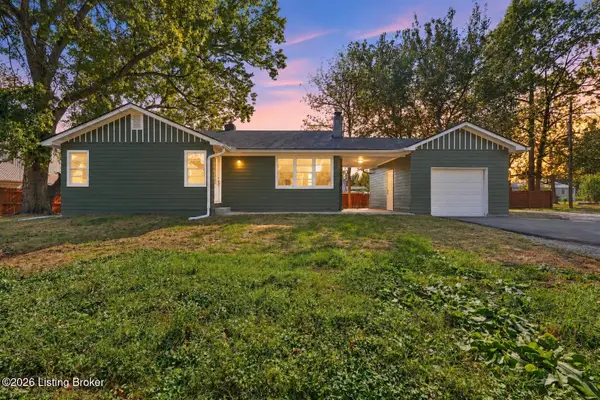 $225,000Active2 beds 1 baths2,136 sq. ft.
7723 Dingle Dell Rd, Louisville, KY 40214
MLS# 1731492Listed by: GENESIS REALTY LLC - New
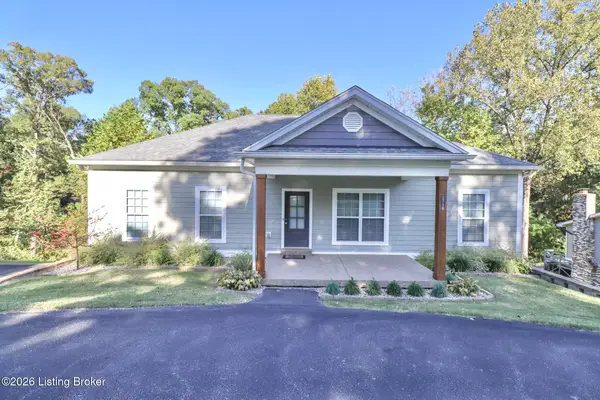 $369,900Active4 beds 3 baths2,535 sq. ft.
2718 Windsor Forest Dr, Louisville, KY 40272
MLS# 1731463Listed by: TC REALTY - New
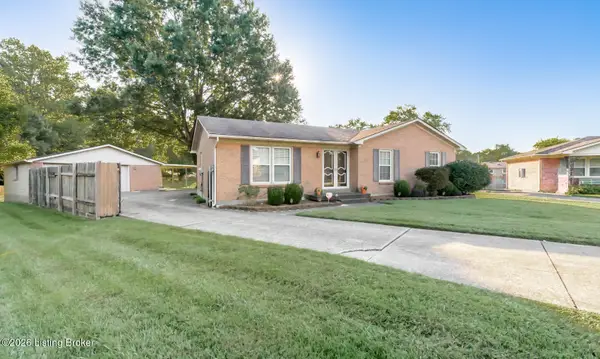 $314,900Active3 beds 3 baths2,610 sq. ft.
201 Angeletta Way, Louisville, KY 40214
MLS# 1731441Listed by: KELLER WILLIAMS COLLECTIVE - Open Sun, 12 to 5pmNew
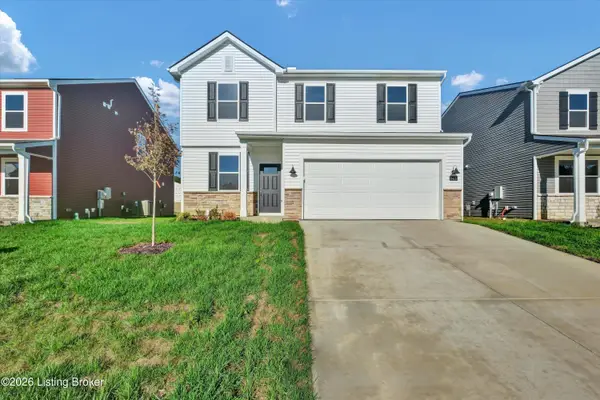 $354,910Active4 beds 3 baths2,069 sq. ft.
8415 Hollis View Way, Louisville, KY 40214
MLS# 1731401Listed by: USELLIS REALTY INCORPORATED - New
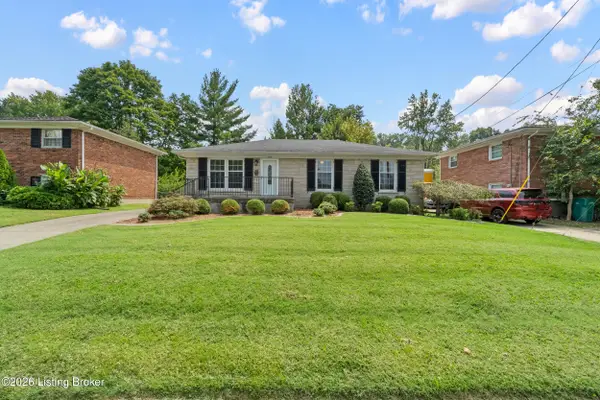 $273,000Active3 beds 2 baths1,134 sq. ft.
7534 Pimlico Dr, Louisville, KY 40214
MLS# 1731389Listed by: BERKSHIRE HATHAWAY HOMESERVICES, PARKS & WEISBERG REALTORS - New
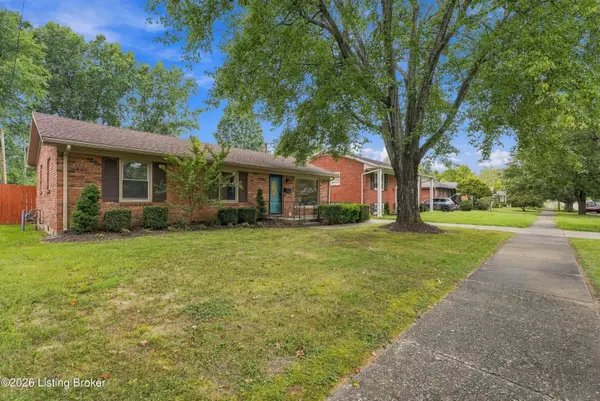 $265,000Active3 beds 2 baths1,340 sq. ft.
1046 Runell Rd, Louisville, KY 40214
MLS# 1731346Listed by: FIRST SATURDAY REAL ESTATE - New
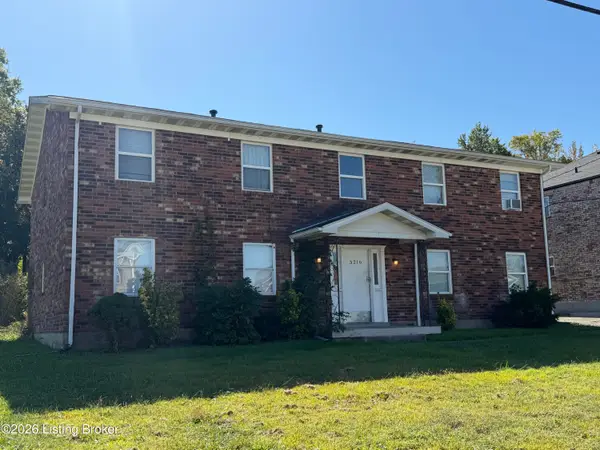 $299,000Active8 beds 4 baths3,430 sq. ft.
3216 Fordhaven Rd, Louisville, KY 40214
MLS# 1731321Listed by: REAL BROKER, LLC


Protect your home and budget from life's surprises with an Assurant Home Warranty, backed by a partner that supports you through every step of homeownership. Explore Plans.
© 2023 - 2026 ERA Franchise Systems LLC. All rights reserved. ERA Franchise Systems LLC fully supports the principles of the Fair Housing Act and the Equal Opportunity Act. ERA, ERA Real Estate powered, and their respective logos are registered service marks of ERA Franchise Systems LLC. Each office is independently owned and operated.