
442 Trimble Road, Prestonsburg, KY 41653
Local realty services provided by:ERA Select Real Estate
442 Trimble Road,Prestonsburg, KY 41653
$275,000
- 3 Beds
- 2 Baths
- 2,158 sq. ft.
- Single family
- Active
Listed by: mary k francis
Office: re/max elite lexington
MLS#:26027127
Source:KY_LBAR
Price summary
- Price:$275,000
- Price per sq. ft.:$127.43
About this home
Welcome to this move in ready 3 bedroom, 2 full bathroom ranch in a beautiful, established neighborhood, Trimble Branch! This home offers plenty of space with both a separate living and family room, plus an eat in kitchen perfect for everyday living. The partially finished walkout out basement provides additional space and flexibility. Outside, enjoy the covered porch overlooking a beautiful fenced backyard, along with a 2 car carport for convenient parking. A new metal roof adds peace of mind. All of this in a great location convenient to downtown Prestonsburg, shopping, dinning and more!
Contact an agent
Home facts
- Year built:1964
- Listing ID #:26027127
- Added:3 day(s) ago
- Updated:October 04, 2026 at 03:10 PM
Rooms and interior
- Bedrooms:3
- Total bathrooms:2
- Full bathrooms:2
- Rooms Total:10
- Flooring:Carpet, Hardwood, Vinyl
- Basement:Yes
- Basement Description:Partially Finished
- Living area:2,158 sq. ft.
Heating and cooling
- Cooling:Electric
- Heating:Heat Pump, Natural Gas
Structure and exterior
- Year built:1964
- Building area:2,158 sq. ft.
- Lot area:0.23 Acres
- Construction Materials:Vinyl Siding
Schools
- High school:Prestonsburg
- Middle school:Adams
- Elementary school:Prestonsburg
Utilities
- Water:Public
- Sewer:Public Sewer
Finances and disclosures
- Price:$275,000
- Price per sq. ft.:$127.43
Features and amenities
- Laundry features:Electric Dryer Hookup, Washer Hookup
- Amenities:Ceiling Fan(s), Insulated Windows
Parking
- Parking description:Attached Carport, Driveway, Off Street
- Carport spaces:2

New listings near 442 Trimble Road
- New
 $465,000Active4 beds 3 baths2,392 sq. ft.
50 Cedar Trace Drive, Prestonsburg, KY 41653
MLS# 26027291Listed by: CENTURY 21 AMERICAN WAY REALTY 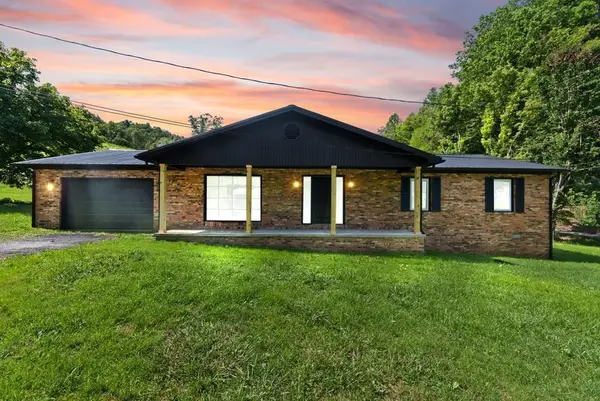 $209,000Active3 beds 2 baths1,773 sq. ft.
57 Hopson St Street, Prestonsburg, KY 41653
MLS# 26022253Listed by: BLU HORIZON REAL ESTATE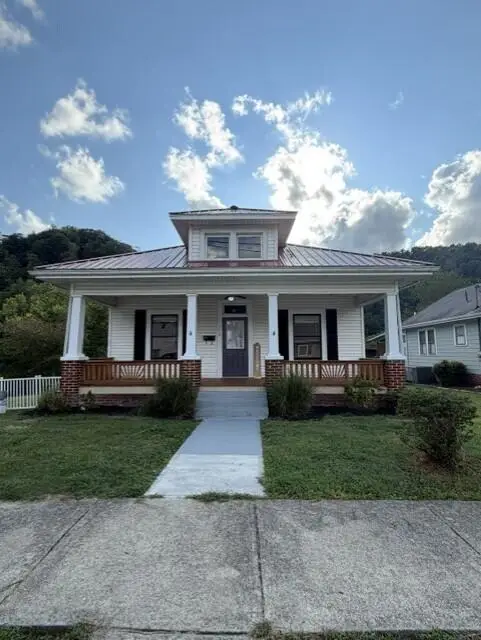 $249,000Active3 beds 2 baths2,340 sq. ft.
374 S Arnold Avenue, Prestonsburg, KY 41653
MLS# 26025296Listed by: CENTURY 21 AMERICAN WAY REALTY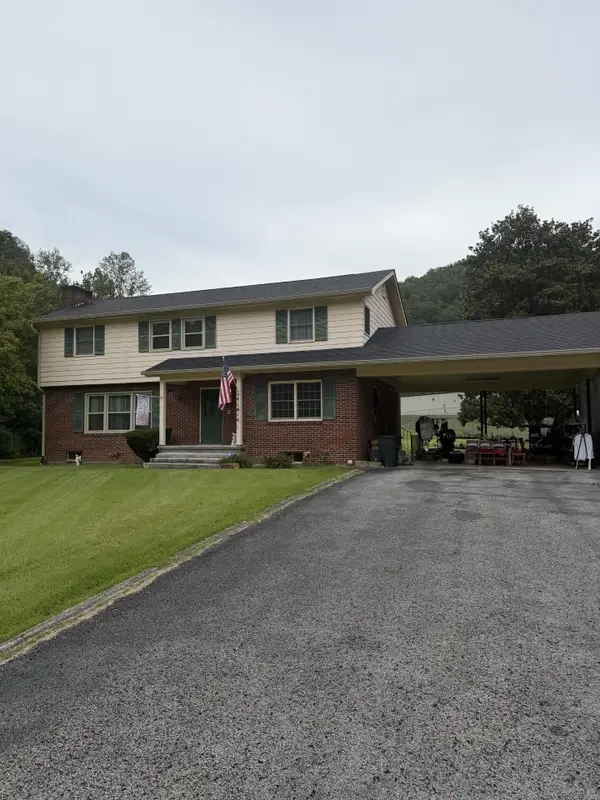 $500,000Active4 beds 3 baths3,352 sq. ft.
2511 S Lake Drive, Prestonsburg, KY 41653
MLS# 26025266Listed by: CENTURY 21 AMERICAN WAY REALTY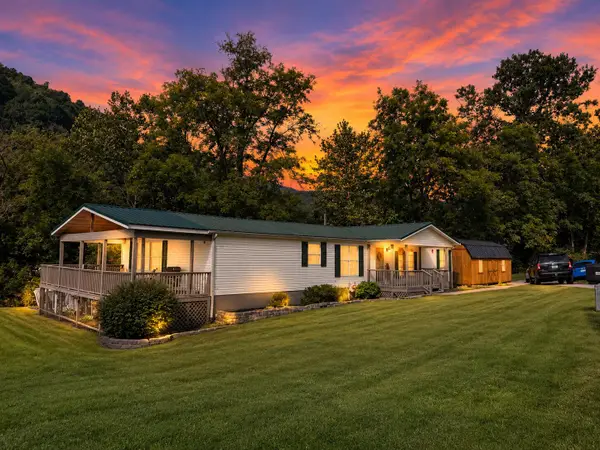 $130,000Active3 beds 2 baths1,536 sq. ft.
2297 Abbott Creek Road, Prestonsburg, KY 41653
MLS# 26025237Listed by: BLU HORIZON REAL ESTATE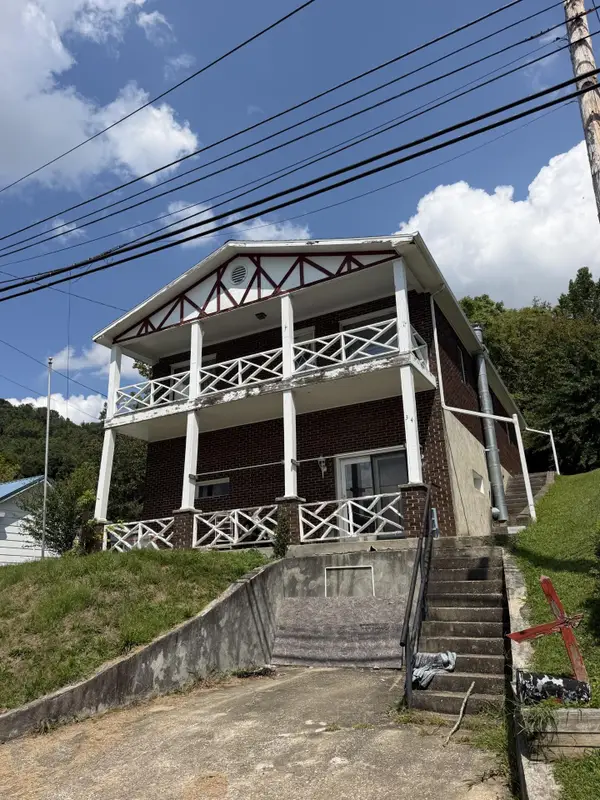 $159,000Active3 beds 2 baths2,570 sq. ft.
314 N Highland Avenue, Prestonsburg, KY 41653
MLS# 26024358Listed by: CENTURY 21 AMERICAN WAY REALTY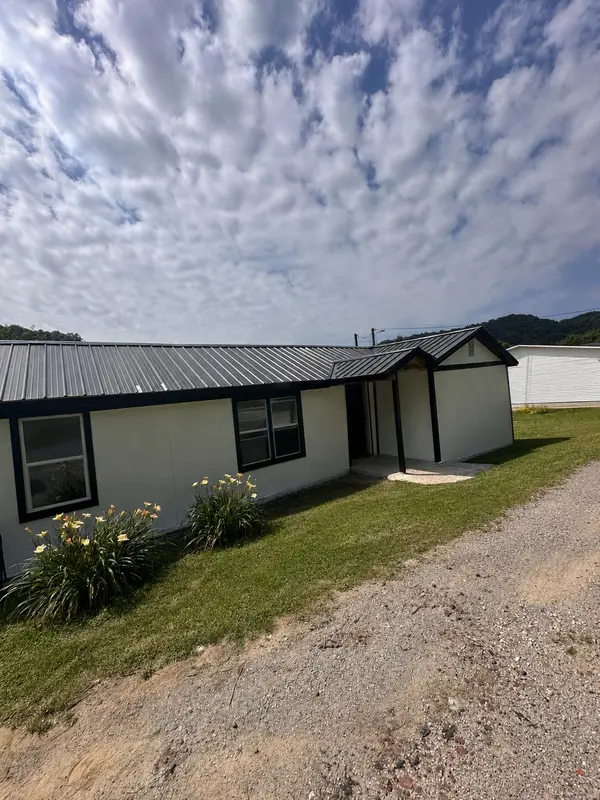 $174,900Active3 beds 2 baths1,250 sq. ft.
1123 Old 114, Prestonsburg, KY 41653
MLS# 26023325Listed by: UNITED REAL ESTATE BLUEGRASS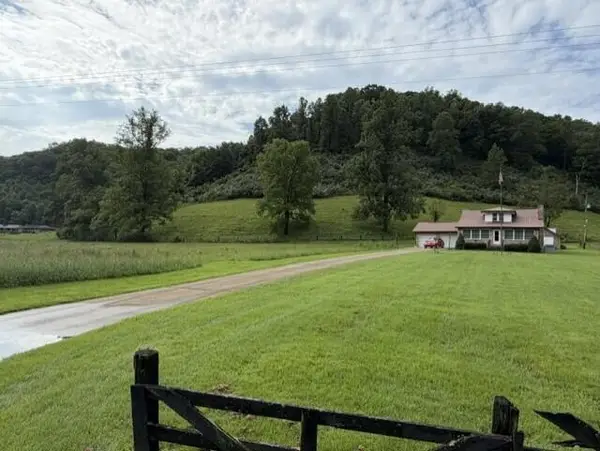 $229,000Pending3 beds 1 baths1,426 sq. ft.
91 Mudlick Branch, Prestonsburg, KY 41653
MLS# 26022789Listed by: CENTURY 21 AMERICAN WAY REALTY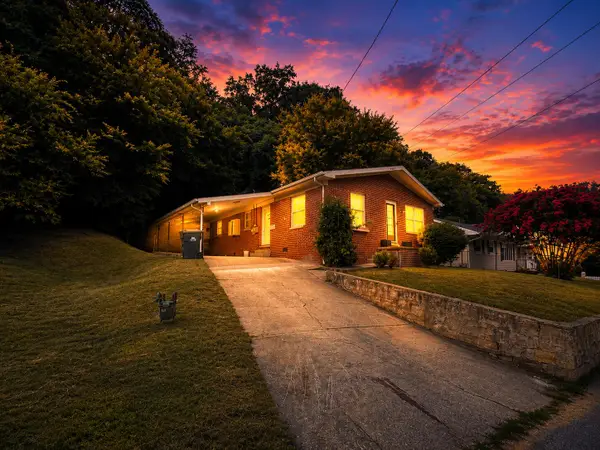 $149,000Active3 beds 2 baths1,204 sq. ft.
359 Trimble Road, Prestonsburg, KY 41653
MLS# 26020394Listed by: BLU HORIZON REAL ESTATE


Protect your home and budget from life's surprises with an Assurant Home Warranty, backed by a partner that supports you through every step of homeownership. Explore Plans.
© 2023 - 2026 ERA Franchise Systems LLC. All rights reserved. ERA Franchise Systems LLC fully supports the principles of the Fair Housing Act and the Equal Opportunity Act. ERA, ERA Real Estate powered, and their respective logos are registered service marks of ERA Franchise Systems LLC. Each office is independently owned and operated.