
161 Bethany Church Road, Princeton, KY 42445
Local realty services provided by:ERA Select Real Estate
161 Bethany Church Road,Princeton, KY 42445
$440,000
- 3 Beds
- 3 Baths
- 2,652 sq. ft.
- Single family
- Active
Listed by: angie cornish
Office: keller williams experience - eddyville
MLS#:26016200
Source:KY_LBAR
Price summary
- Price:$440,000
- Price per sq. ft.:$165.91
About this home
Modern Barndominium Perfection! Experience the ultimate blend of rustic soul and contemporary luxury in this 2025 custom build. Just minutes from Princeton, I-24, and the stunning Lake Area, this 3BR/2.5BA masterpiece features a wide-open floor plan, soaring vaulted ceilings, and a cozy fireplace. The main-level primary suite is a true sanctuary, boasting a massive walk-in closet and a spa-inspired bath with a double vanity, custom tiled shower, and a deep soaker tub. A solid wood staircase leads to the lower level, offering two additional bedrooms and a full bath—perfect for guests or a home office. Relax on the expansive wrap-around porch and admire the striking stone and custom siding. Complete with an attached 2-car garage and high-end finishes throughout, this isn't just a home—it's a lifestyle. Schedule your tour today!
Contact an agent
Home facts
- Year built:2025
- Subdivision & Development:Caldwell County
- Listing ID #:26016200
- Added:47 day(s) ago
- Updated:August 22, 2026 at 02:57 PM
Rooms and interior
- Bedrooms:3
- Total bathrooms:3
- Full bathrooms:2
- Half bathrooms:1
- Rooms Total:2
- Flooring:Ceramic Tile, Tile, Wood
- Basement:Yes
- Basement Description:Partially Finished
- Living area:2,652 sq. ft.
Heating and cooling
- Heating:Propane
- Central air:Yes
Structure and exterior
- Year built:2025
- Building area:2,652 sq. ft.
- Lot area:1 Acres
- Construction Materials:Stone, Vinyl Siding
Schools
- High school:Caldwell Co High
- Middle school:Caldwell Co Middle
- Elementary school:Caldwell Co Elem
Utilities
- Water:Public
- Sewer:Septic Tank
Finances and disclosures
- Price:$440,000
- Price per sq. ft.:$165.91
Parking
- Parking description:Basement, Driveway
- Garage:Yes
- Garage spaces:2

New listings near 161 Bethany Church Road
- Coming Soon
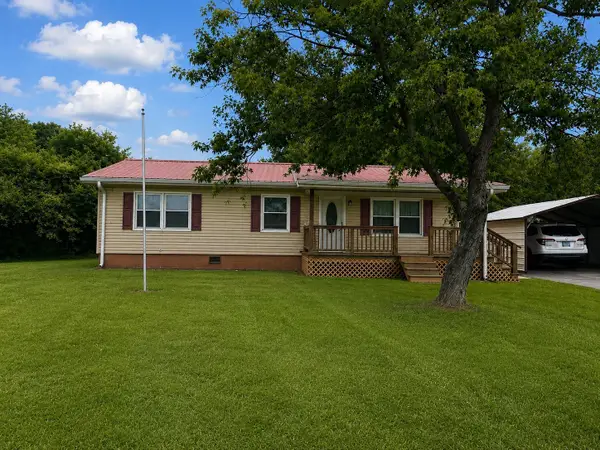 $180,000Coming Soon3 beds 1 baths1,050 sq. ft.
109 Pennyrile Valley Dr, Princeton, KY 42445
MLS# 3260679Listed by: LPT REALTY - New
 $850,000Active6 beds 5 baths7,442 sq. ft.
409 Holly Lane, Princeton, KY 42445
MLS# 26022497Listed by: KY HOMES REALTY - New
 $149,000Active2 beds 1 baths802 sq. ft.
1005 Varmintrace Road, Princeton, KY 42445
MLS# 26022494Listed by: BENCHMARK REALTY, LLC - MURRAY - New
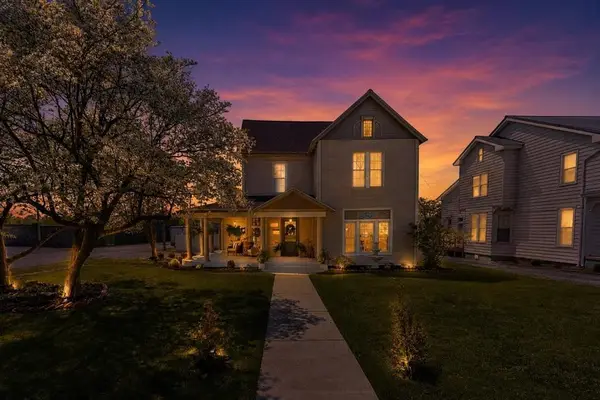 $229,900Active3 beds 2 baths2,152 sq. ft.
701 W Main St, Princeton, KY 42445
MLS# 260494Listed by: DAUBY REAL ESTATE  $230,000Active3 beds 2 baths1,316 sq. ft.
105 Airport Road, Princeton, KY 42445
MLS# 26021411Listed by: BENCHMARK REALTY, LLC - MURRAY $199,900Active3 beds 3 baths1,500 sq. ft.
108 E Green Street, Princeton, KY 42445
MLS# 26021378Listed by: CLARKSVILLEHOMEOWNER.COM, LLC $25,000Active0.59 Acres
214 Cadiz Street, Princeton, KY 42445
MLS# 26021335Listed by: FARLESS REALTY $30,000Active0.24 Acres
403 E Main Street, Princeton, KY 42445
MLS# 26021251Listed by: FARLESS REALTY $439,900Active5 beds 2 baths2,488 sq. ft.
5750 Princeton Olney Road, Princeton, KY 42445
MLS# 26021062Listed by: KELLER WILLIAMS EXPERIENCE - PADUCAH $119,000Active3 beds 2 baths2,389 sq. ft.
123 S Highland Avenue, Princeton, KY 42445
MLS# 26020860Listed by: BENCHMARK REALTY, LLC- PADUCAH


Protect your home and budget from life's surprises with an Assurant Home Warranty, backed by a partner that supports you through every step of homeownership. Explore Plans.
© 2023 - 2026 ERA Franchise Systems LLC. All rights reserved. ERA Franchise Systems LLC fully supports the principles of the Fair Housing Act and the Equal Opportunity Act. ERA, ERA Real Estate powered, and their respective logos are registered service marks of ERA Franchise Systems LLC. Each office is independently owned and operated.