
205 Holly Lane, Princeton, KY 42445
Local realty services provided by:ERA Select Real Estate
Listed by: darren ramey
Office: farless realty
MLS#:26014908
Source:KY_LBAR
Price summary
- Price:$495,000
- Price per sq. ft.:$172.96
- Monthly HOA dues:$3.33
About this home
Beautiful 3-bedroom, 2 bath brick home perfectly positioned on Hole #11 of the Princeton Golf Club in the highly desirable Country Club Hills Subdivision. Situated on a large lot, this spacious home offers over 2,800 sq ft designed for comfortable living and entertaining, a whole-home generator, plus an attached 2-car garage. Features include engineered hardwood floors throughout most of the home, a chef's kitchen with a breakfast area, a formal dining room, and two inviting living areas—both with gas fireplaces. The standout feature is the large rear addition living room with built-ins and expansive golf course views, perfect for entertaining or relaxing. The front living room showcases decorative wood beam ceilings and opens to a covered brick patio. The updated primary suite offers a large walk-in closet and a renovated bath with a tiled walk-in shower. Major updates in 2022 include doors, windows, soffit, gutters, roof, and the main HVAC system. Rare golf course living opportunity!
Contact an agent
Home facts
- Year built:1966
- Subdivision & Development:Rural
- Listing ID #:26014908
- Added:98 day(s) ago
- Updated:October 01, 2026 at 08:44 PM
Rooms and interior
- Bedrooms:3
- Total bathrooms:2
- Full bathrooms:2
- Rooms Total:2
- Flooring:Carpet, Hardwood, Tile
- Living area:2,862 sq. ft.
Heating and cooling
- Heating:Forced Air, Propane
- Central air:Yes
Structure and exterior
- Year built:1966
- Building area:2,862 sq. ft.
- Lot area:1.3 Acres
- Lot Features:On Golf Course
- Construction Materials:Brick Veneer
Schools
- High school:Caldwell Co High
- Middle school:Caldwell Co Middle
- Elementary school:Caldwell Co Elem
Utilities
- Water:Public
- Sewer:Public Sewer
Finances and disclosures
- Price:$495,000
- Price per sq. ft.:$172.96
Features and amenities
- Amenities:Insulated Windows
Parking
- Parking description:Garage Faces Side
- Garage:Yes
- Garage spaces:2

New listings near 205 Holly Lane
- New
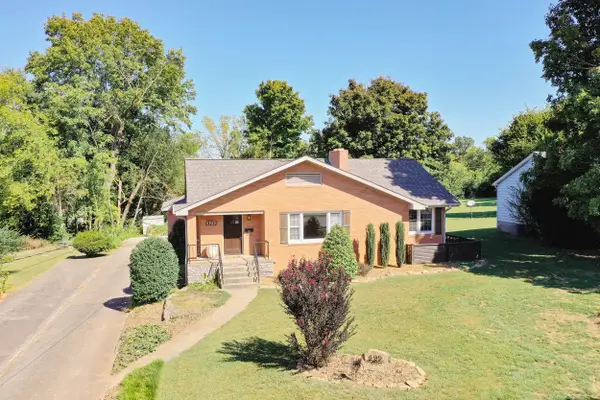 $250,000Active3 beds 3 baths1,866 sq. ft.
129 N Highland Avenue, Princeton, KY 42445
MLS# 26026974Listed by: FARLESS REALTY  $185,000Pending3 beds 2 baths1,680 sq. ft.
1919 Highway 293 N, Princeton, KY 42445
MLS# 26026673Listed by: KELLER WILLIAMS EXPERIENCE - PADUCAH- New
 $574,900Active5 beds 3 baths5,077 sq. ft.
375 Weaver Lane, Princeton, KY 42445
MLS# 26026238Listed by: THE JETER GROUP - New
 $49,900Active2 beds 1 baths832 sq. ft.
105 S Mitchell Street, Princeton, KY 42445
MLS# 26026124Listed by: NEW HORIZONS REALTY - New
 $50,000Active5.07 Acres
000 Boitnott Ford Road, Princeton, KY 42445
MLS# 26026125Listed by: BENCHMARK REALTY, LLC - MURRAY - New
 $275,000Active5 beds 3 baths2,172 sq. ft.
201 Cantrell Drive, Princeton, KY 42445
MLS# 26026079Listed by: FARLESS REALTY - New
 $450,000Active52 Acres
1081 Needmore-olney Road, Princeton, KY 42445
MLS# 26026065Listed by: KELLER WILLIAMS EXPERIENCE - EDDYVILLE  $145,000Active3 beds 2 baths1,216 sq. ft.
139 Jenkins Road, Princeton, KY 42445
MLS# 26025911Listed by: KELLER WILLIAMS EXPERIENCE - PADUCAH $155,000Active3 beds 1 baths996 sq. ft.
401 Nichols Street, Princeton, KY 42445
MLS# 26025828Listed by: KELLER WILLIAMS EXPERIENCE - EDDYVILLE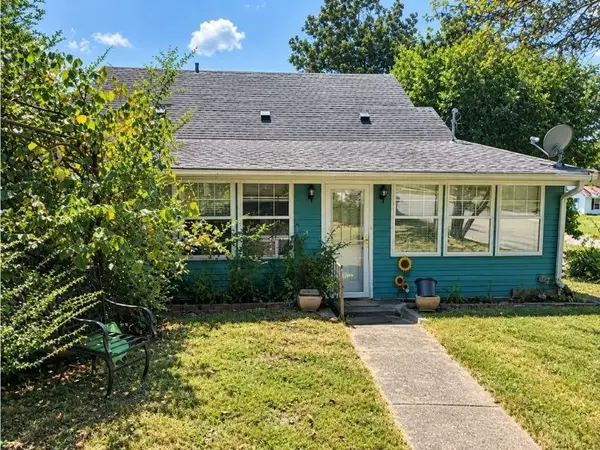 $114,900Active3 beds 2 baths2,500 sq. ft.
701 Hopkinsville St, Princeton, KY 42445
MLS# 3593933Listed by: KELLER WILLIAMS REALTY CLARKSVILLE


Protect your home and budget from life's surprises with an Assurant Home Warranty, backed by a partner that supports you through every step of homeownership. Explore Plans.
© 2023 - 2026 ERA Franchise Systems LLC. All rights reserved. ERA Franchise Systems LLC fully supports the principles of the Fair Housing Act and the Equal Opportunity Act. ERA, ERA Real Estate powered, and their respective logos are registered service marks of ERA Franchise Systems LLC. Each office is independently owned and operated.