
401 Centennial Drive, Princeton, KY 42445
Local realty services provided by:ERA Select Real Estate
401 Centennial Drive,Princeton, KY 42445
$239,000
- 3 Beds
- 2 Baths
- 2,064 sq. ft.
- Single family
- Active
Listed by: teresa oliver
Office: ky homes realty
MLS#:26017705
Source:KY_LBAR
Price summary
- Price:$239,000
- Price per sq. ft.:$115.79
About this home
: Welcome to beautiful 401 Centennial Drive: a spacious brick ranch offering comfort, convenience, ideal location on a quiet "no outlet" street. This well-designed home features 3BR(walk-in closets) 2BA, and large kitchen for entertaining family & friends. Boasts of 2,064 square feet of living space, a 2 car garage w/ storage above and a 12'x12' deck overlooking a lovely outdoor setting w/ plenty of room for playing, pets, & gardening. The attractive twin-gable design adds character, while the practical single-level layout and minimal two step entry provide excellent potential for handicap-accessible modifications. Conveniently located within walking distance to CVS, Domino's, Ideal Market, etc., along with quick and easy access to Interstate 69 for commuting or travel. Priced at $135 per square foot, this property is an exceptional value in today's market! So if you are searching for a home w/ generous space, solid construction, in a prime location, at a great price, this is the ONE!
Contact an agent
Home facts
- Year built:1992
- Subdivision & Development:Rural
- Listing ID #:26017705
- Added:104 day(s) ago
- Updated:October 24, 2026 at 03:03 PM
Rooms and interior
- Bedrooms:3
- Total bathrooms:2
- Full bathrooms:2
- Rooms Total:2
- Flooring:Carpet, Laminate, Tile
- Basement:Yes
- Basement Description:Crawl Space
- Living area:2,064 sq. ft.
Heating and cooling
- Heating:Natural Gas
- Central air:Yes
Structure and exterior
- Year built:1992
- Building area:2,064 sq. ft.
- Lot area:0.53 Acres
- Construction Materials:Brick Veneer
Schools
- High school:Caldwell Co High
- Middle school:Caldwell Co Middle
- Elementary school:Caldwell Co Elem
Utilities
- Water:Public
- Sewer:Public Sewer
Finances and disclosures
- Price:$239,000
- Price per sq. ft.:$115.79
Parking
- Parking description:Driveway
- Garage:Yes
- Garage spaces:2

New listings near 401 Centennial Drive
- New
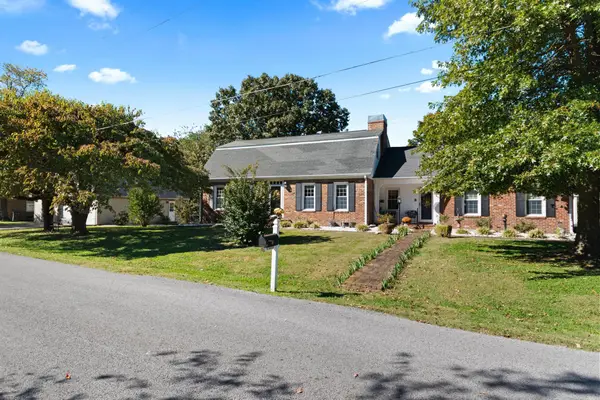 $310,000Active4 beds 2 baths3,099 sq. ft.
110 Manor Drive, Princeton, KY 42445
MLS# 26029397Listed by: KELLER WILLIAMS EXPERIENCE - PADUCAH - New
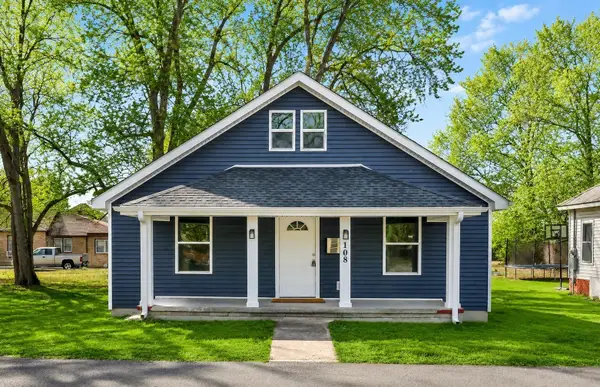 $174,900Active3 beds 3 baths1,500 sq. ft.
108 E Green St, Princeton, KY 42445
MLS# 3624203Listed by: CLARKSVILLEHOMEOWNER.COM - New
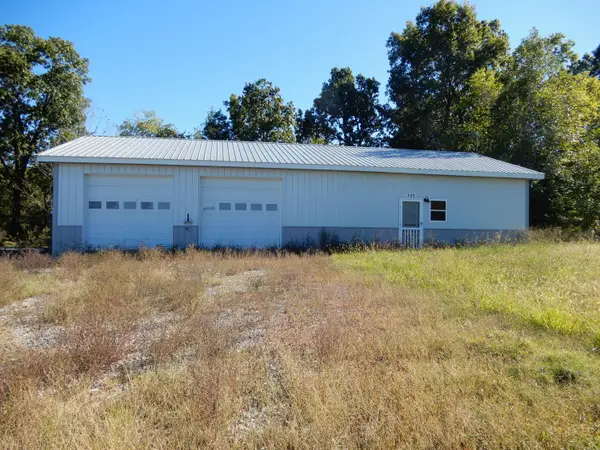 $110,000Active2 beds 1 baths957 sq. ft.
325 Wildwood Point #6C, Princeton, KY 42445
MLS# 26029013Listed by: JENNIFER PALMER REALTY - New
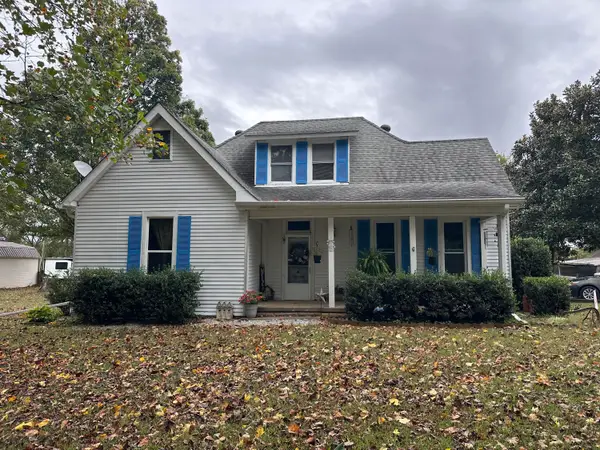 $145,000Active4 beds 1 baths2,226 sq. ft.
14195 Kentucky 672, Princeton, KY 42445
MLS# 26028718Listed by: FARLESS REALTY 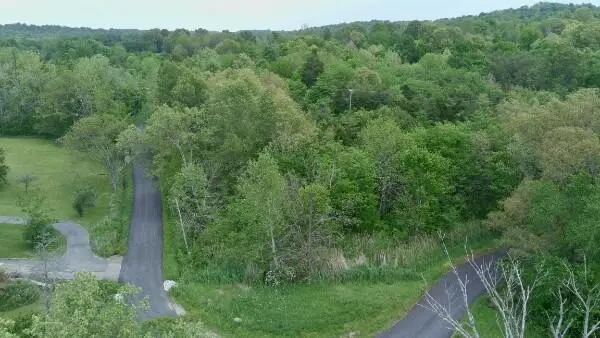 $68,000Active4.56 Acres
0 Lewistown Church, Princeton, KY 42445
MLS# 26028192Listed by: ADVANTAGE, REALTORS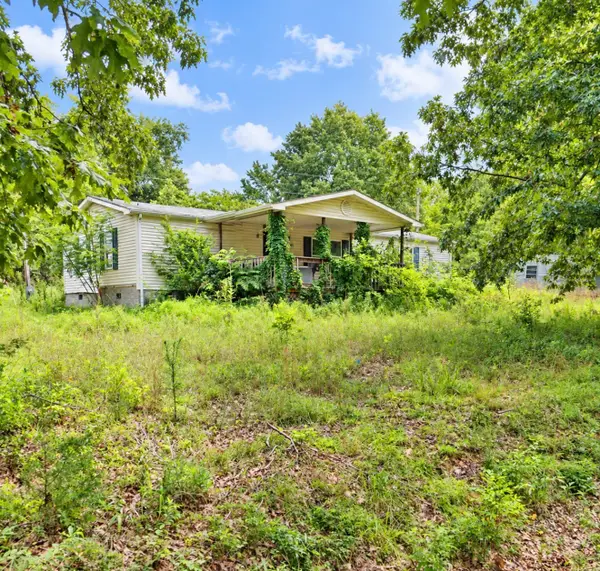 $40,000Active3 beds 2 baths1,248 sq. ft.
2400 Bethany Church Rd, Princeton, KY 42445
MLS# 3619360Listed by: LEGACY REAL ESTATE CO.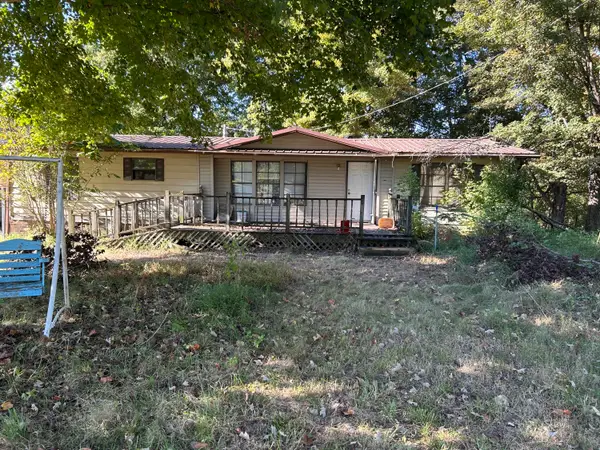 $475,000Active3 beds 2 baths1,272 sq. ft.
1067 Crider Dulaney Road, Princeton, KY 42445
MLS# 26027911Listed by: BENCHMARK REALTY, LLC- PADUCAH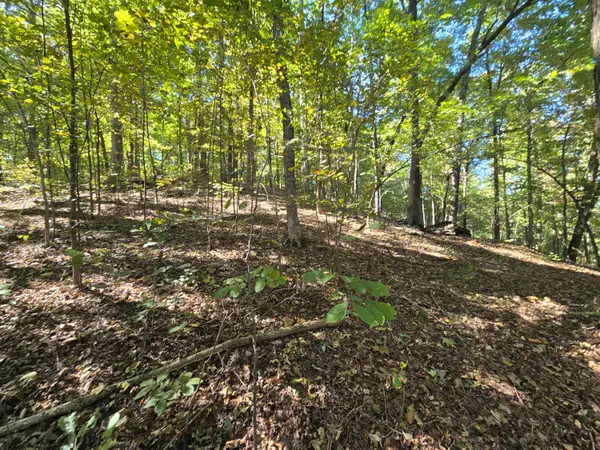 $30,000Active2.61 Acres
3774 Needmore Road, Princeton, KY 42445
MLS# 26027864Listed by: BENCHMARK REALTY, LLC- PADUCAH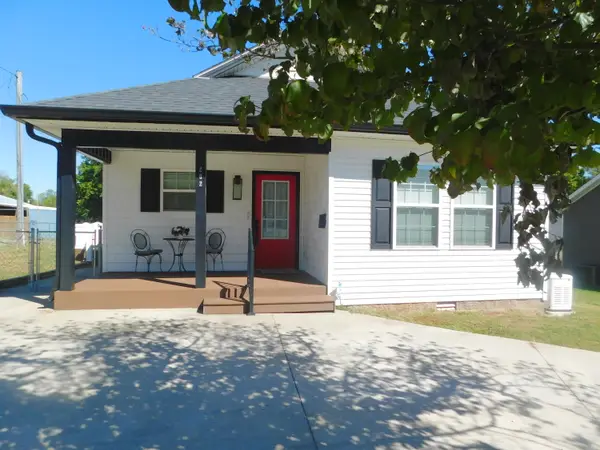 $195,000Active3 beds 2 baths1,354 sq. ft.
202 W Legion Drive, Princeton, KY 42445
MLS# 26027681Listed by: KELLER WILLIAMS EXPERIENCE - EDDYVILLE $299,000Active72.18 Acres
0 Princeton Olney Road, Princeton, KY 42445
MLS# 26027619Listed by: PENNYRILE AUCTION COMPANY


Protect your home and budget from life's surprises with an Assurant Home Warranty, backed by a partner that supports you through every step of homeownership. Explore Plans.
© 2023 - 2026 ERA Franchise Systems LLC. All rights reserved. ERA Franchise Systems LLC fully supports the principles of the Fair Housing Act and the Equal Opportunity Act. ERA, ERA Real Estate powered, and their respective logos are registered service marks of ERA Franchise Systems LLC. Each office is independently owned and operated.