
701 Hopkinsville St, Princeton, KY 42445
Local realty services provided by:ERA Chappell & Associates Realty & Rental
701 Hopkinsville St,Princeton, KY 42445
$114,900
- 3 Beds
- 2 Baths
- 2,500 sq. ft.
- Single family
- Active
Listed by: kristy harris, jeremy harris
Office: keller williams realty clarksville
MLS#:3593933
Source:NASHVILLE
Price summary
- Price:$114,900
- Price per sq. ft.:$45.96
About this home
Don't miss this spacious 3-bedroom, 2.5-bath home offering approximately 2,500 square feet of living space in Princeton, KY. Major improvements have already been completed, including a newer HVAC system (approximately 1 year old), updated plumbing and electrical systems, and brand-new flooring installed within the last 2 years. The bathrooms have been substantially updated, including replacement of the tub/shower combination, sink, toilet, and subfloor. The roof is approximately 10 years old. This property offers a solid foundation of updates and plenty of living space for homeowners or investors alike. Schedule your showing today! Property to be Sold As is. Cash or conventional only
Contact an agent
Home facts
- Year built:1953
- Subdivision & Development:None
- Listing ID #:3593933
- Added:1 day(s) ago
- Updated:September 17, 2026 at 09:47 PM
Rooms and interior
- Bedrooms:3
- Total bathrooms:2
- Full bathrooms:2
- Flooring:Concrete, Laminate, Vinyl
- Kitchen Description:Dishwasher, Refrigerator
- Basement:Yes
- Basement Description:Crawl Space
- Living area:2,500 sq. ft.
Heating and cooling
- Cooling:Ceiling Fan(s), Central Air, Gas
- Heating:Central, Natural Gas
- Central air:Yes
Structure and exterior
- Roof:Shingle
- Year built:1953
- Building area:2,500 sq. ft.
- Lot area:0.34 Acres
- Construction Materials:Vinyl Siding
- Exterior Features:Porch
- Levels:2 Story
Schools
- High school:Caldwell County High School
- Middle school:Caldwell County Middle School
- Elementary school:Caldwell County Elementary School
Utilities
- Water:Public, Water Available
- Sewer:Public Sewer
Finances and disclosures
- Price:$114,900
- Price per sq. ft.:$45.96
- Tax amount:$672
Features and amenities
- Appliances:Dishwasher, Refrigerator
- Laundry features:Dryer
- Amenities:Ceiling Fan(s), Extra Closets
Parking
- Total parking spaces:1
- Parking description:Detached
- Garage:Yes
- Garage spaces:1
 Copyright 2026 Realtracs Mls. All rights reserved. Realtracs Mls provides content displayed here (“provided content”) on an “as is” basis and makes no representations or warranties regarding the provided content, including, but not limited to those of non-infringement, timeliness, accuracy, or completeness. Individuals and companies using information presented are responsible for verification and validation of information they utilize and present to their customers and clients. Realtracs Mls will not be liable for any damage or loss resulting from use of the provided content or the products available through Portals, IDX, VOW, and/or Syndication. Recipients of this information shall not resell, redistribute, reproduce, modify, or otherwise copy any portion thereof without the expressed written consent of Realtracs Mls.
New listings near 701 Hopkinsville St
- New
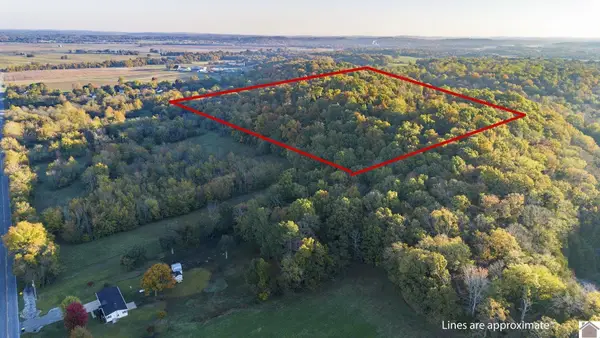 $174,900Active35.7 Acres
0 Martins Drive, Princeton, KY 42445
MLS# 26025373Listed by: KELLER WILLIAMS EXPERIENCE - PADUCAH - New
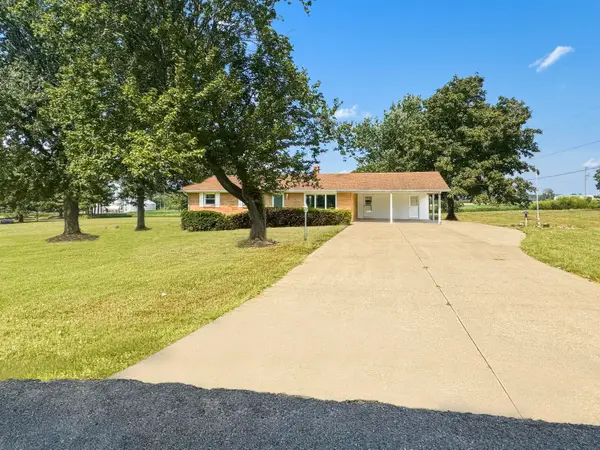 $210,000Active3 beds 1 baths1,606 sq. ft.
87 Meadow Lane, Princeton, KY 42445
MLS# 26025123Listed by: BENCHMARK REALTY, LLC - MURRAY - New
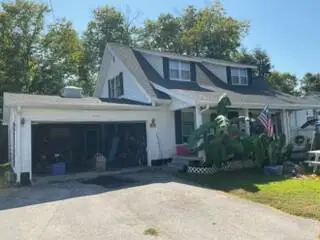 $59,900Active4 beds 1 baths1,734 sq. ft.
205 Baldwin Avenue, Princeton, KY 42445
MLS# 26025061Listed by: EXP REALTY, LLC - New
 $181,000Active2 beds 1 baths1,131 sq. ft.
1050 Old Madisonville Road, Princeton, KY 42445
MLS# 26025026Listed by: BENCHMARK REALTY, LLC - MURRAY 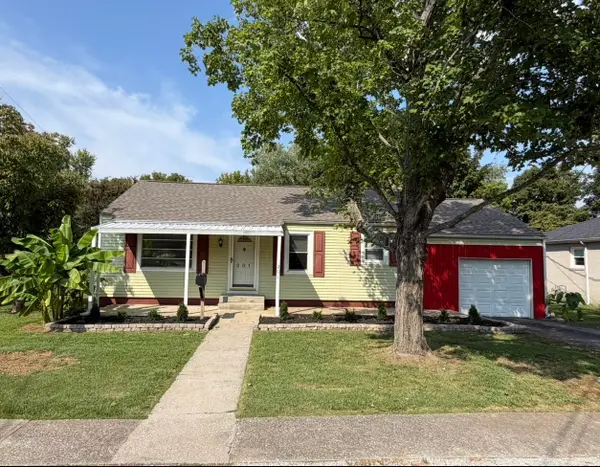 $149,900Pending3 beds 1 baths1,085 sq. ft.
201 Prince Street, Princeton, KY 42445
MLS# 26024996Listed by: BENCHMARK REALTY, LLC - MURRAY- New
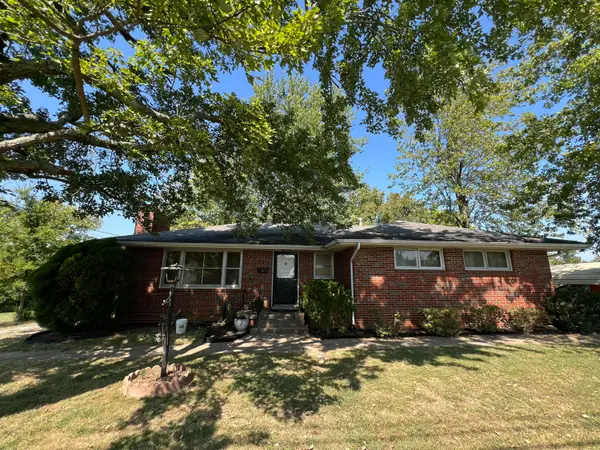 $119,900Active3 beds 1 baths1,308 sq. ft.
237 Center Street, Princeton, KY 42445
MLS# 26024930Listed by: EXIT REALTY KEY GROUP - New
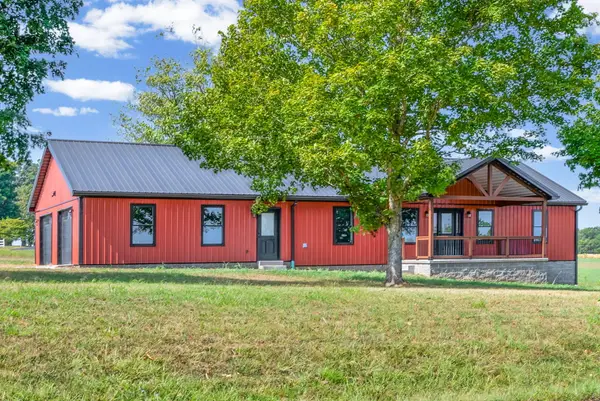 $279,900Active3 beds 2 baths1,496 sq. ft.
20 Cravens Road, Princeton, KY 42445
MLS# 26024940Listed by: KELLER WILLIAMS REALTY CLARKSVILLE  $199,900Active3 beds 3 baths1,500 sq. ft.
108 E Green St, Princeton, KY 42445
MLS# 3530725Listed by: CLARKSVILLEHOMEOWNER.COM $162,000Active3 beds 2 baths1,176 sq. ft.
206 Alise Court, Princeton, KY 42445
MLS# 26023329Listed by: THE JETER GROUP


Protect your home and budget from life's surprises with an Assurant Home Warranty, backed by a partner that supports you through every step of homeownership. Explore Plans.
© 2023 - 2026 ERA Franchise Systems LLC. All rights reserved. ERA Franchise Systems LLC fully supports the principles of the Fair Housing Act and the Equal Opportunity Act. ERA, ERA Real Estate powered, and their respective logos are registered service marks of ERA Franchise Systems LLC. Each office is independently owned and operated.