
10200 Worthington Ln, Prospect, KY 40059
Local realty services provided by:Schuler Bauer Real Estate ERA Powered
10200 Worthington Ln,Prospect, KY 40059
$995,000
- 4 Beds
- 5 Baths
- 4,417 sq. ft.
- Single family
- Active
Listed by: kenny potter
Office: nahata realty
MLS#:1727745
Source:KY_MSMLS
Price summary
- Price:$995,000
- Price per sq. ft.:$225.27
About this home
Beautiful home in the Estates of Glen Oaks. Uniquely designed. Vaults, curves, archways and much more. First floor master bedroom is huge with an equally impressive master bath featuring 4' x 5' shower, Jacuzzi for two and triple tiered ceiling. Huge first floor laundry with cabinets, sink and room for refrigerator. Lower Level walkout has 9' ceiling and full bath rough-in. Oversized three car garage. Lot size is nearly double the average for Glen Oaks. No inside pictures yet due to ongoing estate sale. Realtor has ownership stake in property
Contact an agent
Home facts
- Year built:2004
- Subdivision & Development:GLEN OAKS ESTATES
- Listing ID #:1727745
- Added:52 day(s) ago
- Updated:October 22, 2026 at 03:11 PM
Rooms and interior
- Bedrooms:4
- Total bathrooms:5
- Full bathrooms:4
- Half bathrooms:1
- Rooms Total:14
- Basement:Yes
- Basement Description:Walkout Unfinished
- Living area:4,417 sq. ft.
Heating and cooling
- Cooling:Central Air
- Heating:Natural gas
- Central air:Yes
Structure and exterior
- Year built:2004
- Building area:4,417 sq. ft.
- Lot area:0.64 Acres
- Lot Features:Sidewalk
- Architectural Style:Traditional
- Construction Materials:brick
- Exterior Features:Balcony, Porch
- Foundation Description:Poured Concrete
Utilities
- Sewer:Public Sewer
Finances and disclosures
- Price:$995,000
- Price per sq. ft.:$225.27
Parking
- Parking description:Attached, Entry Side
- Garage:Yes
- Garage spaces:3
New listings near 10200 Worthington Ln
- Open Sun, 2 to 4pmNew
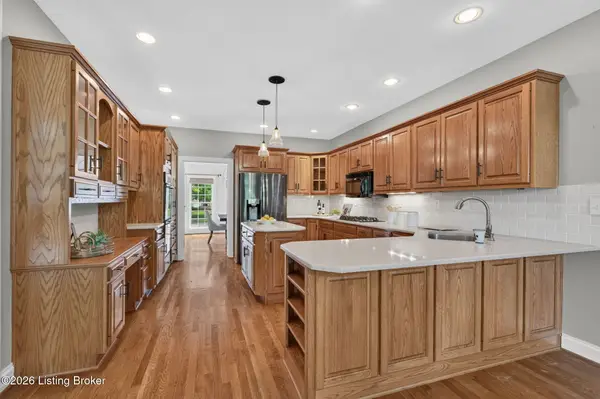 $849,900Active4 beds 5 baths4,679 sq. ft.
6931 Windham Pkwy, Prospect, KY 40059
MLS# 1732321Listed by: KELLER WILLIAMS COLLECTIVE - New
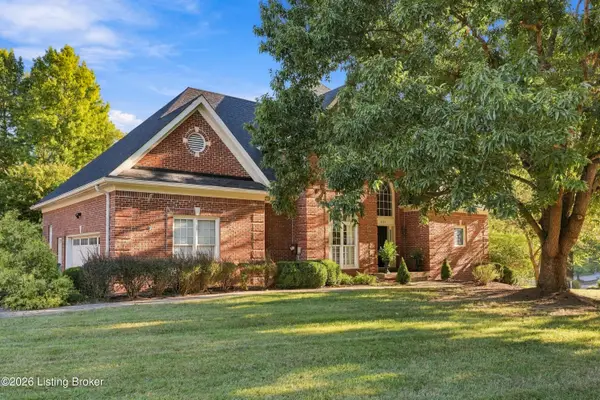 $750,000Active4 beds 5 baths5,176 sq. ft.
6524 Harrods View Cir, Prospect, KY 40059
MLS# 1731921Listed by: COLDWELL BANKER MCMAHAN - New
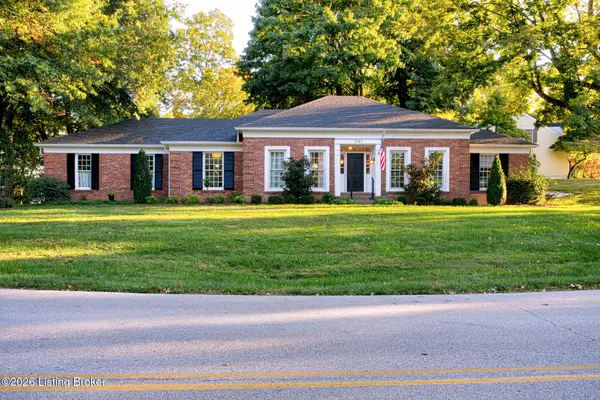 $599,900Active3 beds 2 baths3,280 sq. ft.
7241 Fox Harbor Rd, Prospect, KY 40059
MLS# 1731783Listed by: EXP REALTY LLC 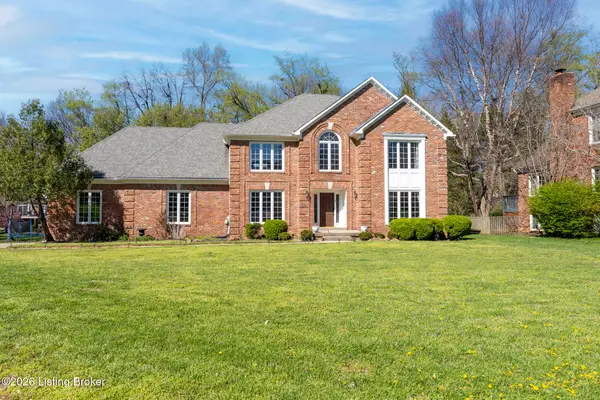 $699,000Active4 beds 3 baths4,164 sq. ft.
7005 New Bern Ct, Prospect, KY 40059
MLS# 1731541Listed by: JUDAH REAL ESTATE GROUP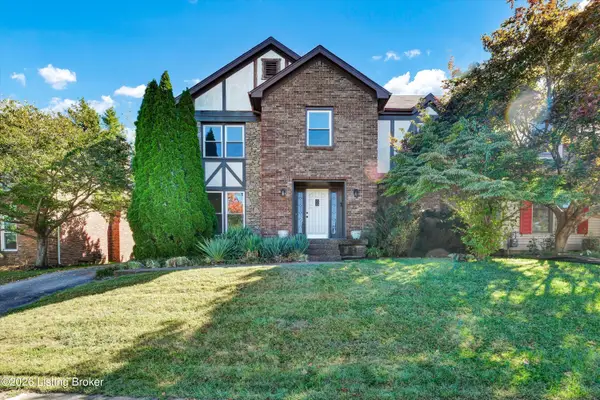 Listed by ERA$399,900Active4 beds 3 baths2,822 sq. ft.
3 Autumn Hill Ct, Prospect, KY 40059
MLS# 1731028Listed by: SCHULER BAUER REAL ESTATE SERVICES ERA POWERED $490,000Active2 beds 4 baths2,880 sq. ft.
6714 Deep Creek Dr, Prospect, KY 40059
MLS# 1730863Listed by: JULIE POGUE PROPERTIES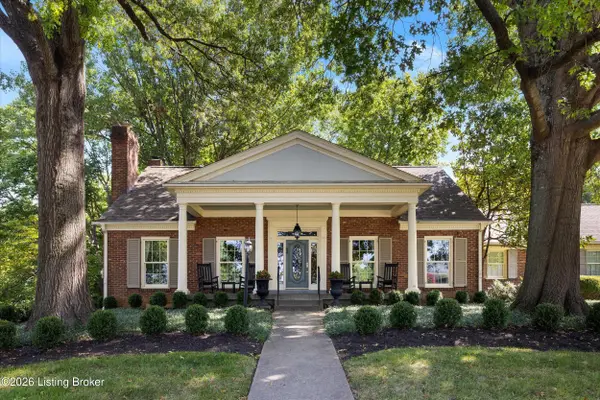 $715,000Active4 beds 5 baths4,797 sq. ft.
6707 Tallwood Ct, Prospect, KY 40059
MLS# 1730198Listed by: EXP REALTY LLC Listed by ERA$190,000Active3 beds 3 baths1,303 sq. ft.
7813 Montero Dr, Prospect, KY 40059
MLS# 1730701Listed by: SCHULER BAUER REAL ESTATE SERVICES ERA POWERED $130,500Active1 beds 1 baths735 sq. ft.
8007 Montero Dr # F6, Prospect, KY 40059
MLS# 1730434Listed by: EXP REALTY LLC $1,149,900Active5 beds 6 baths6,383 sq. ft.
7709 Cedar Ridge Ct, Prospect, KY 40059
MLS# 1730318Listed by: THE AGENCY LOUISVILLE


Protect your home and budget from life's surprises with an Assurant Home Warranty, backed by a partner that supports you through every step of homeownership. Explore Plans.
© 2023 - 2026 ERA Franchise Systems LLC. All rights reserved. ERA Franchise Systems LLC fully supports the principles of the Fair Housing Act and the Equal Opportunity Act. ERA, ERA Real Estate powered, and their respective logos are registered service marks of ERA Franchise Systems LLC. Each office is independently owned and operated.