
10707 Impatiens St, Prospect, KY 40059
Local realty services provided by:Schuler Bauer Real Estate ERA Powered
Listed by: mindy parrish
Office: coldwell banker mcmahan
MLS#:1730376
Source:KY_MSMLS
Price summary
- Price:$806,000
- Price per sq. ft.:$396.26
About this home
Elegant, inviting, and perfectly positioned this exceptional 4-bedroom, 3-full-bath home offers sophisticated living with a warm, welcoming feel. Soaring ceilings, beautiful wood, tile and carpet flooring, generous closet space, and a spacious main-level primary suite set the stage. The stunning kitchen is designed for entertaining and opens to a covered patio ? perfect for gathering with family and friends. Upstairs offers two large bedrooms and a full bath, while the finished lower level features an amazing bar, media room, full bath, bedroom, and separate office, both with egress windows.
Contact an agent
Home facts
- Year built:2012
- Subdivision & Development:NORTON COMMONS
- Listing ID #:1730376
- Added:5 day(s) ago
- Updated:October 02, 2026 at 03:33 PM
Rooms and interior
- Bedrooms:4
- Total bathrooms:4
- Full bathrooms:3
- Half bathrooms:1
- Rooms Total:15
- Basement:Yes
- Basement Description:Finished
- Living area:3,199 sq. ft.
Heating and cooling
- Cooling:Central Air
- Heating:FORCED AIR, Natural gas
- Central air:Yes
Structure and exterior
- Year built:2012
- Building area:3,199 sq. ft.
- Lot area:0.08 Acres
- Lot Features:Sidewalk
- Architectural Style:Garden Home
- Construction Materials:Wood Frame
- Exterior Features:Patio, Porch
- Foundation Description:Poured Concrete
Utilities
- Sewer:Public Sewer
Finances and disclosures
- Price:$806,000
- Price per sq. ft.:$396.26
Features and amenities
- Pool features:Pool
Parking
- Parking description:Detached, Entry Rear
- Garage:Yes
- Garage spaces:2
New listings near 10707 Impatiens St
- Open Sun, 2 to 4pmNew
 $490,000Active2 beds 4 baths2,880 sq. ft.
6714 Deep Creek Dr, Prospect, KY 40059
MLS# 1730863Listed by: JULIE POGUE PROPERTIES - New
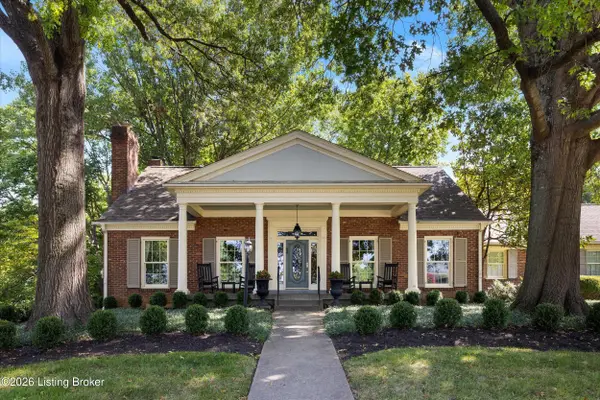 $730,000Active4 beds 5 baths4,797 sq. ft.
6707 Tallwood Ct, Prospect, KY 40059
MLS# 1730198Listed by: EXP REALTY LLC - New
 Listed by ERA$195,000Active3 beds 3 baths1,303 sq. ft.
7813 Montero Dr, Prospect, KY 40059
MLS# 1730701Listed by: SCHULER BAUER REAL ESTATE SERVICES ERA POWERED - New
 $130,000Active1 beds 1 baths735 sq. ft.
8007 Montero Dr # F6, Prospect, KY 40059
MLS# 1730434Listed by: EXP REALTY LLC - Open Sun, 2 to 4pmNew
 $1,195,000Active5 beds 6 baths6,383 sq. ft.
7709 Cedar Ridge Ct, Prospect, KY 40059
MLS# 1730318Listed by: THE AGENCY LOUISVILLE - New
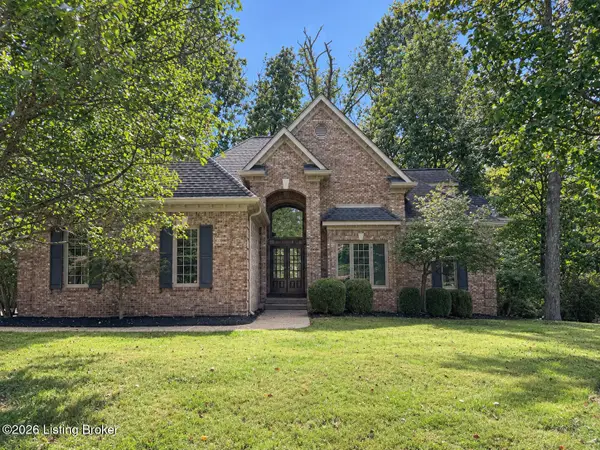 $875,000Active6 beds 5 baths5,169 sq. ft.
5510 Timber Ridge Dr, Prospect, KY 40059
MLS# 1730158Listed by: SEMONIN REALTORS 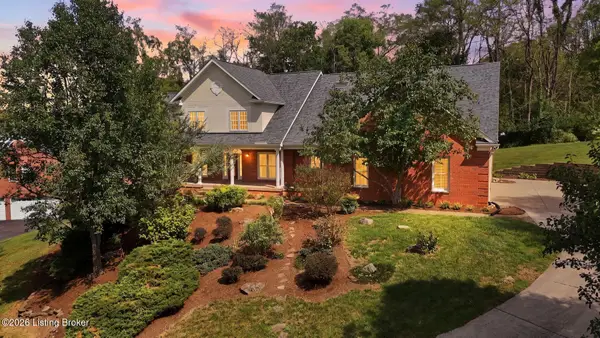 $999,900Active5 beds 5 baths5,577 sq. ft.
8618 Westover Dr, Prospect, KY 40059
MLS# 1729841Listed by: LENIHAN SOTHEBY'S INT'L REALTY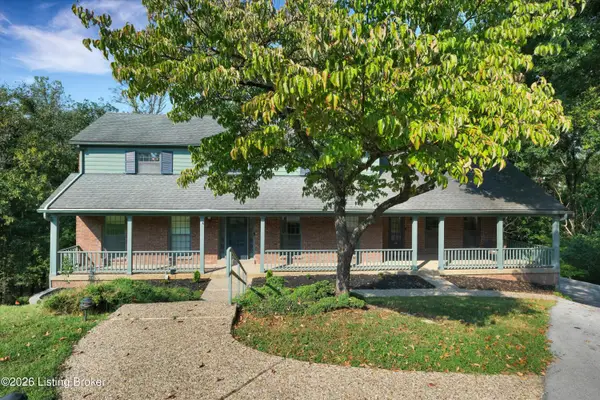 $499,000Active5 beds 4 baths3,942 sq. ft.
6302 Rockingham Ct, Prospect, KY 40059
MLS# 1729544Listed by: CAPERTON REALTY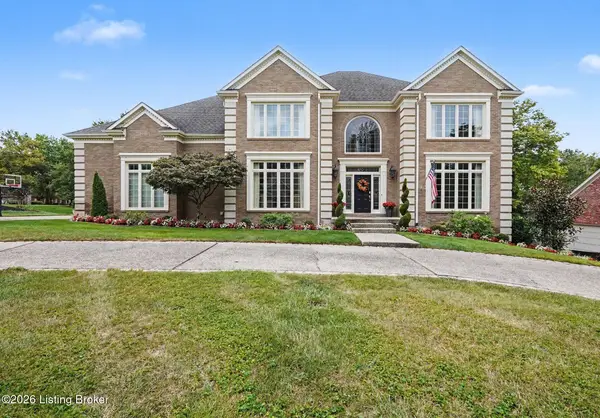 $899,500Active5 beds 5 baths5,761 sq. ft.
7016 Breakwater Pl, Prospect, KY 40059
MLS# 1728927Listed by: BERKSHIRE HATHAWAY HOMESERVICES, PARKS & WEISBERG REALTORS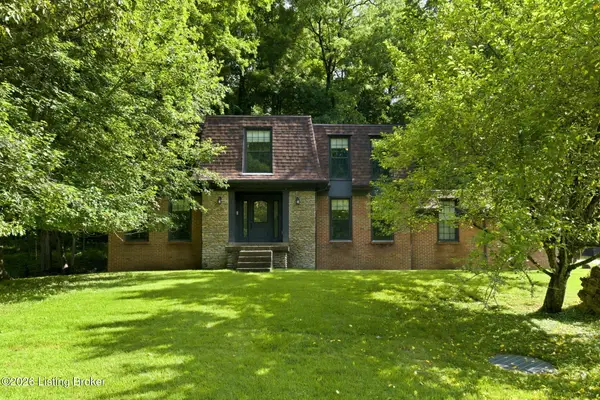 $485,000Active4 beds 3 baths2,762 sq. ft.
6122 Deep Creek Dr, Prospect, KY 40059
MLS# 1728647Listed by: COLDWELL BANKER MCMAHAN


Protect your home and budget from life's surprises with an Assurant Home Warranty, backed by a partner that supports you through every step of homeownership. Explore Plans.
© 2023 - 2026 ERA Franchise Systems LLC. All rights reserved. ERA Franchise Systems LLC fully supports the principles of the Fair Housing Act and the Equal Opportunity Act. ERA, ERA Real Estate powered, and their respective logos are registered service marks of ERA Franchise Systems LLC. Each office is independently owned and operated.