
11812 Lakestone Way, Prospect, KY 40059
Local realty services provided by:Schuler Bauer Real Estate ERA Powered
11812 Lakestone Way,Prospect, KY 40059
$775,000
- 5 Beds
- 5 Baths
- 5,410 sq. ft.
- Single family
- Active
Listed by: nancy a stevens
Office: kentucky select properties
MLS#:1731235
Source:KY_MSMLS
Price summary
- Price:$775,000
- Price per sq. ft.:$230.79
About this home
Located in the highly desirable Paramont Estates original neighborhood and nestled on a partially wooded .79-acre lot, this executive level classic brick home offers exceptional space, privacy and a picturesque natural setting in one of Prospect's most established communities. A half-circle drive welcomes you to a grand foyer on main level, where an inviting office overlooks the serene side yard and connects to the formal dining room via glass pocket doors. Beyond, the kitchen and adjoining great room share a two-sided gas fireplace. Built-in bookcases flank the fireplace in the great room, while skylights with automated blinds illuminate the space with natural light. From here step onto the expansive deck to enjoy the serine wooded backyard. Enter the custom designed eat-in kitchen featuring an abundance of beautiful custom ivory cabinetry, granite countertops and a breakfast bar. The gas cooktop, Advantium oven, convection oven, second prep sink, and new Bosch dishwasher will delight the most avid home chef. Nearby, the laundry room includes a utility sink and washer and dryer which will remain with the home. The generous two-car garage offers additional functionality with a workbench and utility pegboard. The spacious first-floor primary suite rivals a luxury retreat with new carpeting, a tray ceiling, a large sitting area, and peaceful views of the forest-like yard. The ensuite bathroom features dual vanities, a separate shower, and a soaking tub. An adjoining walk-in closet has been professionally designed and organized by Closets by Design. Upstairs are three additional bedrooms, including a guest suite with a private bath, along with another full bath serving the remaining bedrooms. The finished walkout lower level provides additional entertaining space. The open-concept gathering room features a wet bar with a ceramic tile floor, a sink, and a refrigerator hookup. (Refrigerator will not remain.) A generously sized sitting area and a pool table with a removable ping-pong top will remain with the home. A second private guest suite with an ensuite bath and ample closet space is ideal for overnight visitors. In addition, the unfinished areas provide extra storage. The home's mature surroundings are among its most appealing features. The backyard is a wooded area that separates you from view of other homes while still offering a somewhat level lawn area with space for gardening, gathering around the fire pit, or simply enjoying the outdoors. Located within the award-winning North Oldham County school district, the home also features an irrigation system, a security system with glass-break sensors and motion detectors, two HVAC systems, a new water heater, and Wi-Fi programmable thermostats. Paramont Estates residents enjoy neighborhood nature trails and access to an impressive collection of amenities, including a clubhouse, tennis and racquetball courts, an indoor heated swimming pool, playground, miniature golf, and quarry access for fishing and paddle boating. The neighborhood also offers numerous social events throughout the year....
Contact an agent
Home facts
- Year built:1996
- Subdivision & Development:PARAMONT ESTATES
- Listing ID #:1731235
- Added:14 day(s) ago
- Updated:October 22, 2026 at 03:11 PM
Rooms and interior
- Bedrooms:5
- Total bathrooms:5
- Full bathrooms:4
- Half bathrooms:1
- Rooms Total:16
- Basement:Yes
- Basement Description:Partially Finished, Walkout Part Fin
- Living area:5,410 sq. ft.
Heating and cooling
- Cooling:Central Air
- Heating:FORCED AIR, Natural gas
- Central air:Yes
Structure and exterior
- Year built:1996
- Building area:5,410 sq. ft.
- Lot area:0.79 Acres
- Lot Features:Cleared, Sidewalk, Wooded
- Architectural Style:Traditional
- Construction Materials:brick
- Exterior Features:Deck, Patio, Porch
- Foundation Description:Poured Concrete
Finances and disclosures
- Price:$775,000
- Price per sq. ft.:$230.79
Features and amenities
- Pool features:Pool
Parking
- Parking description:Attached, Entry Side
- Garage:Yes
- Garage spaces:2
New listings near 11812 Lakestone Way
- Open Sun, 2 to 4pmNew
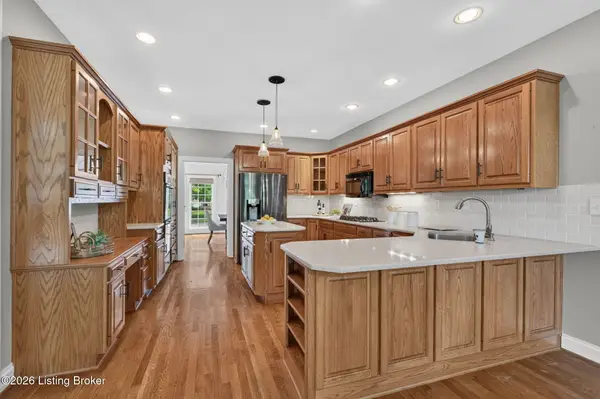 $849,900Active4 beds 5 baths4,679 sq. ft.
6931 Windham Pkwy, Prospect, KY 40059
MLS# 1732321Listed by: KELLER WILLIAMS COLLECTIVE - New
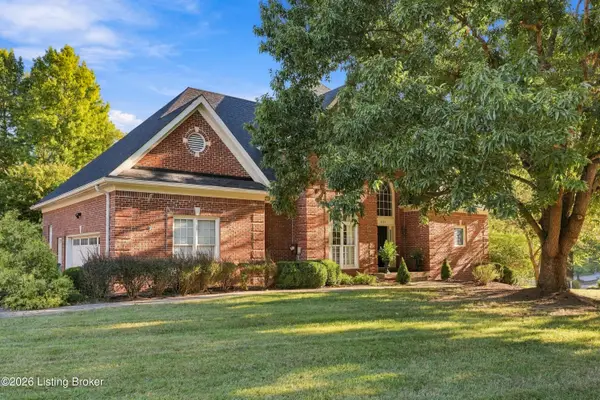 $750,000Active4 beds 5 baths5,176 sq. ft.
6524 Harrods View Cir, Prospect, KY 40059
MLS# 1731921Listed by: COLDWELL BANKER MCMAHAN - New
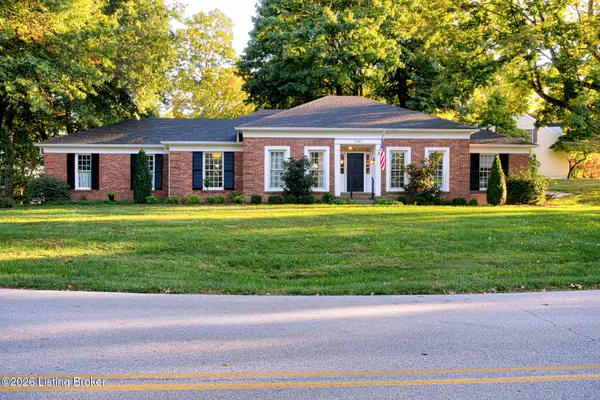 $599,900Active3 beds 2 baths3,280 sq. ft.
7241 Fox Harbor Rd, Prospect, KY 40059
MLS# 1731783Listed by: EXP REALTY LLC 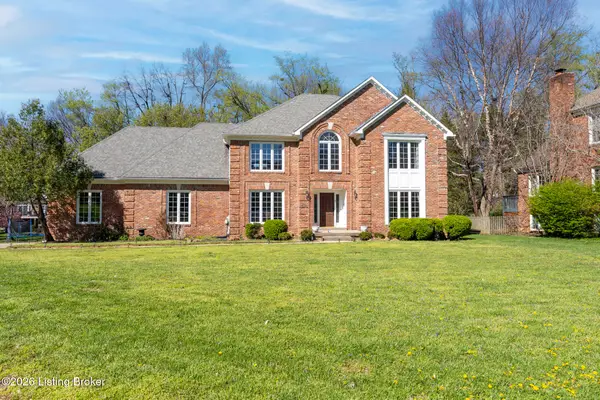 $699,000Active4 beds 3 baths4,164 sq. ft.
7005 New Bern Ct, Prospect, KY 40059
MLS# 1731541Listed by: JUDAH REAL ESTATE GROUP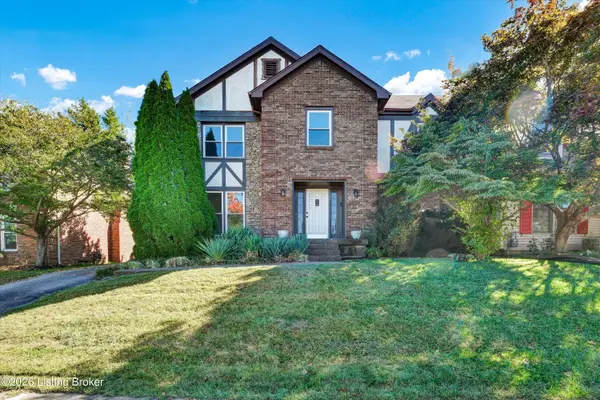 Listed by ERA$399,900Active4 beds 3 baths2,822 sq. ft.
3 Autumn Hill Ct, Prospect, KY 40059
MLS# 1731028Listed by: SCHULER BAUER REAL ESTATE SERVICES ERA POWERED $490,000Active2 beds 4 baths2,880 sq. ft.
6714 Deep Creek Dr, Prospect, KY 40059
MLS# 1730863Listed by: JULIE POGUE PROPERTIES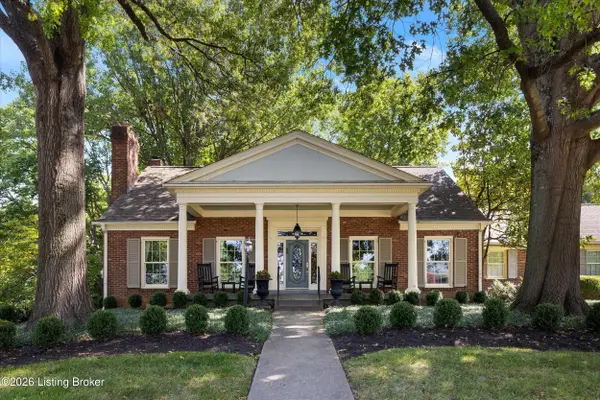 $715,000Active4 beds 5 baths4,797 sq. ft.
6707 Tallwood Ct, Prospect, KY 40059
MLS# 1730198Listed by: EXP REALTY LLC Listed by ERA$190,000Active3 beds 3 baths1,303 sq. ft.
7813 Montero Dr, Prospect, KY 40059
MLS# 1730701Listed by: SCHULER BAUER REAL ESTATE SERVICES ERA POWERED $130,500Active1 beds 1 baths735 sq. ft.
8007 Montero Dr # F6, Prospect, KY 40059
MLS# 1730434Listed by: EXP REALTY LLC $1,149,900Active5 beds 6 baths6,383 sq. ft.
7709 Cedar Ridge Ct, Prospect, KY 40059
MLS# 1730318Listed by: THE AGENCY LOUISVILLE


Protect your home and budget from life's surprises with an Assurant Home Warranty, backed by a partner that supports you through every step of homeownership. Explore Plans.
© 2023 - 2026 ERA Franchise Systems LLC. All rights reserved. ERA Franchise Systems LLC fully supports the principles of the Fair Housing Act and the Equal Opportunity Act. ERA, ERA Real Estate powered, and their respective logos are registered service marks of ERA Franchise Systems LLC. Each office is independently owned and operated.