
13323 Creekview Rd, Prospect, KY 40059
Local realty services provided by:Schuler Bauer Real Estate ERA Powered
13323 Creekview Rd,Prospect, KY 40059
$550,000
- 4 Beds
- 3 Baths
- 2,620 sq. ft.
- Single family
- Active
Listed by: the price group
Office: keller williams collective
MLS#:1731773
Source:KY_MSMLS
Price summary
- Price:$550,000
- Price per sq. ft.:$250
About this home
An approximately half-acre corner lot, a huge deck, and a backyard that could make your decision before you ever step inside, is exactly what you'll find at 13323 Creekview Road. Located along a cul-de-sac in River Bluff and districted for North Oldham Schools, this home pairs a level, fully fenced yard with mature trees, garden beds, and its own basketball court—all surrounding a meticulously maintained brick Colonial with lovingly updated interiors. Here, the outdoor space is truly an extension of how you'll live in this property. The oversized deck has room for a dining table, comfortable seating, and a gathering that stretches well into the evening. Freshly stained in 2026, it overlooks a backyard where you can grow vegetables, shoot baskets, or enjoy an afternoon beneath the trees. The basketball court is separate from the driveway, the shed keeps tools and outdoor equipment close at hand, and the level lawn gives you usable space throughout. The corner setting adds separation from neighboring homes on one side, while established landscaping and mature trees provides a setting you'll be grateful for each day. Inside, the foyer's wainscoting sets the tone for a home with classic character and welcoming spaces. Hardwood floors run through the formal living room and adjoining office, where a gas fireplace makes the room just as appealing as a den or reading retreat. Enjoy the connection between these rooms, or give each its own purpose—a place to visit with guests, a quiet spot to work, or somewhere to settle in with a book. The spacious dining room opens directly into the updated kitchen, making it easy to move from meal preparation to dinner around the table. An island, generous counter space, stainless steel appliances, and pantry cabinetry with pullout drawers support everyday cooking. Updated cabinet finishes, backsplash, lighting, and fixtures bring the space together, and the oven was replaced in 2024. The kitchen opens to a spacious family room with a vaulted ceiling, built-in bookshelves, and an electric fireplace insert added in 2025. A beautifully updated powder room completes the first floor. Upstairs, four bedrooms include a primary suite with a vaulted ceiling and private en suite bath. The three additional bedrooms are serviced by the full hall bath which received new flooring, a new vanity, and updated tub fixtures in 2025. Updated lighting, fresh paint in several areas, and hallway wainscoting carry the home's move-in ready updates into the second level. The basement does offer some finished space with basic finishings, while much of the basement offers unfinished space which provides for generous storage. Ultimately, the basement is a blank canvas that offers the new buyer room to grow as desired! A B-Dry basement system was installed in 2006, adding to the property's documented improvement history. Significant recent improvements include a new roof in 2025, new gutters and gutter guards, eight new windows across the front of the home, and a new rear sliding glass door. Both chimneys were rebuilt in 2021, and the current owners have had the heating and air conditioning system cleaned and serviced twice annually. From the separate living spaces inside to the expansive deck and backyard outside, this home gives you choices about how to spend your day. Here, you win with the North Oldham location, the timeless Colonial charm, the updates and significant home maintenance work that has already been done for you — plus the bonus of incredible "backyard living."...
Contact an agent
Home facts
- Year built:1973
- Subdivision & Development:RIVER BLUFF FARM
- Listing ID #:1731773
- Added:8 day(s) ago
- Updated:October 22, 2026 at 03:11 PM
Rooms and interior
- Bedrooms:4
- Total bathrooms:3
- Full bathrooms:2
- Half bathrooms:1
- Rooms Total:14
- Basement:Yes
- Basement Description:Finished
- Living area:2,620 sq. ft.
Heating and cooling
- Cooling:Central Air
- Heating:FORCED AIR, Natural gas
- Central air:Yes
Structure and exterior
- Year built:1973
- Building area:2,620 sq. ft.
- Lot area:0.54 Acres
- Architectural Style:Colonial
- Construction Materials:Wood Frame
- Exterior Features:Deck, Porch
- Foundation Description:Poured Concrete
Utilities
- Sewer:Public Sewer
Finances and disclosures
- Price:$550,000
- Price per sq. ft.:$250
Parking
- Parking description:Attached, Entry Side
- Garage:Yes
- Garage spaces:2
New listings near 13323 Creekview Rd
- Open Sun, 2 to 4pmNew
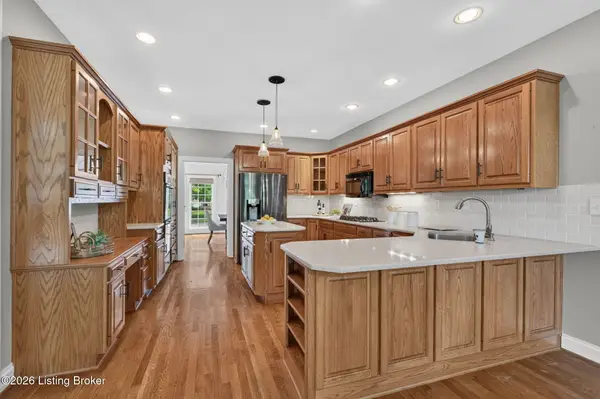 $849,900Active4 beds 5 baths4,679 sq. ft.
6931 Windham Pkwy, Prospect, KY 40059
MLS# 1732321Listed by: KELLER WILLIAMS COLLECTIVE - New
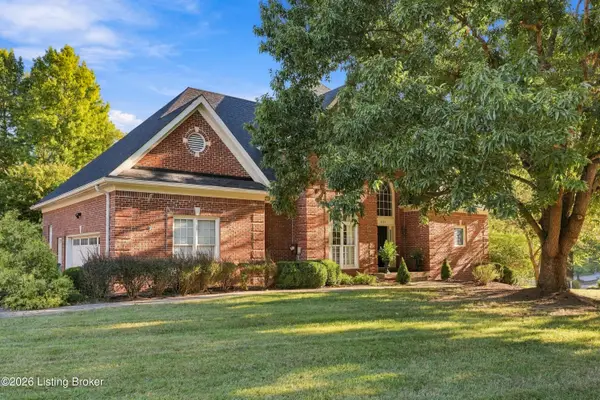 $750,000Active4 beds 5 baths5,176 sq. ft.
6524 Harrods View Cir, Prospect, KY 40059
MLS# 1731921Listed by: COLDWELL BANKER MCMAHAN - New
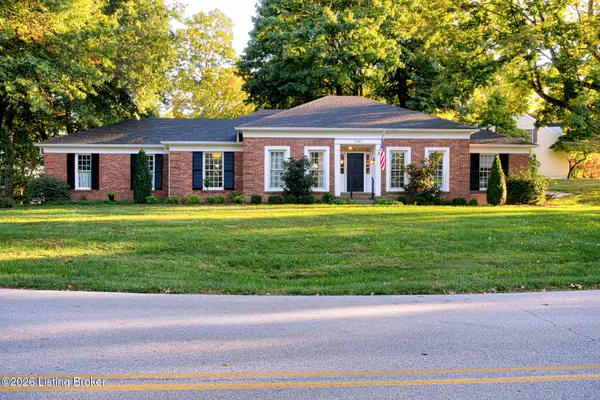 $599,900Active3 beds 2 baths3,280 sq. ft.
7241 Fox Harbor Rd, Prospect, KY 40059
MLS# 1731783Listed by: EXP REALTY LLC 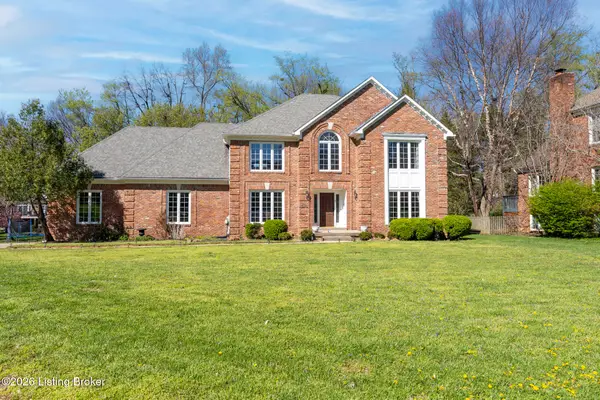 $699,000Active4 beds 3 baths4,164 sq. ft.
7005 New Bern Ct, Prospect, KY 40059
MLS# 1731541Listed by: JUDAH REAL ESTATE GROUP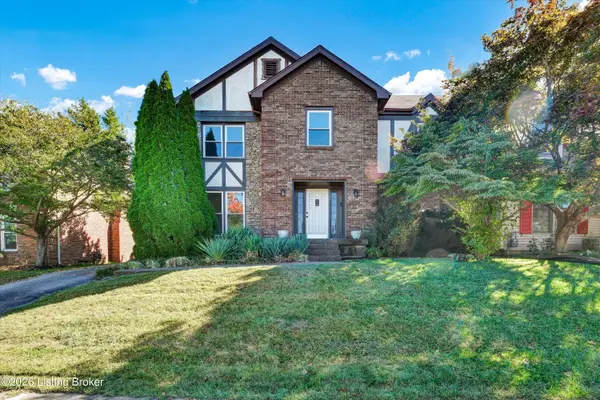 Listed by ERA$399,900Active4 beds 3 baths2,822 sq. ft.
3 Autumn Hill Ct, Prospect, KY 40059
MLS# 1731028Listed by: SCHULER BAUER REAL ESTATE SERVICES ERA POWERED $490,000Active2 beds 4 baths2,880 sq. ft.
6714 Deep Creek Dr, Prospect, KY 40059
MLS# 1730863Listed by: JULIE POGUE PROPERTIES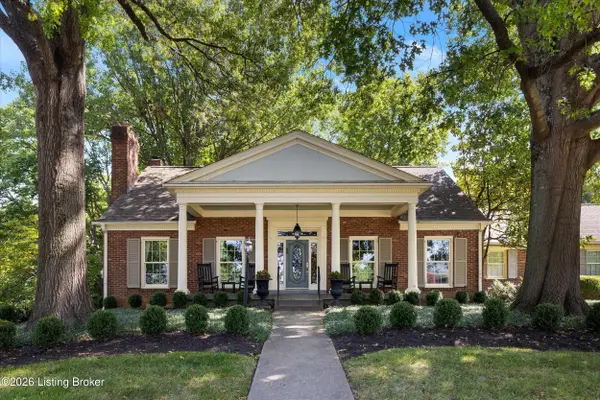 $715,000Active4 beds 5 baths4,797 sq. ft.
6707 Tallwood Ct, Prospect, KY 40059
MLS# 1730198Listed by: EXP REALTY LLC Listed by ERA$190,000Active3 beds 3 baths1,303 sq. ft.
7813 Montero Dr, Prospect, KY 40059
MLS# 1730701Listed by: SCHULER BAUER REAL ESTATE SERVICES ERA POWERED $130,500Active1 beds 1 baths735 sq. ft.
8007 Montero Dr # F6, Prospect, KY 40059
MLS# 1730434Listed by: EXP REALTY LLC $1,149,900Active5 beds 6 baths6,383 sq. ft.
7709 Cedar Ridge Ct, Prospect, KY 40059
MLS# 1730318Listed by: THE AGENCY LOUISVILLE


Protect your home and budget from life's surprises with an Assurant Home Warranty, backed by a partner that supports you through every step of homeownership. Explore Plans.
© 2023 - 2026 ERA Franchise Systems LLC. All rights reserved. ERA Franchise Systems LLC fully supports the principles of the Fair Housing Act and the Equal Opportunity Act. ERA, ERA Real Estate powered, and their respective logos are registered service marks of ERA Franchise Systems LLC. Each office is independently owned and operated.