
13512 Ridgemoor Dr, Prospect, KY 40059
Local realty services provided by:Schuler Bauer Real Estate ERA Powered
13512 Ridgemoor Dr,Prospect, KY 40059
$995,000
- 5 Beds
- 6 Baths
- 5,132 sq. ft.
- Single family
- Active
Listed by: jon mand
Office: lenihan sotheby's int'l realty
MLS#:1730009
Source:KY_MSMLS
Price summary
- Price:$995,000
- Price per sq. ft.:$290.6
About this home
Nestled on a quiet cul-de-sac within the desirable Hillcrest neighborhood, this timeless stone and brick two-story is thoughtfully positioned on a scenic ~.5 acre lot and features year-over-year improvements tailored to create a truly move-in ready retreat, including new roof (2025), two brand new HVAC systems (2026), remodeled eat-in kitchen, new paint and flooring, and updated walkout basement with LVP flooring, wet bar, and newly added exercise room with full bath. Situated within the award-winning North Oldham County school district and located just minutes from Prospect's shopping, restaurants, and expressways, this custom-built home features 5+ bedrooms with rare 5.5 baths, attached 3-car garage, and spacious side yard with professional landscaping for added privacy. Past a stone arched entryway, guests first arrive into the home's soaring two-story foyer with sleek hardwood floors and bright windows that continue throughout the first floor. To the right, an elegant dining room greets guests, while a spacious study with tall ceilings and stylish French doors provides the perfect place for a home office or private den. The open floor plan of the home invites guests further into the incredible two-story great room of the first floor with gas fireplace, convenient built-ins, and picture windows overlooking the backyard. The great room opens to the adjoining breakfast room and remodeled gourmet kitchen with access to both the home's entertaining deck and screened-in porch. The updated eat-in kitchen features quartz countertops with quartz backsplash, oversize eat-in island, stainless steel appliances with two dishwashers, and ample cabinetry. The first floor continues into the spacious owner's suite with double tray ceiling, serene primary bathroom, and gracious walk-in closet. The first floor is complete with a laundry room, mud room, powder room, and attached 3-car garage. Featuring new carpeting throughout, the second floor offers two spacious bedrooms with shared Jack-and-Jill bath and walk-in closets, and additional guest bedroom with private, en-suite bath. The lower level has been designed for entertaining, featuring spacious family room, game room, updated wet bar with beverage cooler, 5th bedroom with full bath, and newly added exercise room with separate full bath. The home's exterior is as impressive as its interior, featuring manicured lawn with spacious side yard, inviting screened-in porch, oversized deck with dining and seating areas, covered patio with cozy fire pit, and beautiful mature trees for added privacy. Homeowners enjoy access to Hillcrest's clubhouse, pool, tennis courts, and playground. Schedule your private showing today!...
Contact an agent
Home facts
- Year built:2007
- Subdivision & Development:HILLCREST
- Listing ID #:1730009
- Added:1 day(s) ago
- Updated:September 25, 2026 at 03:16 PM
Rooms and interior
- Bedrooms:5
- Total bathrooms:6
- Full bathrooms:5
- Half bathrooms:1
- Rooms Total:19
- Basement:Yes
- Basement Description:Finished, Walkout Finished
- Living area:5,132 sq. ft.
Heating and cooling
- Cooling:Central Air
- Heating:FORCED AIR, Natural gas
- Central air:Yes
Structure and exterior
- Year built:2007
- Building area:5,132 sq. ft.
- Lot area:0.48 Acres
- Lot Features:Cleared, Level, Sidewalk
- Architectural Style:Traditional
- Construction Materials:Wood Frame
- Exterior Features:Deck, Patio, Porch
- Foundation Description:Poured Concrete
Utilities
- Sewer:Public Sewer
Finances and disclosures
- Price:$995,000
- Price per sq. ft.:$290.6
Features and amenities
- Pool features:Pool
Parking
- Parking description:Attached, Driveway, Electric Vehicle Charging Station(s), Entry Side
- Garage:Yes
- Garage spaces:3
New listings near 13512 Ridgemoor Dr
- New
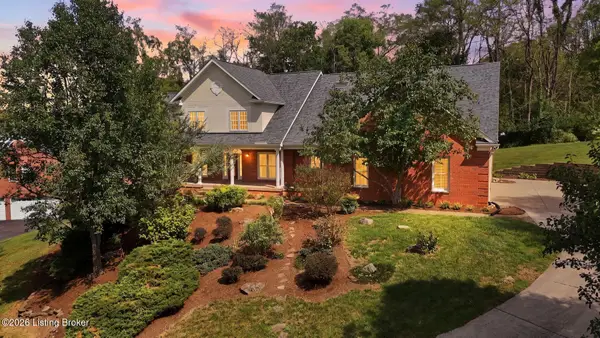 $999,900Active5 beds 5 baths5,577 sq. ft.
8618 Westover Dr, Prospect, KY 40059
MLS# 1729841Listed by: LENIHAN SOTHEBY'S INT'L REALTY - New
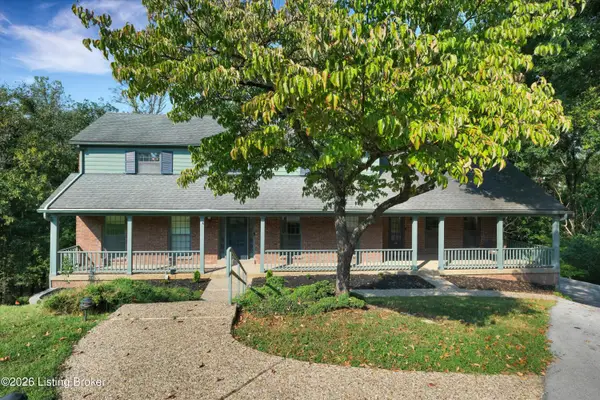 $499,000Active5 beds 4 baths3,942 sq. ft.
6302 Rockingham Ct, Prospect, KY 40059
MLS# 1729544Listed by: CAPERTON REALTY - New
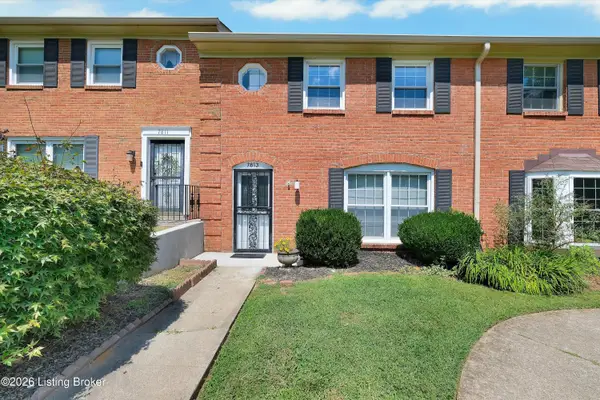 Listed by ERA$199,000Active3 beds 3 baths1,303 sq. ft.
7813 Montero Dr, Prospect, KY 40059
MLS# 1729252Listed by: SCHULER BAUER REAL ESTATE SERVICES ERA POWERED 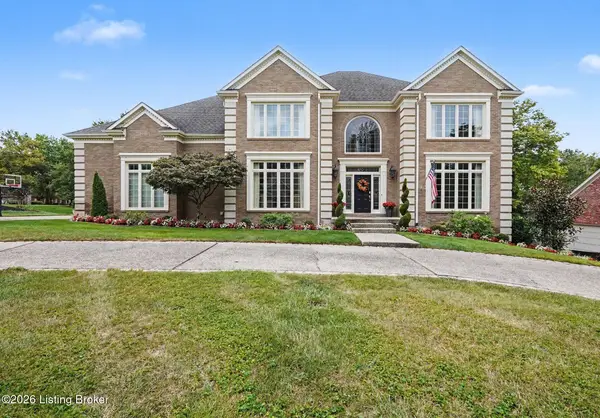 $899,500Active5 beds 5 baths5,761 sq. ft.
7016 Breakwater Pl, Prospect, KY 40059
MLS# 1728927Listed by: BERKSHIRE HATHAWAY HOMESERVICES, PARKS & WEISBERG REALTORS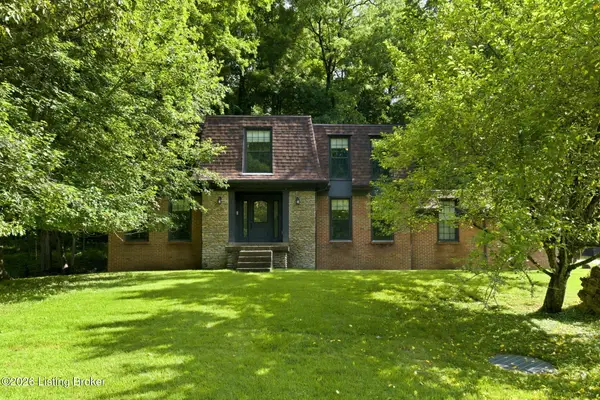 $485,000Active4 beds 3 baths2,762 sq. ft.
6122 Deep Creek Dr, Prospect, KY 40059
MLS# 1728647Listed by: COLDWELL BANKER MCMAHAN $130,000Active1 beds 1 baths735 sq. ft.
8007 Montero Dr # F6, Prospect, KY 40059
MLS# 1728519Listed by: EXP REALTY LLC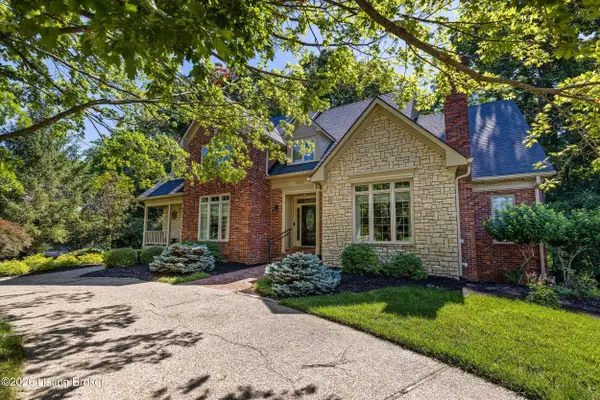 $850,000Active5 beds 5 baths5,204 sq. ft.
6711 Harrods View Cir, Prospect, KY 40059
MLS# 1728425Listed by: 85W REAL ESTATE- Open Sun, 2 to 4pm
 $750,000Active4 beds 4 baths4,000 sq. ft.
6914 Bridgepointe Blvd, Prospect, KY 40059
MLS# 1728413Listed by: KELLER WILLIAMS COLLECTIVE  $525,000Active5 beds 4 baths5,231 sq. ft.
6507 Gunpowder Ln, Prospect, KY 40059
MLS# 1727960Listed by: DAVE HALPERN REAL ESTATE AGENT $3,000,000Active6 beds 7 baths9,261 sq. ft.
8234 Sutherland Farm Rd, Prospect, KY 40059
MLS# 1727765Listed by: EXP REALTY LLC


Protect your home and budget from life's surprises with an Assurant Home Warranty, backed by a partner that supports you through every step of homeownership. Explore Plans.
© 2023 - 2026 ERA Franchise Systems LLC. All rights reserved. ERA Franchise Systems LLC fully supports the principles of the Fair Housing Act and the Equal Opportunity Act. ERA, ERA Real Estate powered, and their respective logos are registered service marks of ERA Franchise Systems LLC. Each office is independently owned and operated.