
13905 River Glen Ln, Prospect, KY 40059
Local realty services provided by:Schuler Bauer Real Estate ERA Powered
Listed by: elizabeth s boland, morgan diebold
Office: skelton company realtors
MLS#:1690500
Source:KY_MSMLS
Price summary
- Price:$3,395,000
- Price per sq. ft.:$313.92
About this home
Welcome to elegance redefined at this beautiful estate nestled on over three verdant acres in prestigious River Glen. This exceptional property combines luxury living with practical comfort, all within the highly-regarded Oldham County School District while remaining just moments from the heart of Prospect.
Step through the grand entrance foyer where soaring ceilings immediately captivate your attention. Beautiful paneled warm white walls complement the rich herringbone mahogany wood flooring, creating an atmosphere of refined elegance. The custom-built staircase, with its meticulous detailing, serves as both a functional element and an artistic statement that sets the tone for the sophisticated home. For those seeking a quiet retreat, the paneled study features a stunning fireplace with a carved stone mantleperfect for cozying up with a good book or tackling your work responsibilities from the comfort of home. (Who says you can't mix business with pleasure?)
Special occasions deserve special spaces, and the formal dining room delivers with its own fireplace and direct access to a club-worthy butler's pantry that would make even professional entertainers green with envy. The living room offers serene views of the stone terrace and expansive green space beyond, connecting indoor comfort with outdoor tranquility.
Culinary enthusiasts will rejoice in the gourmet kitchen, thoughtfully designed with beautiful custom cabinetry, an expansive island, and a cleverly hidden built-in pantry providing abundant storage. Top-of-the-line appliances stand ready for both everyday meal preparation and elaborate entertaining. This heart of the home opens seamlessly to the breakfast room, a great room that will seat the whole family, a mud room and an impressively large laundry room with storage galore.
The first-floor primary bedroom suite offers a private sanctuary with breathtaking views and a spa-inspired bathroom featuring a rejuvenating steam shower and air-bubble soaking tubyour personal relaxation retreat after busy days. The walk-in closet is nothing short of magnificent in its proportions, easily accommodating the most extensive wardrobe collection.
Upstairs, four additional bedrooms each boast their own full bathroom, providing privacy and comfort for family and guests alike. A second family room and additional laundry facility enhance the convenience of this level, while one bedroom stands out as the perfect in-law suite or as an alternative second floor primary suite.
The finished lower level transforms into an entertainer's paradise, complete with a gym for fitness enthusiasts, a stylish family room with built-in wet bar and a marble fireplace plus another private room with a full bath attached. An extensive unfinished area provides valuable storage space for seasonal items and treasured possessions.
Outdoor living shines with a gorgeous private flat backyard ideal for gatherings, games, and gardening adventures. The covered porch with a convenient half bath invites year-round enjoyment of the natural surroundings. A 3 car garage is perfect to have for cars and toys alike.
This property presents a rare opportunity to own a custom, high-end home without the exorbitant construction costs, blending luxury, location, and value seamlessly. Don't miss your chance to make this extraordinary residence yours!...
Contact an agent
Home facts
- Year built:2007
- Subdivision & Development:RIVER GLEN
- Listing ID #:1690500
- Added:470 day(s) ago
- Updated:October 22, 2026 at 03:11 PM
Rooms and interior
- Bedrooms:5
- Total bathrooms:10
- Full bathrooms:6
- Half bathrooms:4
- Rooms Total:19
- Basement:Yes
- Basement Description:Partially Finished
- Living area:13,965 sq. ft.
Heating and cooling
- Cooling:Central Air
- Heating:FORCED AIR, Natural gas
- Central air:Yes
Structure and exterior
- Year built:2007
- Building area:13,965 sq. ft.
- Lot area:3.18 Acres
- Lot Features:Cleared, Level
- Architectural Style:Traditional
- Construction Materials:Wood Frame
- Exterior Features:Patio, Porch
- Foundation Description:Poured Concrete
Finances and disclosures
- Price:$3,395,000
- Price per sq. ft.:$313.92
Parking
- Parking description:Attached, Entry Side
- Garage:Yes
- Garage spaces:3
New listings near 13905 River Glen Ln
- Open Sun, 2 to 4pmNew
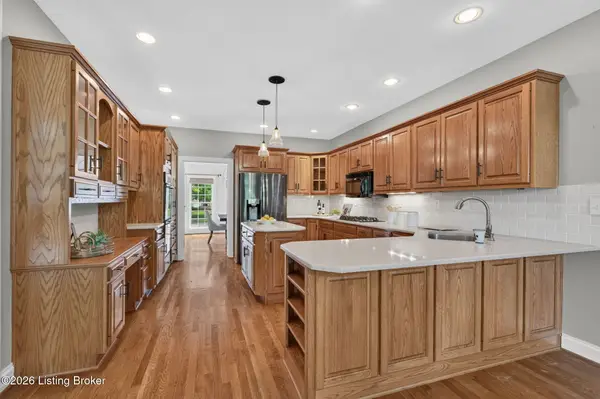 $849,900Active4 beds 5 baths4,679 sq. ft.
6931 Windham Pkwy, Prospect, KY 40059
MLS# 1732321Listed by: KELLER WILLIAMS COLLECTIVE - New
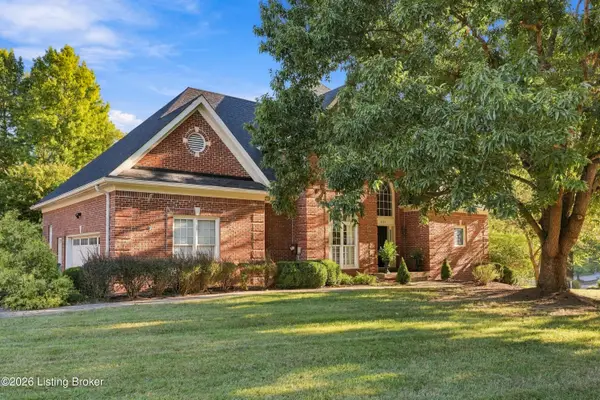 $750,000Active4 beds 5 baths5,176 sq. ft.
6524 Harrods View Cir, Prospect, KY 40059
MLS# 1731921Listed by: COLDWELL BANKER MCMAHAN - New
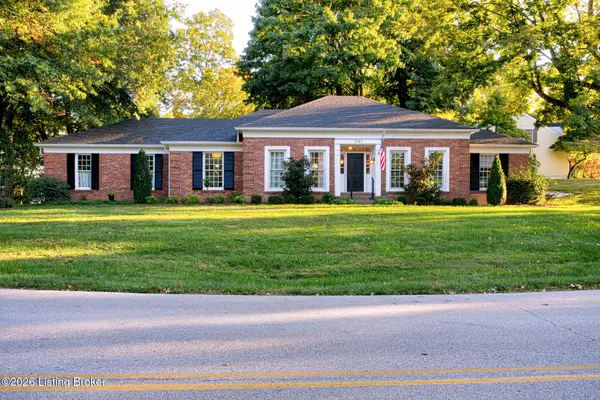 $599,900Active3 beds 2 baths3,280 sq. ft.
7241 Fox Harbor Rd, Prospect, KY 40059
MLS# 1731783Listed by: EXP REALTY LLC 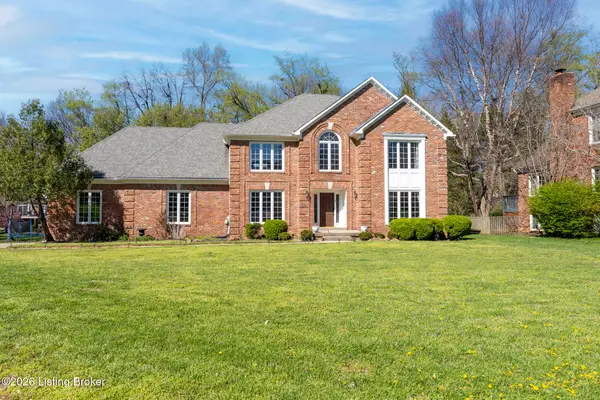 $699,000Active4 beds 3 baths4,164 sq. ft.
7005 New Bern Ct, Prospect, KY 40059
MLS# 1731541Listed by: JUDAH REAL ESTATE GROUP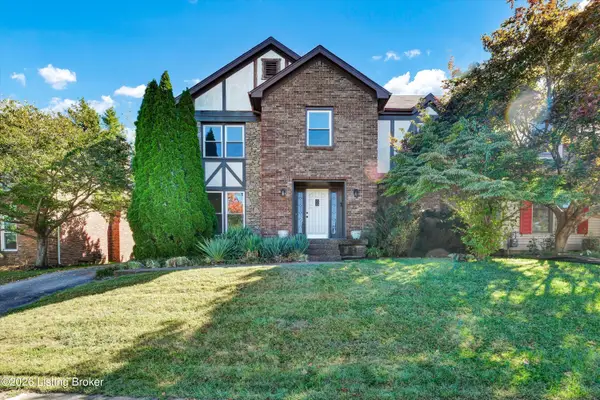 Listed by ERA$399,900Active4 beds 3 baths2,822 sq. ft.
3 Autumn Hill Ct, Prospect, KY 40059
MLS# 1731028Listed by: SCHULER BAUER REAL ESTATE SERVICES ERA POWERED $490,000Active2 beds 4 baths2,880 sq. ft.
6714 Deep Creek Dr, Prospect, KY 40059
MLS# 1730863Listed by: JULIE POGUE PROPERTIES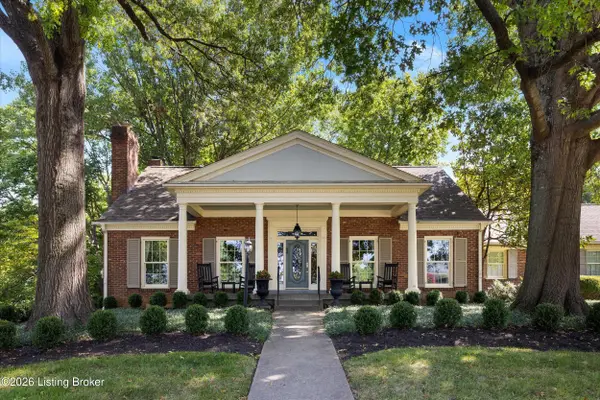 $715,000Active4 beds 5 baths4,797 sq. ft.
6707 Tallwood Ct, Prospect, KY 40059
MLS# 1730198Listed by: EXP REALTY LLC Listed by ERA$190,000Active3 beds 3 baths1,303 sq. ft.
7813 Montero Dr, Prospect, KY 40059
MLS# 1730701Listed by: SCHULER BAUER REAL ESTATE SERVICES ERA POWERED $130,500Active1 beds 1 baths735 sq. ft.
8007 Montero Dr # F6, Prospect, KY 40059
MLS# 1730434Listed by: EXP REALTY LLC $1,149,900Active5 beds 6 baths6,383 sq. ft.
7709 Cedar Ridge Ct, Prospect, KY 40059
MLS# 1730318Listed by: THE AGENCY LOUISVILLE


Protect your home and budget from life's surprises with an Assurant Home Warranty, backed by a partner that supports you through every step of homeownership. Explore Plans.
© 2023 - 2026 ERA Franchise Systems LLC. All rights reserved. ERA Franchise Systems LLC fully supports the principles of the Fair Housing Act and the Equal Opportunity Act. ERA, ERA Real Estate powered, and their respective logos are registered service marks of ERA Franchise Systems LLC. Each office is independently owned and operated.