
14417 Spring Dr, Prospect, KY 40059
Local realty services provided by:Schuler Bauer Real Estate ERA Powered
14417 Spring Dr,Prospect, KY 40059
$525,000
- 4 Beds
- 3 Baths
- 2,808 sq. ft.
- Single family
- Active
Upcoming open houses
- Sun, Sep 2702:00 pm - 04:00 pm
Listed by: mike fogle
Office: nest realty
MLS#:1729694
Source:KY_MSMLS
Price summary
- Price:$525,000
- Price per sq. ft.:$186.97
About this home
Space, privacy, and timeless character come together at 14417 Spring Dr. Set on a picturesque 1-acre lot in Prospect, this home offers 2,808 sq. ft. of finished above-grade living space, a finished walkout level, four bedrooms, two full baths and one-half bath, and an exceptionally versatile four-level floor plan. The main living level welcomes you with a bright living room, spacious kitchen with like new appliances, dining area, half bath, and laundry. Large windows bring in natural light, while the wraparound deck extends the living space outdoors and overlooks the expansive, wooded surroundings. Upstairs, you'll find the private primary suite with a walk in closet, additional bedrooms, full baths, a loft, and a dedicated office space. The finished walkout level includes a generous exercise room and provides easy access to the backyard. An attached garage and ample driveway parking add convenience. This is an opportunity to enjoy a spacious home in a scenic setting without sacrificing convenient access to the surrounding area....
Contact an agent
Home facts
- Year built:2002
- Subdivision & Development:BELKNAP BEACH ESTATES
- Listing ID #:1729694
- Added:3 day(s) ago
- Updated:September 25, 2026 at 03:16 PM
Rooms and interior
- Bedrooms:4
- Total bathrooms:3
- Full bathrooms:2
- Half bathrooms:1
- Rooms Total:13
- Basement:Yes
- Basement Description:Walkout Finished
- Living area:2,808 sq. ft.
Heating and cooling
- Cooling:Central Air
- Heating:FORCED AIR
- Central air:Yes
Structure and exterior
- Year built:2002
- Building area:2,808 sq. ft.
- Lot area:1 Acres
- Architectural Style:Cape Cod
- Construction Materials:brick
- Exterior Features:Deck
- Foundation Description:Poured Concrete
Finances and disclosures
- Price:$525,000
- Price per sq. ft.:$186.97
Parking
- Parking description:Attached, Driveway
- Garage:Yes
- Garage spaces:1
New listings near 14417 Spring Dr
- New
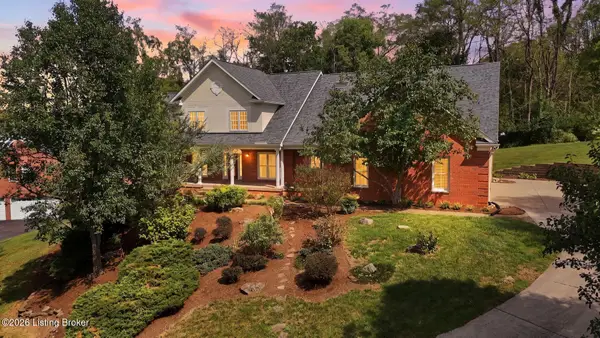 $999,900Active5 beds 5 baths5,577 sq. ft.
8618 Westover Dr, Prospect, KY 40059
MLS# 1729841Listed by: LENIHAN SOTHEBY'S INT'L REALTY - New
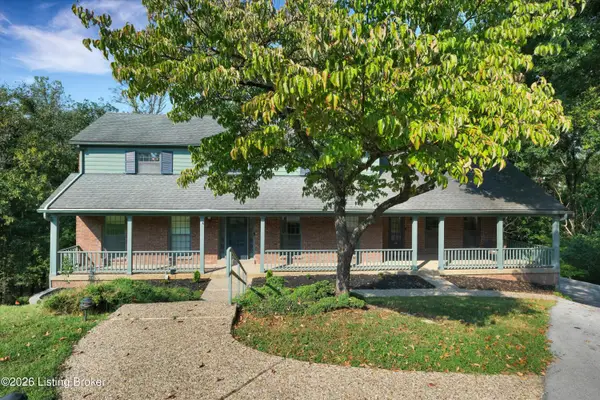 $499,000Active5 beds 4 baths3,942 sq. ft.
6302 Rockingham Ct, Prospect, KY 40059
MLS# 1729544Listed by: CAPERTON REALTY - New
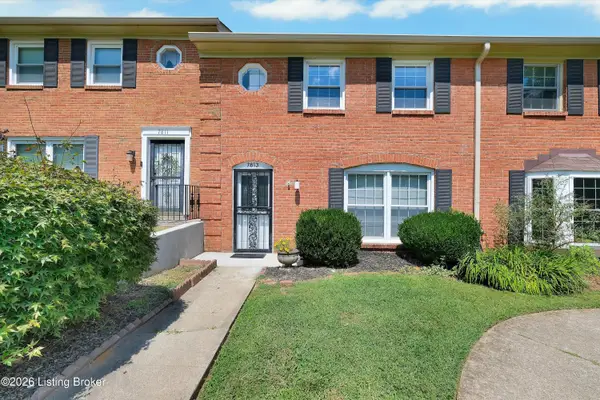 Listed by ERA$199,000Active3 beds 3 baths1,303 sq. ft.
7813 Montero Dr, Prospect, KY 40059
MLS# 1729252Listed by: SCHULER BAUER REAL ESTATE SERVICES ERA POWERED 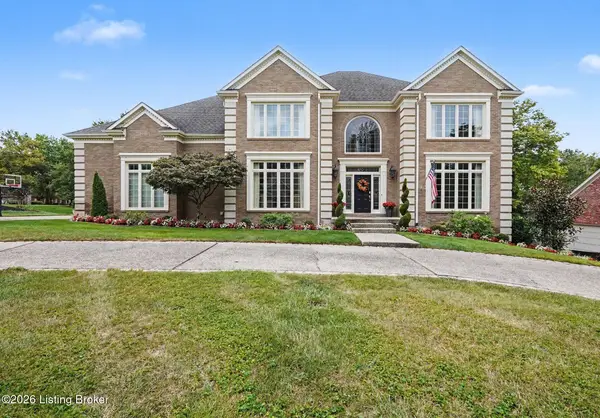 $899,500Active5 beds 5 baths5,761 sq. ft.
7016 Breakwater Pl, Prospect, KY 40059
MLS# 1728927Listed by: BERKSHIRE HATHAWAY HOMESERVICES, PARKS & WEISBERG REALTORS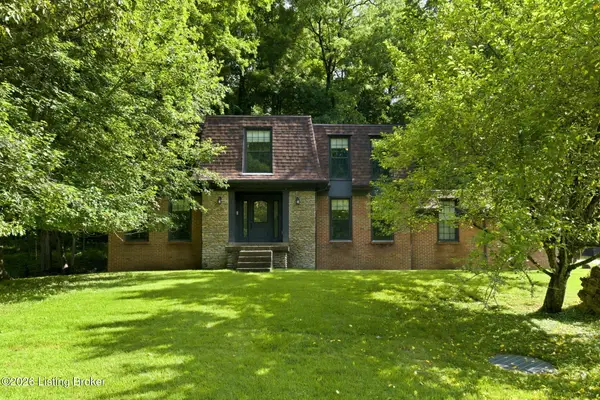 $485,000Active4 beds 3 baths2,762 sq. ft.
6122 Deep Creek Dr, Prospect, KY 40059
MLS# 1728647Listed by: COLDWELL BANKER MCMAHAN $130,000Active1 beds 1 baths735 sq. ft.
8007 Montero Dr # F6, Prospect, KY 40059
MLS# 1728519Listed by: EXP REALTY LLC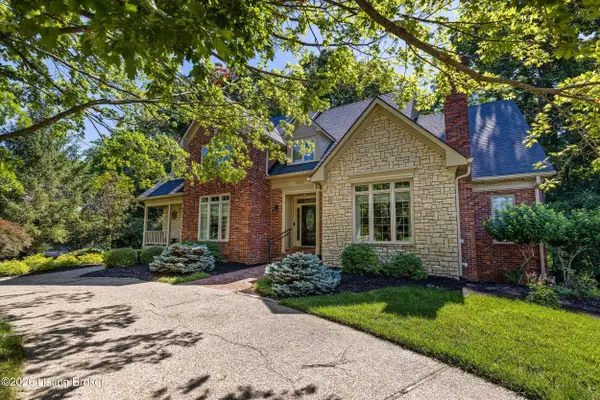 $850,000Active5 beds 5 baths5,204 sq. ft.
6711 Harrods View Cir, Prospect, KY 40059
MLS# 1728425Listed by: 85W REAL ESTATE- Open Sun, 2 to 4pm
 $750,000Active4 beds 4 baths4,000 sq. ft.
6914 Bridgepointe Blvd, Prospect, KY 40059
MLS# 1728413Listed by: KELLER WILLIAMS COLLECTIVE  $525,000Active5 beds 4 baths5,231 sq. ft.
6507 Gunpowder Ln, Prospect, KY 40059
MLS# 1727960Listed by: DAVE HALPERN REAL ESTATE AGENT $3,000,000Active6 beds 7 baths9,261 sq. ft.
8234 Sutherland Farm Rd, Prospect, KY 40059
MLS# 1727765Listed by: EXP REALTY LLC


Protect your home and budget from life's surprises with an Assurant Home Warranty, backed by a partner that supports you through every step of homeownership. Explore Plans.
© 2023 - 2026 ERA Franchise Systems LLC. All rights reserved. ERA Franchise Systems LLC fully supports the principles of the Fair Housing Act and the Equal Opportunity Act. ERA, ERA Real Estate powered, and their respective logos are registered service marks of ERA Franchise Systems LLC. Each office is independently owned and operated.