
1510 Riverside Dr, Prospect, KY 40059
Local realty services provided by:Schuler Bauer Real Estate ERA Powered
Listed by: brent whitson, kristy d dugan
Office: semonin realtors
MLS#:1728138
Source:KY_MSMLS
Price summary
- Price:$599,000
- Price per sq. ft.:$252.64
About this home
Welcome to this beautifully appointed riverfront property on the Ohio River in Prospect, Kentucky. A turnkey retreat that is ready for its next owner from day one. Nearly all furnishings and personal property are available to convey with the home, making the transition into riverfront living as seamless as possible. Elevated above the 100 year flood plain and just 30 minutes from Louisville, this property delivers the experience of a vacation home without the long drive. Whether you are searching for a primary residence, a second home, or a property with long term rental potential, this one checks every box. The home has been thoughtfully maintained and updated throughout, offering stunning views of the Ohio River and the scenic nature preserve beyond. An expansive deck, boat docks that convey with the property, and a layout built for relaxed outdoor living make this a truly rare find in the area. A brand new roof was installed in June 2025 and the home is move in ready.
Contact an agent
Home facts
- Year built:1975
- Subdivision & Development:HARMONY VILLAGE
- Listing ID #:1728138
- Added:48 day(s) ago
- Updated:October 22, 2026 at 03:11 PM
Rooms and interior
- Bedrooms:3
- Total bathrooms:3
- Full bathrooms:2
- Half bathrooms:1
- Rooms Total:13
- Basement:Yes
- Living area:2,371 sq. ft.
Heating and cooling
- Cooling:Central Air
- Heating:FORCED AIR, Heat Pump, Natural gas
- Central air:Yes
Structure and exterior
- Year built:1975
- Building area:2,371 sq. ft.
- Lot area:0.22 Acres
- Lot Features:Cleared, Flood Insurance Required
- Architectural Style:Open Plan
- Construction Materials:Block, Vinyl siding
- Exterior Features:Deck, Patio, Porch
- Foundation Description:Concrete Block
Finances and disclosures
- Price:$599,000
- Price per sq. ft.:$252.64
Parking
- Parking description:Attached, Driveway, Entry Front, Lower Level
- Garage:Yes
- Garage spaces:1
New listings near 1510 Riverside Dr
- Open Sun, 2 to 4pmNew
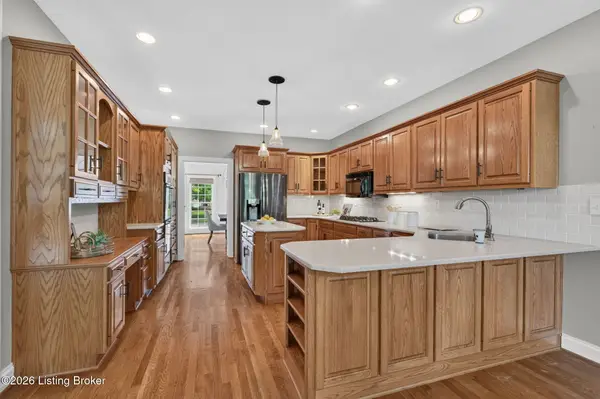 $849,900Active4 beds 5 baths4,679 sq. ft.
6931 Windham Pkwy, Prospect, KY 40059
MLS# 1732321Listed by: KELLER WILLIAMS COLLECTIVE - New
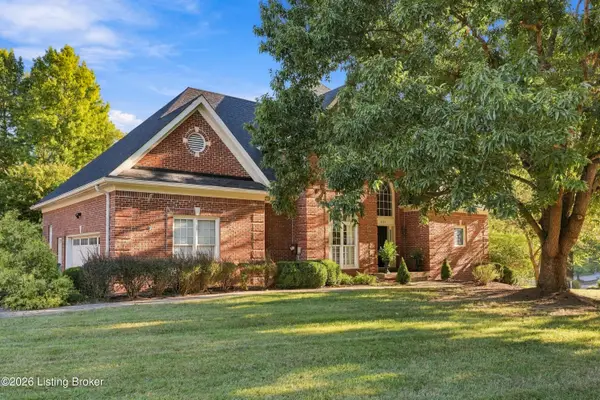 $750,000Active4 beds 5 baths5,176 sq. ft.
6524 Harrods View Cir, Prospect, KY 40059
MLS# 1731921Listed by: COLDWELL BANKER MCMAHAN - New
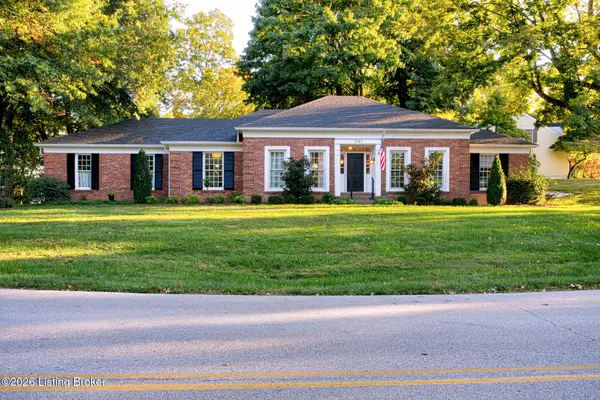 $599,900Active3 beds 2 baths3,280 sq. ft.
7241 Fox Harbor Rd, Prospect, KY 40059
MLS# 1731783Listed by: EXP REALTY LLC 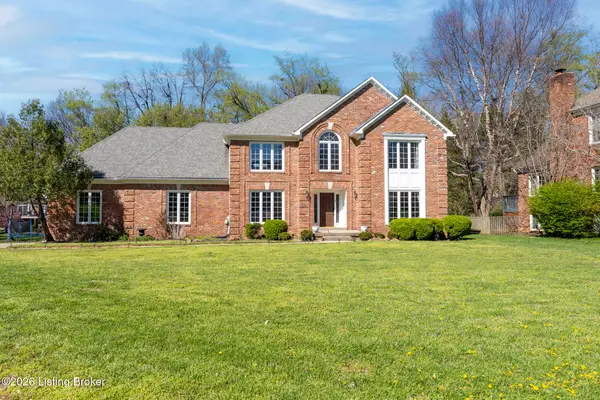 $699,000Active4 beds 3 baths4,164 sq. ft.
7005 New Bern Ct, Prospect, KY 40059
MLS# 1731541Listed by: JUDAH REAL ESTATE GROUP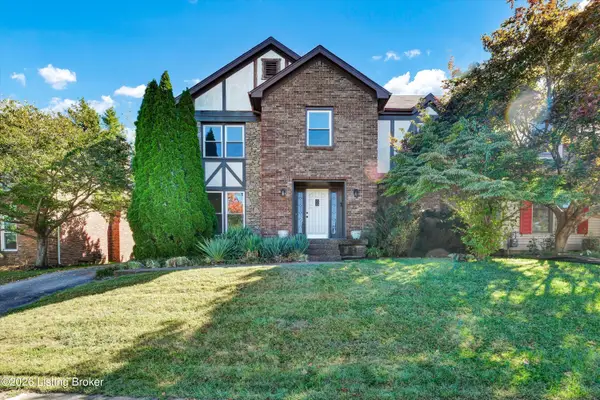 Listed by ERA$399,900Active4 beds 3 baths2,822 sq. ft.
3 Autumn Hill Ct, Prospect, KY 40059
MLS# 1731028Listed by: SCHULER BAUER REAL ESTATE SERVICES ERA POWERED $490,000Active2 beds 4 baths2,880 sq. ft.
6714 Deep Creek Dr, Prospect, KY 40059
MLS# 1730863Listed by: JULIE POGUE PROPERTIES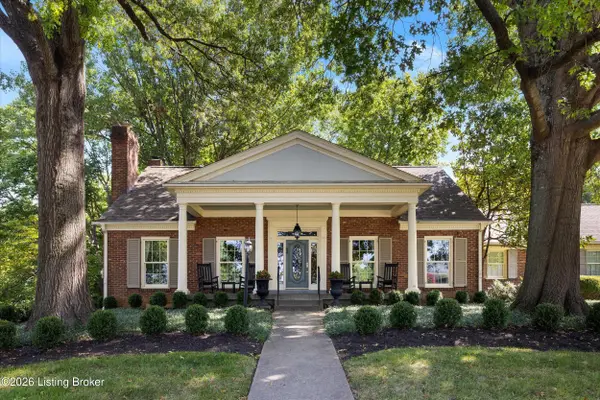 $715,000Active4 beds 5 baths4,797 sq. ft.
6707 Tallwood Ct, Prospect, KY 40059
MLS# 1730198Listed by: EXP REALTY LLC Listed by ERA$190,000Active3 beds 3 baths1,303 sq. ft.
7813 Montero Dr, Prospect, KY 40059
MLS# 1730701Listed by: SCHULER BAUER REAL ESTATE SERVICES ERA POWERED $130,500Active1 beds 1 baths735 sq. ft.
8007 Montero Dr # F6, Prospect, KY 40059
MLS# 1730434Listed by: EXP REALTY LLC $1,149,900Active5 beds 6 baths6,383 sq. ft.
7709 Cedar Ridge Ct, Prospect, KY 40059
MLS# 1730318Listed by: THE AGENCY LOUISVILLE


Protect your home and budget from life's surprises with an Assurant Home Warranty, backed by a partner that supports you through every step of homeownership. Explore Plans.
© 2023 - 2026 ERA Franchise Systems LLC. All rights reserved. ERA Franchise Systems LLC fully supports the principles of the Fair Housing Act and the Equal Opportunity Act. ERA, ERA Real Estate powered, and their respective logos are registered service marks of ERA Franchise Systems LLC. Each office is independently owned and operated.