
1726 Riverside Dr, Prospect, KY 40059
Local realty services provided by:Schuler Bauer Real Estate ERA Powered
1726 Riverside Dr,Prospect, KY 40059
$662,500
- 3 Beds
- 3 Baths
- - sq. ft.
- Single family
- Sold
Listed by: sean s williams, hundleywilliams team
Office: re/max premier properties
MLS#:1712685
Source:KY_MSMLS
Sorry, we are unable to map this address
Price summary
- Price:$662,500
About this home
Front Row to Remarkable River Views - just in time for Summer! This Fully Remodeled, Waterfront Retreat offers 95' of river frontage that includes a recently refinished Private Dock, and promises of priceless sunsets. Situated on a .64 acre double-lot at the end of a quiet, dead-end drive, this estate delivers exceptional privacy, uninterrupted scenery and a life on the river that feels elevated and effortless. Not to mention, you're also in the highly coveted Oldham County School District! Inside, Panoramic Windows stretch the entire length of the home that makes it feel as if you were floating above the water. An open floor plan allows for clear sight-lines throughout the main level, while rich Hardwood Floors balance the space with a layer of warmth. A Stone Hearth offers a Gas Fireplace that expands to the top of the Vaulted Ceiling in the Great Room for a dramatic impact. Most of your time will likely be spent in the Sunroom, where morning coffee feels different and evening sunsets stop you in your tracks. Replacement Windows not only maximize efficiency, but mainly frame the river as living art. A modern kitchen brings style and energy with Bar-top Seating at the peninsula, Stainless Steel Appliances, recessed lighting, and a generous dining area positioned perfectly to capture the river backdrop. Entertaining feels natural when every gathering space flows together and the view does the talking - plus a wet bar with a wine fridge never hurts either! The Primary Suite feels like a private retreat with trey ceilings, a cozy fireplace, and a private balcony overlooking the river. The completely remodeled ensuite offers spa-like luxury with dual vanities, a marble-style walk-in shower, soaking tub, and a walk-in closet - refined, serene, and unforgettable. Wake up every morning to experience unobstructed views that will never get old. A Split Floor Plan means two additional bedrooms share a full bath on the opposite side of the home, while a conveniently located laundry room in the middle keeps the main level practical and polished. The lower level expands the lifestyle with soaring ceilings, low-maintenance epoxy flooring, a dedicated full bathroom, and a versatile loft area ideal as a "4th Bedroom", recreation area, or office, along with cleverly hidden storage below. A deep, oversized 2-Car Garage with 20' ceilings easily accommodates vehicles, boats, jetskis and recreational gear, complete with a rear overhead door for seamless transitions from land to water. Outside, dual balconies and covered patio deck invites unforgettable gatherings while your own Private Dock anchors the experience - ready for boating, fishing, paddle boarding, or spontaneous sunset cruises. An outdoor shower makes rinsing off after a long day on the water effortless, bringing authentic river living into an everyday experience. Rose Island Yacht Club + Drift Bar are just a 5-minute boat ride, while Captain's Quarters and Cunninghams are a quick 10-minute cruise downstream. Additional land across the street is perfect for guest parking, boats, or additional storage. Ready to make unforgettable days on the water? Don't let this one stream right past you......
Contact an agent
Home facts
- Year built:2004
- Listing ID #:1712685
- Added:55 day(s) ago
- Updated:May 22, 2026 at 01:49 AM
Rooms and interior
- Bedrooms:3
- Total bathrooms:3
- Full bathrooms:3
- Rooms Total:14
- Basement:Yes
Heating and cooling
- Cooling:Central Air
- Heating:FORCED AIR, Natural gas
- Central air:Yes
Structure and exterior
- Year built:2004
- Lot Features:Dead End, Flood Insurance Required, Level
- Architectural Style:Open Plan, Raised Ranch
- Construction Materials:Wood Frame
- Exterior Features:Balcony, Deck, Patio
- Foundation Description:Concrete Block, Slab
Finances and disclosures
- Price:$662,500
Parking
- Parking description:Attached, Driveway, Entry Rear
- Garage:Yes
- Garage spaces:2
New listings near 1726 Riverside Dr
- New
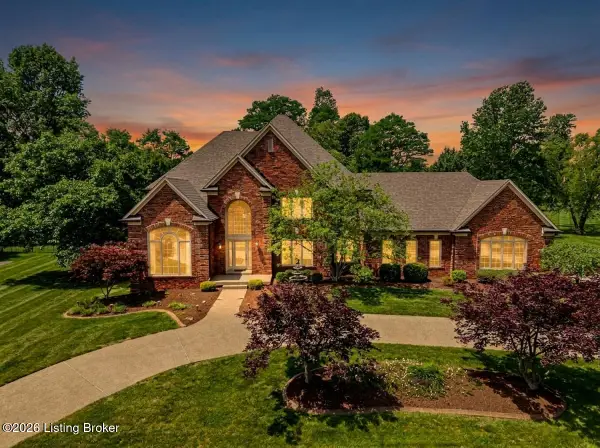 $1,200,000Active4 beds 5 baths6,600 sq. ft.
6813 Windham Pkwy, Prospect, KY 40059
MLS# 1718111Listed by: PARKSIDE REALTY - New
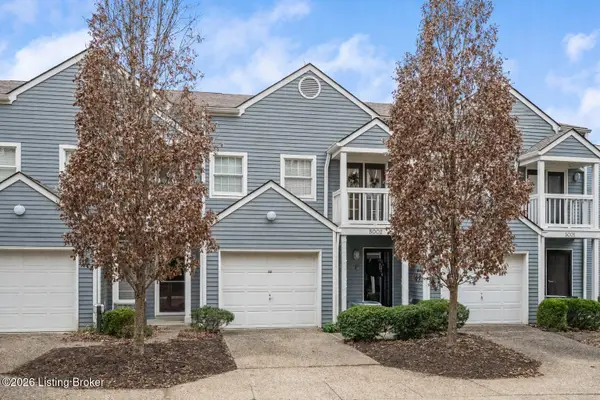 $309,000Active2 beds 4 baths2,472 sq. ft.
5002 Harrods Landing Dr, Prospect, KY 40059
MLS# 1717968Listed by: WHITE PICKET REAL ESTATE - New
 $725,000Active4 beds 3 baths4,164 sq. ft.
7005 New Bern Ct, Prospect, KY 40059
MLS# 1717741Listed by: JUDAH REAL ESTATE GROUP - New
 $199,900Active2 beds 2 baths975 sq. ft.
7908 Grenoble Ln #A, Prospect, KY 40059
MLS# 1717716Listed by: RE/MAX RESULTS - New
 $315,000Active2 beds 4 baths2,269 sq. ft.
4001 Harrods Landing Dr, Prospect, KY 40059
MLS# 1717721Listed by: HOMEPAGE REALTY - Coming Soon
 $365,000Coming Soon2 beds 2 baths
5620 Harrods Run Rd, Prospect, KY 40059
MLS# 1717661Listed by: SEMONIN REALTORS - New
 $479,900Active4 beds 3 baths2,106 sq. ft.
27 Autumn Hill Ct, Prospect, KY 40059
MLS# 1717607Listed by: CONTINENTAL REAL ESTATE GROUP, INC - New
 $450,000Active3 beds 3 baths2,669 sq. ft.
7922 Grenoble Ln, Prospect, KY 40059
MLS# 1717320Listed by: LENIHAN SOTHEBY'S INT'L REALTY 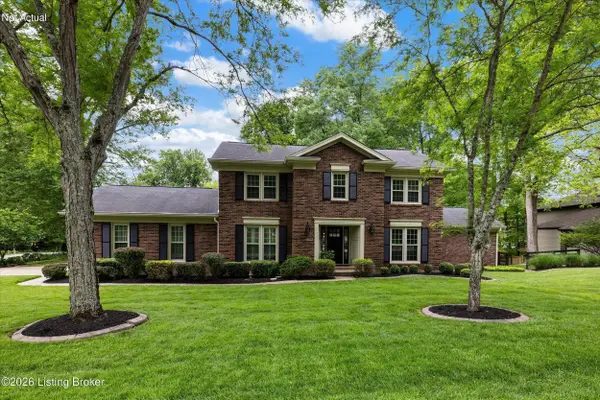 $725,000Pending5 beds 4 baths4,527 sq. ft.
6125 Deep Creek Dr, Prospect, KY 40059
MLS# 1716684Listed by: JOHN PFANNENSCHMIDT REALTORS $615,000Active3 beds 4 baths4,188 sq. ft.
14 Riding Ridge Rd, Prospect, KY 40059
MLS# 1716649Listed by: COLDWELL BANKER MCMAHAN


Protect your home and budget from life's surprises with an Assurant Home Warranty, backed by a partner that supports you through every step of homeownership. Explore Plans.
© 2023 - 2026 ERA Franchise Systems LLC. All rights reserved. ERA Franchise Systems LLC fully supports the principles of the Fair Housing Act and the Equal Opportunity Act. ERA, ERA Real Estate powered, and their respective logos are registered service marks of ERA Franchise Systems LLC. Each office is independently owned and operated.