
2002 N Rose Island Rd, Prospect, KY 40059
Local realty services provided by:Schuler Bauer Real Estate ERA Powered
2002 N Rose Island Rd,Prospect, KY 40059
$499,000
- 3 Beds
- 2 Baths
- 2,365 sq. ft.
- Single family
- Active
Upcoming open houses
- Sun, Oct 2502:00 pm - 04:00 pm
Listed by: rhonda clyde
Office: homepage realty
MLS#:1730822
Source:KY_MSMLS
Price summary
- Price:$499,000
- Price per sq. ft.:$270.9
About this home
Looking for privacy, room to spread out, and a move-in ready home? This beautifully renovated 3-bedroom, 2-bath property sits on a full acre and offers an inviting layout designed for both everyday living and entertaining. Step inside to a soaring ceiling, abundant natural light, and an open floor plan that immediately feels welcoming. A spacious loft overlooks the family room, where a floor-to-ceiling stone fireplace creates a warm and impressive focal point. Out back, the updated deck spans the full width of the home, offering an ideal setting for outdoor dining, grilling, relaxing, and gathering with family and friends. The finished portion of the basement adds even more versatility with options for a game room, home theater, or second living area, while the unfinished section provides valuable storage. A renovated home on a full acre is a special find in Oldham County - come see everything this property has to offer!
Contact an agent
Home facts
- Year built:1977
- Subdivision & Development:CARDINAL HARBOUR
- Listing ID #:1730822
- Added:3 day(s) ago
- Updated:October 22, 2026 at 03:11 PM
Rooms and interior
- Bedrooms:3
- Total bathrooms:2
- Full bathrooms:2
- Rooms Total:11
- Basement:Yes
- Basement Description:Partially Finished
- Living area:2,365 sq. ft.
Heating and cooling
- Cooling:Central Air
- Heating:FORCED AIR, Natural gas
- Central air:Yes
Structure and exterior
- Year built:1977
- Building area:2,365 sq. ft.
- Lot area:1 Acres
- Lot Features:Cleared, Level
- Architectural Style:Open Plan, Ranch, Traditional
- Construction Materials:Aluminum siding
- Exterior Features:Deck
- Foundation Description:Poured Concrete
Utilities
- Sewer:Public Sewer
Finances and disclosures
- Price:$499,000
- Price per sq. ft.:$270.9
Parking
- Parking description:Attached, Driveway, Entry Side
- Garage:Yes
- Garage spaces:2
New listings near 2002 N Rose Island Rd
- Open Sun, 2 to 4pmNew
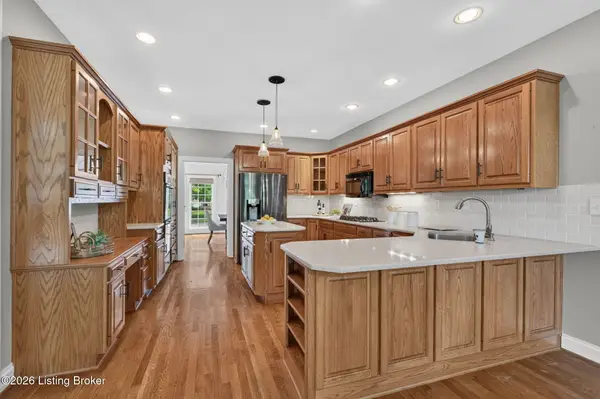 $849,900Active4 beds 5 baths4,679 sq. ft.
6931 Windham Pkwy, Prospect, KY 40059
MLS# 1732321Listed by: KELLER WILLIAMS COLLECTIVE - New
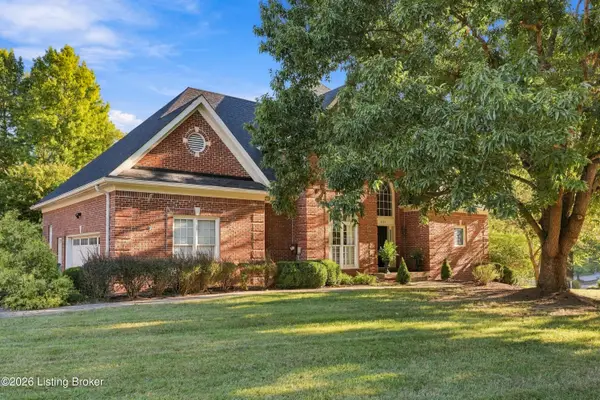 $750,000Active4 beds 5 baths5,176 sq. ft.
6524 Harrods View Cir, Prospect, KY 40059
MLS# 1731921Listed by: COLDWELL BANKER MCMAHAN - New
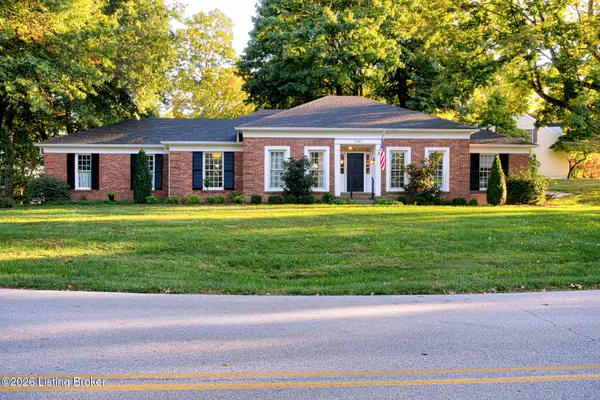 $599,900Active3 beds 2 baths3,280 sq. ft.
7241 Fox Harbor Rd, Prospect, KY 40059
MLS# 1731783Listed by: EXP REALTY LLC 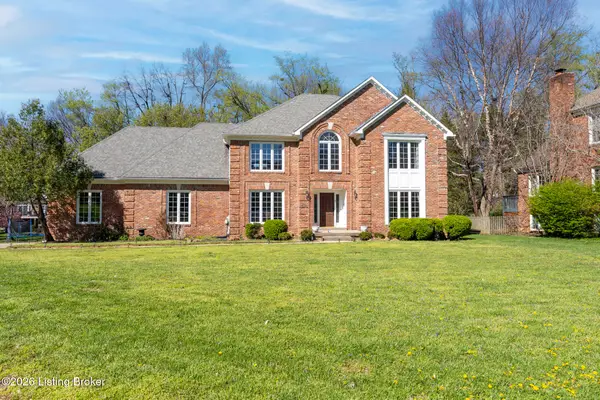 $699,000Active4 beds 3 baths4,164 sq. ft.
7005 New Bern Ct, Prospect, KY 40059
MLS# 1731541Listed by: JUDAH REAL ESTATE GROUP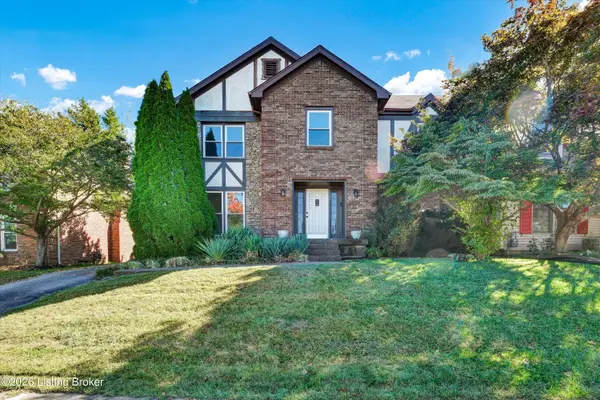 Listed by ERA$399,900Active4 beds 3 baths2,822 sq. ft.
3 Autumn Hill Ct, Prospect, KY 40059
MLS# 1731028Listed by: SCHULER BAUER REAL ESTATE SERVICES ERA POWERED $490,000Active2 beds 4 baths2,880 sq. ft.
6714 Deep Creek Dr, Prospect, KY 40059
MLS# 1730863Listed by: JULIE POGUE PROPERTIES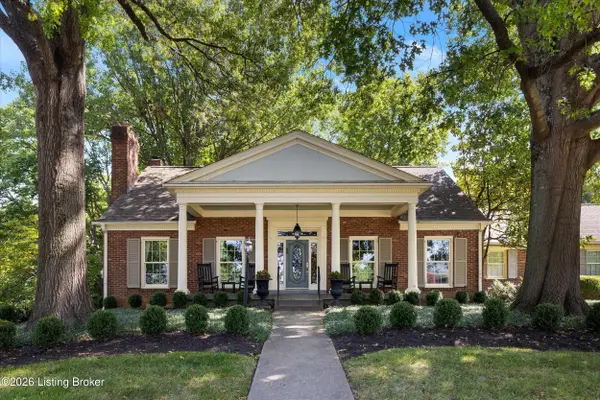 $715,000Active4 beds 5 baths4,797 sq. ft.
6707 Tallwood Ct, Prospect, KY 40059
MLS# 1730198Listed by: EXP REALTY LLC Listed by ERA$190,000Active3 beds 3 baths1,303 sq. ft.
7813 Montero Dr, Prospect, KY 40059
MLS# 1730701Listed by: SCHULER BAUER REAL ESTATE SERVICES ERA POWERED $130,500Active1 beds 1 baths735 sq. ft.
8007 Montero Dr # F6, Prospect, KY 40059
MLS# 1730434Listed by: EXP REALTY LLC $1,149,900Active5 beds 6 baths6,383 sq. ft.
7709 Cedar Ridge Ct, Prospect, KY 40059
MLS# 1730318Listed by: THE AGENCY LOUISVILLE


Protect your home and budget from life's surprises with an Assurant Home Warranty, backed by a partner that supports you through every step of homeownership. Explore Plans.
© 2023 - 2026 ERA Franchise Systems LLC. All rights reserved. ERA Franchise Systems LLC fully supports the principles of the Fair Housing Act and the Equal Opportunity Act. ERA, ERA Real Estate powered, and their respective logos are registered service marks of ERA Franchise Systems LLC. Each office is independently owned and operated.