
2005 Harrods Landing Dr #2005, Prospect, KY 40059
Local realty services provided by:Schuler Bauer Real Estate ERA Powered
2005 Harrods Landing Dr #2005,Prospect, KY 40059
$295,000
- 2 Beds
- 3 Baths
- 2,402 sq. ft.
- Single family
- Active
Listed by: toni m skiles, anne hayden
Office: simpler.realestate
MLS#:1723313
Source:KY_MSMLS
Price summary
- Price:$295,000
- Price per sq. ft.:$157.42
About this home
Welcome to 2005 Harrods Landing Dr. This end unit is poistioned so there is plenty of light and a great view of the creek and marina. The first level includes powder room, and a updated kitchen. The 2 large size bedrooms have their own full bathrooms one with a skylight and walk-in closets. The laundry is located directly outside the master bedroom. The master bedroom has a fireplace and a balcony overlooking the pool area. The faimly room has a fireplace and a balcony. There is another room one can use for an office or whatever one wishes. The lower level has a patio and with all of this all new paint & flooring. The yard waste & trash is picked up thru the city taxes that we pay in this community. It is not part of the monthly maintenance
Contact an agent
Home facts
- Year built:1987
- Subdivision & Development:HARRODS LANDING
- Listing ID #:1723313
- Added:99 day(s) ago
- Updated:October 22, 2026 at 03:11 PM
Rooms and interior
- Bedrooms:2
- Total bathrooms:3
- Full bathrooms:2
- Half bathrooms:1
- Rooms Total:9
- Basement:Yes
- Basement Description:Finished, Walkout Finished
- Living area:2,402 sq. ft.
Heating and cooling
- Cooling:Central Air
- Heating:FORCED AIR, Natural gas
- Central air:Yes
Structure and exterior
- Year built:1987
- Building area:2,402 sq. ft.
- Lot Features:Flood Insurance Required
- Architectural Style:Open Plan
- Construction Materials:Wood Frame
- Exterior Features:Balcony, Deck, Patio
Utilities
- Sewer:Public Sewer
Finances and disclosures
- Price:$295,000
- Price per sq. ft.:$157.42
Features and amenities
- Pool features:Pool
Parking
- Parking description:Attached, Driveway, Entry Front
- Garage:Yes
- Garage spaces:1
New listings near 2005 Harrods Landing Dr #2005
- Open Sun, 2 to 4pmNew
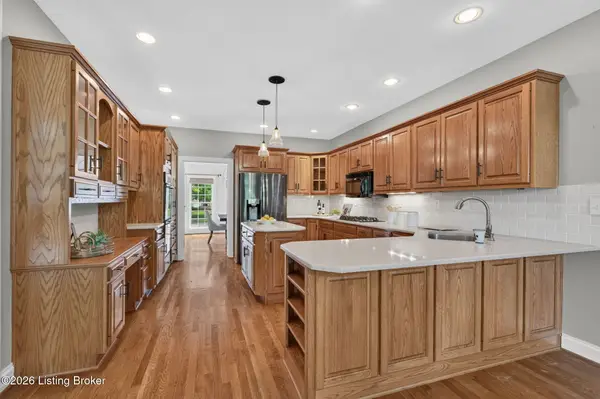 $849,900Active4 beds 5 baths4,679 sq. ft.
6931 Windham Pkwy, Prospect, KY 40059
MLS# 1732321Listed by: KELLER WILLIAMS COLLECTIVE - New
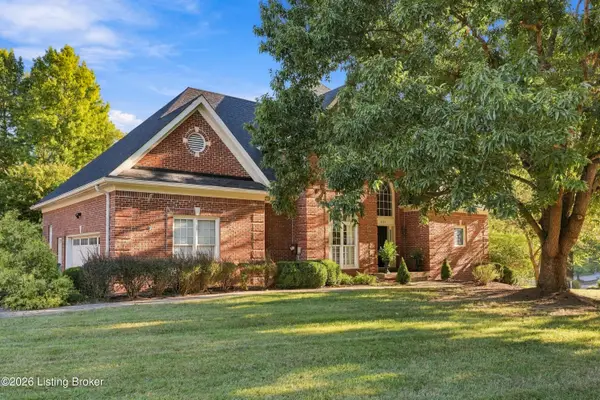 $750,000Active4 beds 5 baths5,176 sq. ft.
6524 Harrods View Cir, Prospect, KY 40059
MLS# 1731921Listed by: COLDWELL BANKER MCMAHAN - New
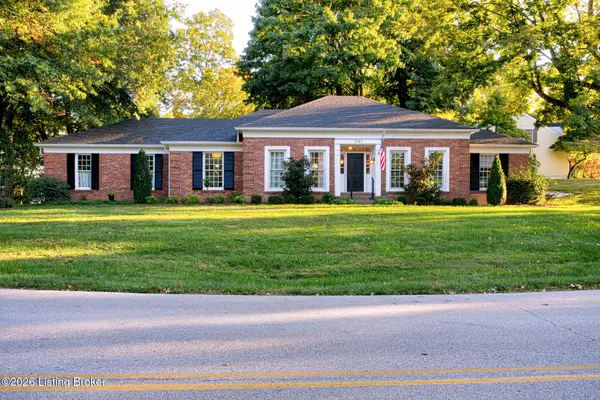 $599,900Active3 beds 2 baths3,280 sq. ft.
7241 Fox Harbor Rd, Prospect, KY 40059
MLS# 1731783Listed by: EXP REALTY LLC 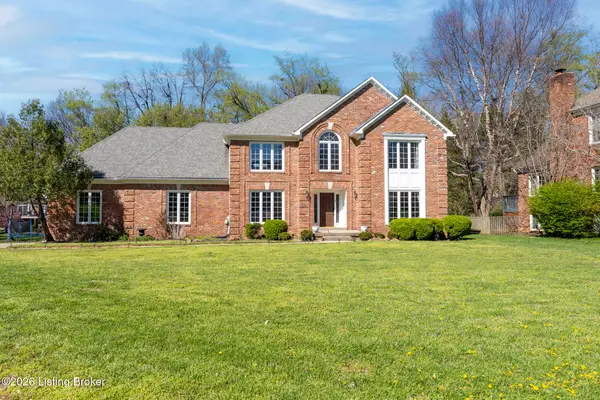 $699,000Active4 beds 3 baths4,164 sq. ft.
7005 New Bern Ct, Prospect, KY 40059
MLS# 1731541Listed by: JUDAH REAL ESTATE GROUP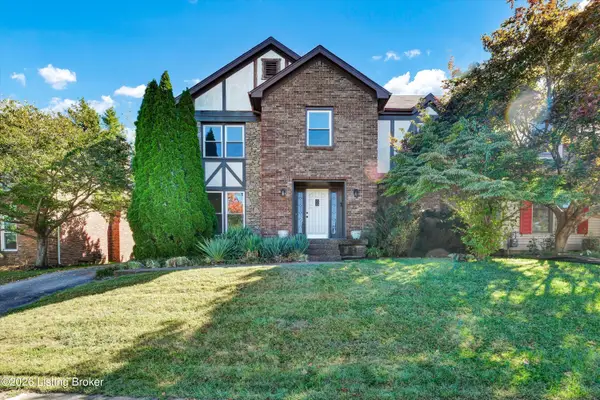 Listed by ERA$399,900Active4 beds 3 baths2,822 sq. ft.
3 Autumn Hill Ct, Prospect, KY 40059
MLS# 1731028Listed by: SCHULER BAUER REAL ESTATE SERVICES ERA POWERED $490,000Active2 beds 4 baths2,880 sq. ft.
6714 Deep Creek Dr, Prospect, KY 40059
MLS# 1730863Listed by: JULIE POGUE PROPERTIES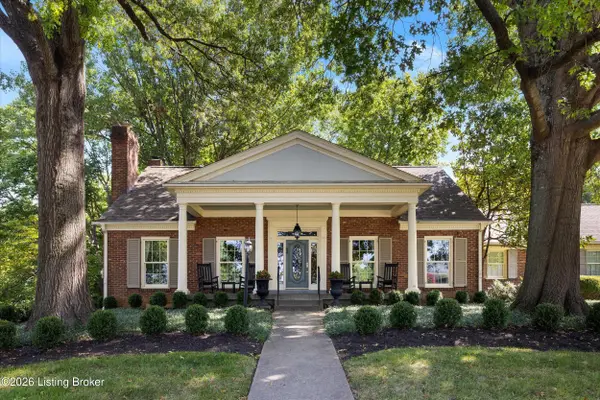 $715,000Active4 beds 5 baths4,797 sq. ft.
6707 Tallwood Ct, Prospect, KY 40059
MLS# 1730198Listed by: EXP REALTY LLC Listed by ERA$190,000Active3 beds 3 baths1,303 sq. ft.
7813 Montero Dr, Prospect, KY 40059
MLS# 1730701Listed by: SCHULER BAUER REAL ESTATE SERVICES ERA POWERED $130,500Active1 beds 1 baths735 sq. ft.
8007 Montero Dr # F6, Prospect, KY 40059
MLS# 1730434Listed by: EXP REALTY LLC $1,149,900Active5 beds 6 baths6,383 sq. ft.
7709 Cedar Ridge Ct, Prospect, KY 40059
MLS# 1730318Listed by: THE AGENCY LOUISVILLE


Protect your home and budget from life's surprises with an Assurant Home Warranty, backed by a partner that supports you through every step of homeownership. Explore Plans.
© 2023 - 2026 ERA Franchise Systems LLC. All rights reserved. ERA Franchise Systems LLC fully supports the principles of the Fair Housing Act and the Equal Opportunity Act. ERA, ERA Real Estate powered, and their respective logos are registered service marks of ERA Franchise Systems LLC. Each office is independently owned and operated.